13138 Touchstone Place, Palm Beach Gardens, FL 33418
- $1,300,000
- 3
- BD
- 4
- BA
- 2,471
- SqFt






- List Price
- $1,300,000
- Price Change
- ▼ $100,000 1784669549
- MLS#
- B26048525
- Bedrooms
- 3
- Bathrooms
- 4
- Baths Half
- 1
- Sq. Ft
- 2,471
- Subtype
- Single Family Residence
- County
- Palm Beach
- Subdivision
- Eastpointe
- Region
- 5340
- Year Built
- 1987
Property Description
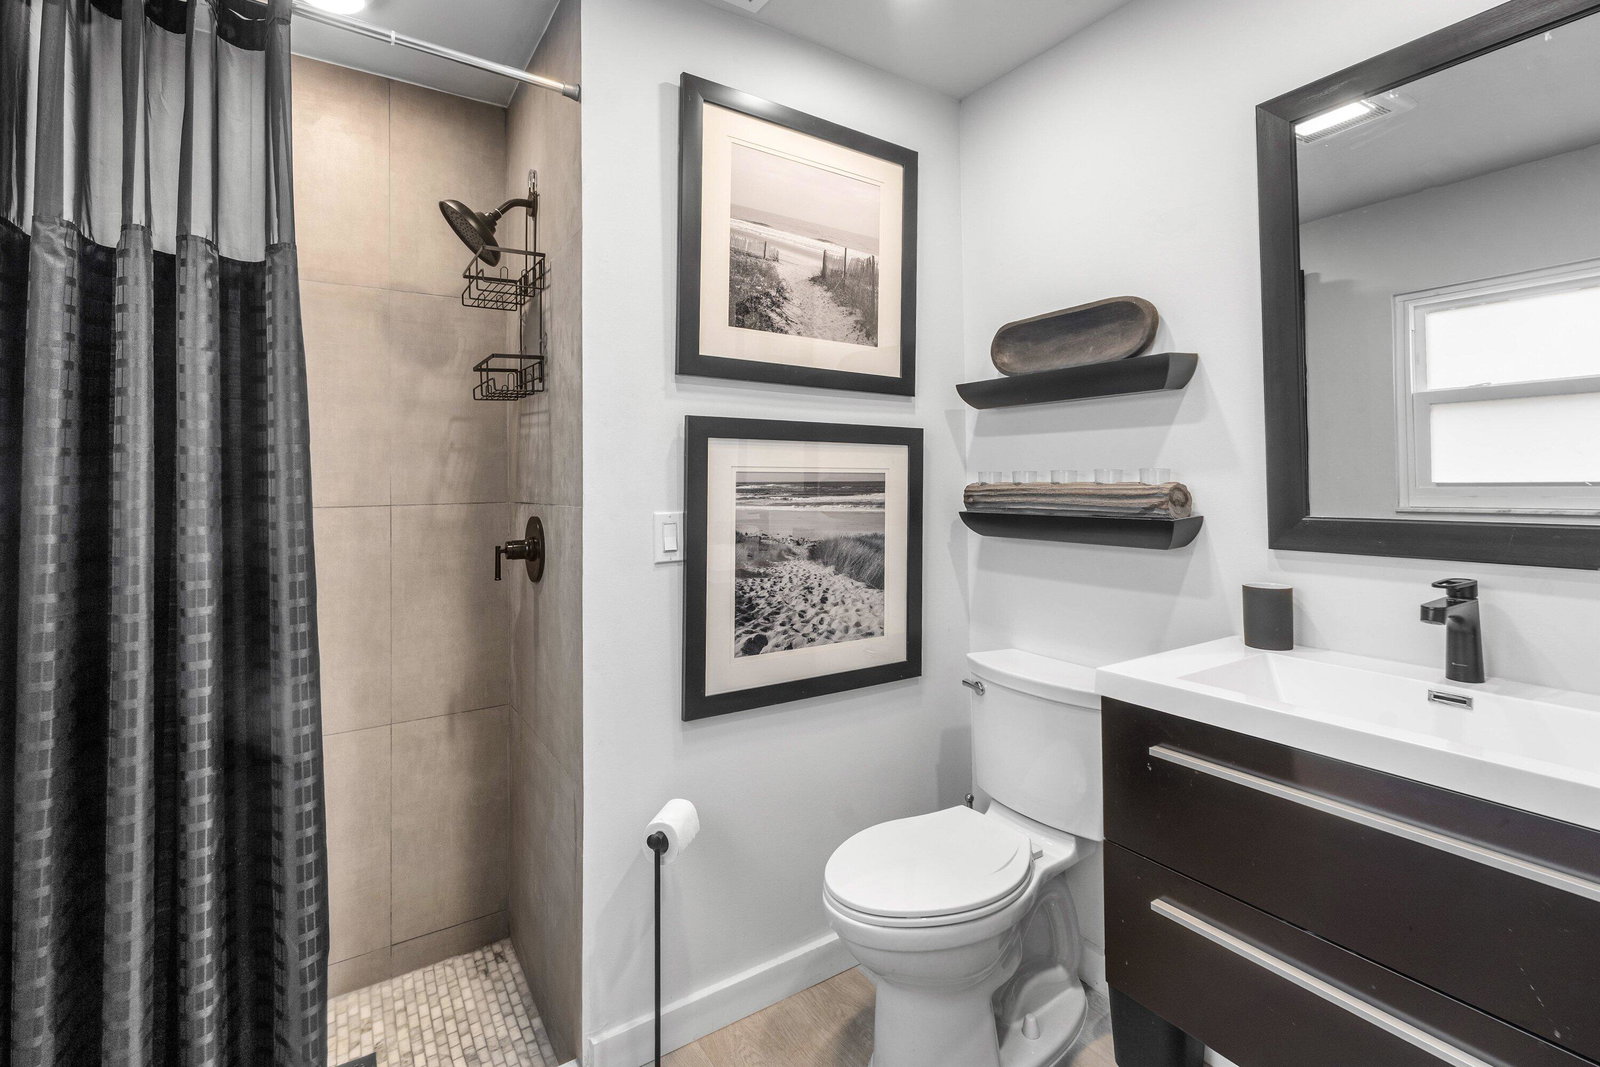
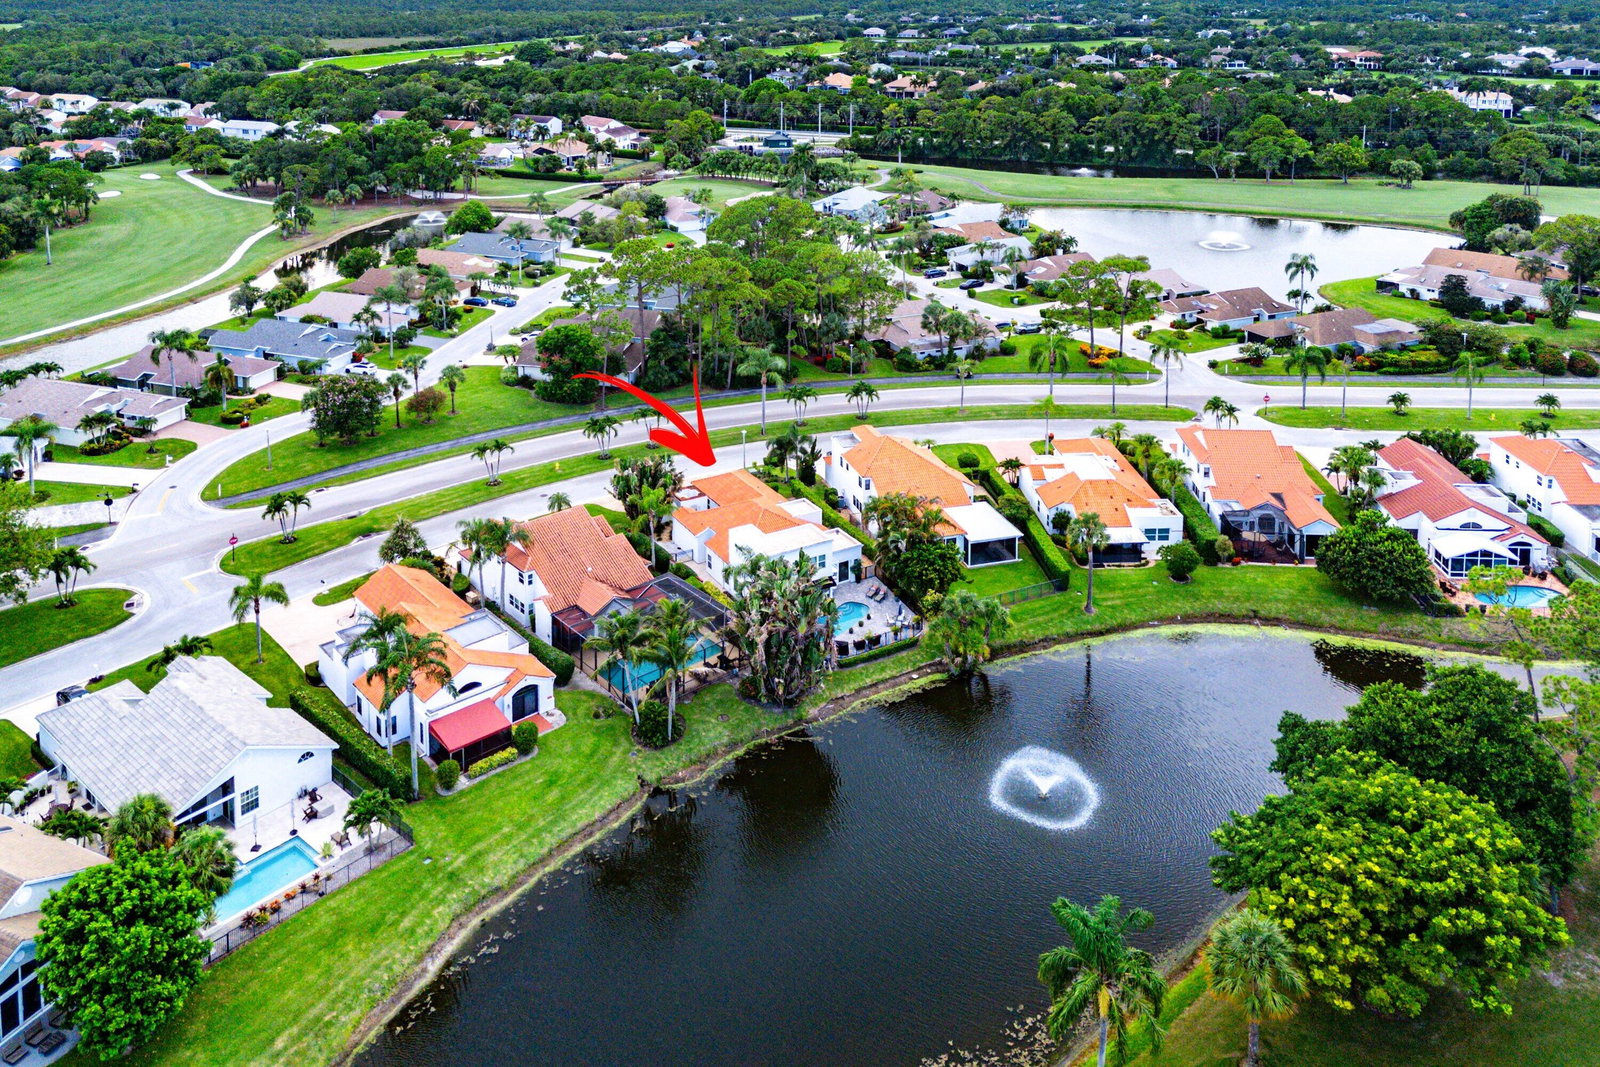
Experience luxury living in this beautifully renovated home, ideally situated in Eastpointe with breathtaking triple fairway views and spectacular sunrise vistas. Nestled on a quiet, semi-private street just off the main road, this exceptional residence offers the perfect blend of privacy, elegance, and convenience. Designed with an open-concept floor plan, the home is perfect for both everyday living and entertaining. The gourmet kitchen serves as the heart of the home, featuring dual islands, premium finishes, and seamless flow into the spacious living and dining areas. The first floor offers two generously sized bedrooms, (Master bedroom offers 2 LARGE walk in closets) each with its own en suite bathroom, along with a convenient powder room for guests... Upstairs, a private third bedroom suite provides a spacious retreat complete with a full bathroom and the added luxury of private elevator access. Step outside to your own resort-style oasis, where a covered patio, sparkling pool, and expansive outdoor living area create the ideal setting for relaxing or entertaining while taking in panoramic golf course views. For those seeking a turnkey opportunity, the home is also available fully furnished, with select exclusions. This is a rare opportunity to own a move-in-ready home with stunning golf course views, exceptional outdoor living, and thoughtfully designed spaces in one of Eastpointe's most desirable locations.
/u.realgeeks.media/paradiserealtyfla/A_Veteran-Owned_Company.png)
Additional Information
- Hoa Fee
- $353
- Hoa Freq
- Monthly
- Heating
- Central, Electric
- Cooling
- Central Air, Ceiling Fan(s), Electric
- Roof
- Barrel, Rolled/Hot Mop, Spanish Tile, Tile
- Sewer
- Public Sewer
- Water
- Public
- Exterior Features
- Outdoor Living Area
- Community Features
- Home Owners Association, Gated, Street Lights
- Parking Spaces
- 6
- Flooring
- Laminate, Tile
- Construction
- Frame, Stucco
- Living Area
- 2,471
- Pool
- Yes
- Elementary School
- Marsh Pointe
- Middle School
- Watson B. Duncan
- High School
- William T. Dwyer
- Pets Allowed
- Number Limit, Yes
Listing courtesy of RE/MAX Select Group. Contact: