2952 SW Buena Vista Drive, Palm City, FL 34990
- $1,650,000
- 4
- BD
- 4
- BA
- 4,080
- SqFt






- List Price
- $1,650,000
- Price Change
- ▼ $45,000 1789097104
- MLS#
- B26048478
- Bedrooms
- 4
- Bathrooms
- 4
- Sq. Ft
- 4,080
- Subtype
- Single Family Residence
- County
- Martin
- Subdivision
- Stuart West
- Region
- 6100 - Palm City West/Indiantown
- Year Built
- 2007
Property Description
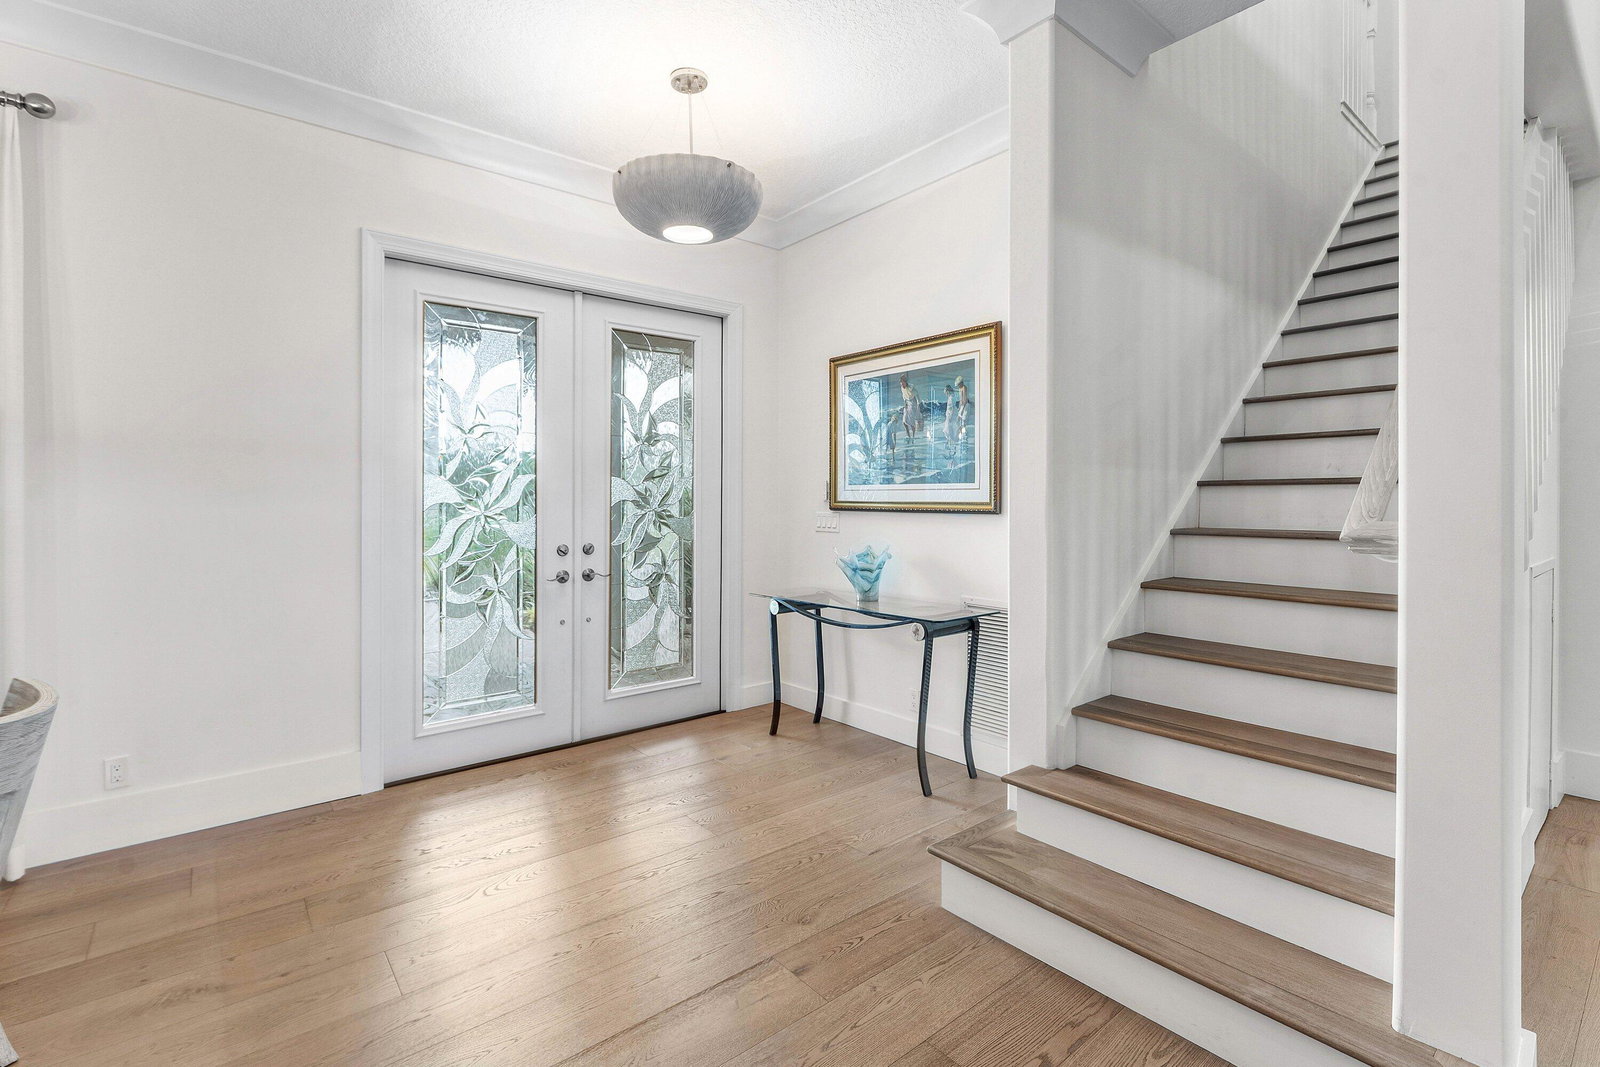
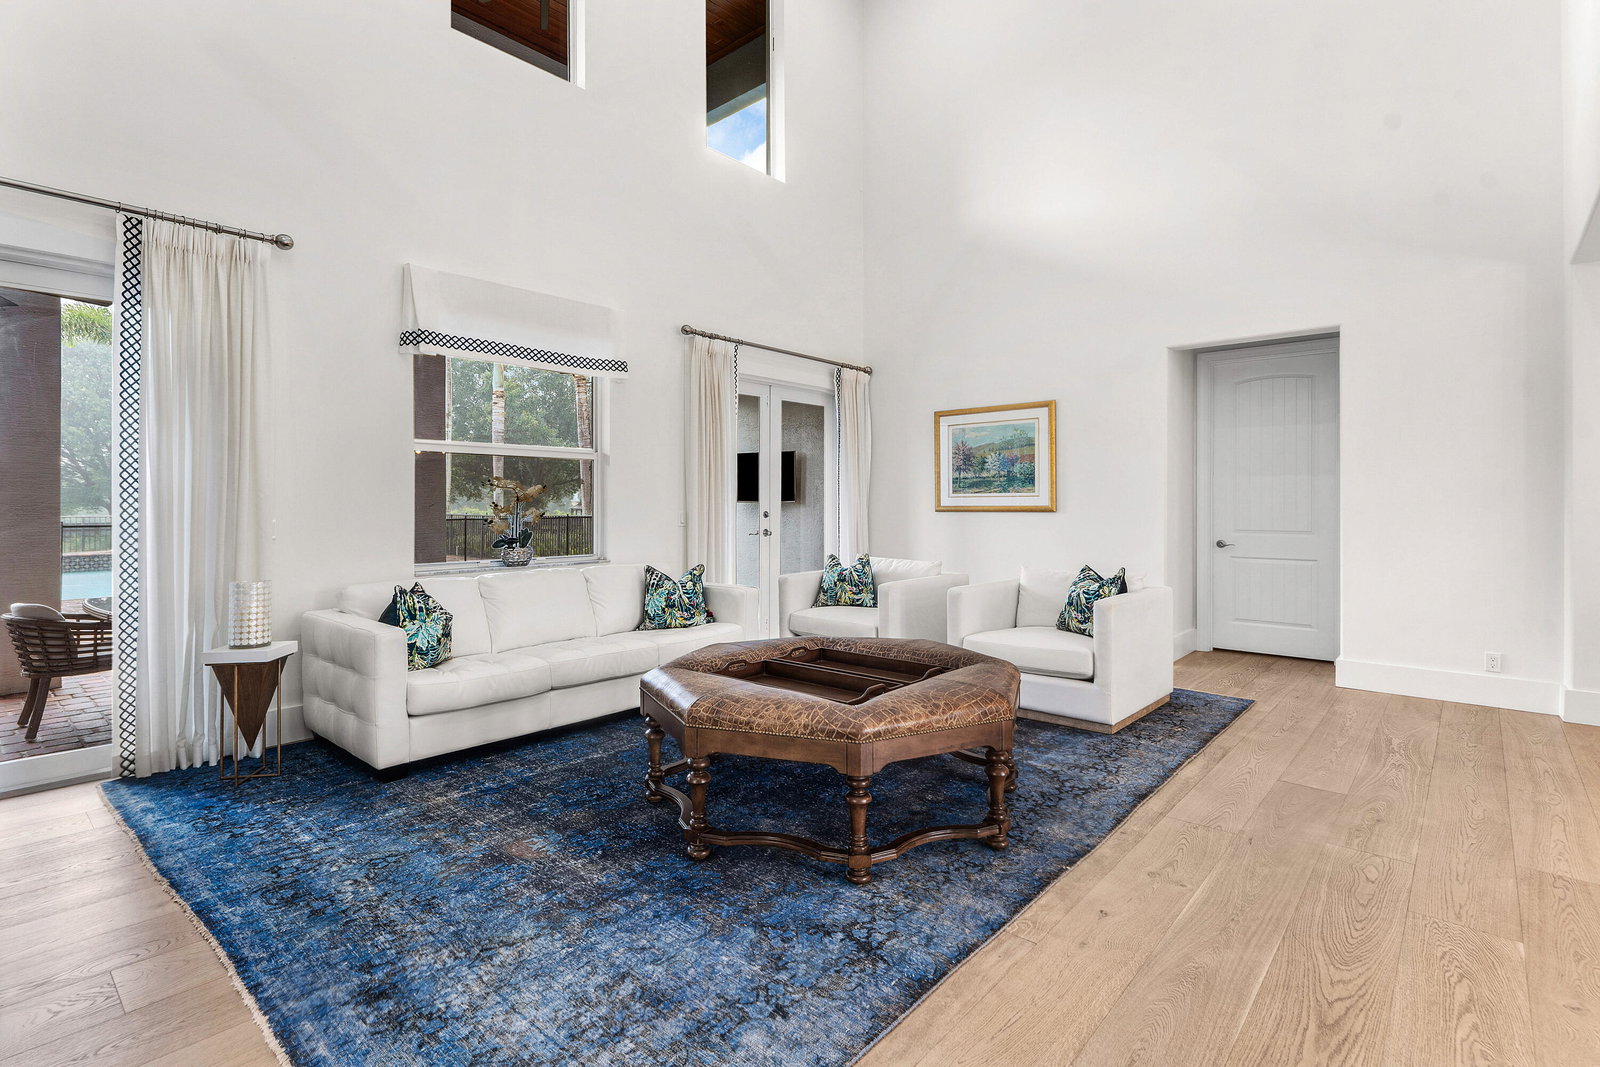
Situated on nearly 2 acres in the gated golf and equestrian community of Stuart West, this beautifully updated canal-front estate offers expansive homesites, privacy, and scenic natural surroundings. Stuart West is a highly sought-after Palm City community offering a unique blend of estate living with optional golf and equestrian amenities, all within a secure, gated setting. The home features white oak flooring throughout, all impact windows and doors, and a thoughtfully renovated interior. The 1st floor primary suite is complemented by fully renovated downstairs living areas, while upstairs offers three bedrooms plus a spacious bonus/theater room that can easily serve as a fifth bedroom. The chef's kitchen is equipped with a Wolf gas range and premium Sub-Zero appliances. Additional upgrades include a whole-house reverse osmosis system, Generac generator, elevator lift, Control4 smart system, and newer A/C handlers. Outdoors, enjoy a resort-style saltwater pool heated by solar and gas, covered patio, mature oak trees, and a fully fenced yard with front gates, canal frontage, and western exposure for beautiful sunset views. Additional highlights include a U-shaped driveway 3-car garage, and a 500-gallon propane tank servicing the pool heater, generator, and appliances. With gated security and access to golf and equestrian opportunities without mandatory membership, this exceptional property offers the perfect balance of luxury, privacy, and lifestyle.
/u.realgeeks.media/paradiserealtyfla/A_Veteran-Owned_Company.png)
Additional Information
- Hoa Fee
- $500
- Hoa Freq
- Quarterly
- Heating
- Central, Electric
- Cooling
- Central Air, Electric
- Roof
- Metal
- Sewer
- Septic Tank
- Water
- Well
- Exterior Features
- Balcony, Outdoor Living Area
- Community Features
- Home Owners Association, Gated
- Parking Spaces
- 3
- Flooring
- Wood
- Construction
- Concrete, Stucco
- Living Area
- 4,080
- Pool
- Yes
- Elementary School
- Citrus Grove (Martin)
- Middle School
- Hidden Oaks
- High School
- South Fork
- Pets Allowed
- Cats OK, Dogs OK, Yes
Listing courtesy of Compass Florida LLC. Contact: