8649 Cobblestone Drive, Fort Pierce, FL 34945
- $383,900
- 4
- BD
- 2
- BA
- 1,934
- SqFt




- List Price
- $383,900
- Price Change
- ▼ $6,000 1785977166
- MLS#
- B26046291
- Bedrooms
- 4
- Bathrooms
- 2
- Sq. Ft
- 1,934
- Subtype
- Single Family Residence
- County
- St. Lucie
- Subdivision
- Creekside Plat No 1
- Region
- 7400
- Year Built
- 2019
Property Description
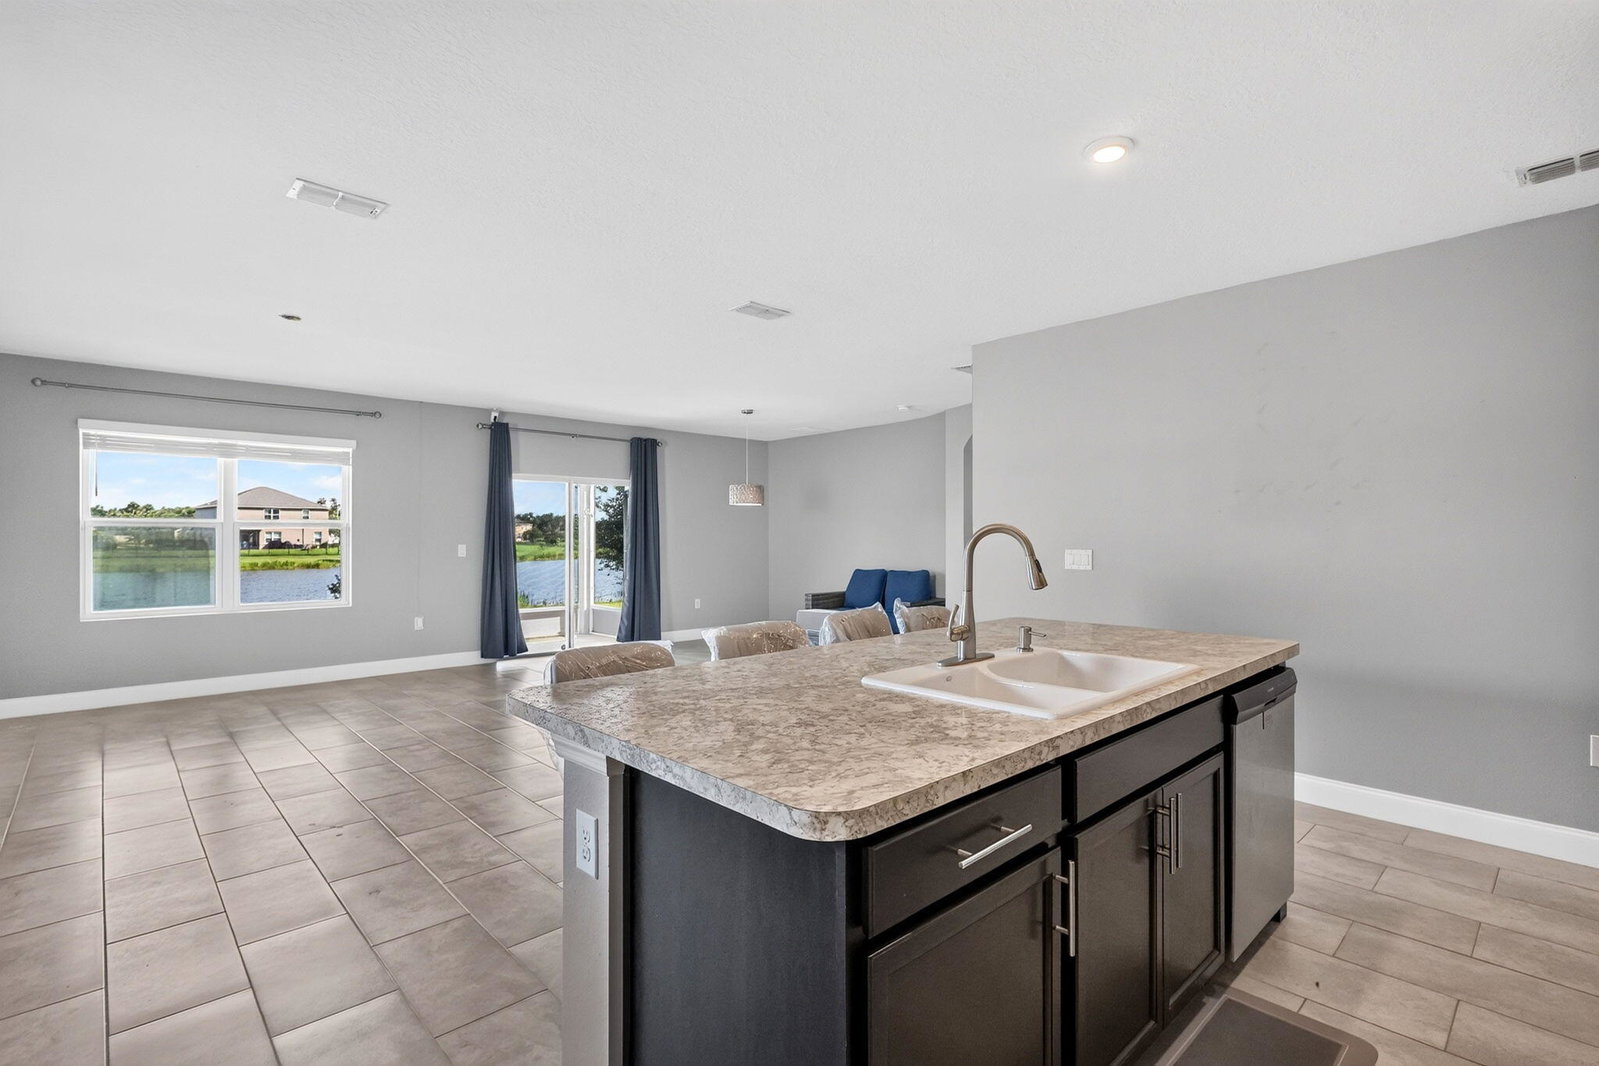
Located in one of Ft. Pierce's most sought-after communities, this stunning Extended Cali model offers modern living with peaceful waterfront views. Designed as a smart home for today's lifestyle, you can conveniently control the door locks, lighting, thermostat, and lawn irrigation system from your phone. The spacious open-concept floor plan is perfect for entertaining or accommodating a growing family. The upgraded kitchen features modern fixtures, a stylish sink, and a generous walk-in pantry with extensive storage. The separate laundry room includes a full-size washer and dryer for added convenience. Additional upgrades include enhanced lighting throughout the home and a RainSoft whole-home water filtration and softening system. Both the front entry and rear porch are screened, providing a comfortable outdoor living space year-round. Step outside to view the tranquil lake and abundant wildlife from your backyard—the perfect setting for morning coffee or relaxing evenings. The community is nearing completion of its impressive new amenities, including a swimming pool and clubhouse, adding even more value and enjoyment to this desirable neighborhood. Conveniently located just minutes from I-95 and the Florida Turnpike, with easy access to shopping, dining, and everyday essentials, this home offers the perfect blend of modern technology, comfort, convenience, and natural beauty. Don't miss your opportunity to own this exceptional waterfront home in one of Ft. Pierce's premier communities!
/u.realgeeks.media/paradiserealtyfla/A_Veteran-Owned_Company.png)
Additional Information
- Hoa Fee
- $54
- Hoa Freq
- Monthly
- Heating
- Central, Electric
- Cooling
- Central Air, Ceiling Fan(s), Electric
- Roof
- Composition, Shingle
- Sewer
- Public Sewer
- Water
- Public
- Exterior Features
- Outdoor Living Area, Room For Pool
- Community Features
- Home Owners Association, Gated, Sidewalks
- Parking Spaces
- 2
- Flooring
- Carpet, Ceramic Tile
- Construction
- Brick, Block, Stucco
- Living Area
- 1,934
- Pets Allowed
- Breed Restrictions, Number Limit, Yes
Listing courtesy of Coldwell Banker Realty. Contact: