11861 SW Crestwood Circle, Port St. Lucie, FL 34987
- $405,900
- 3
- BD
- 3
- BA
- 2,227
- SqFt






- List Price
- $405,900
- Price Change
- ▼ $14,000 1786159073
- MLS#
- B26043603
- Bedrooms
- 3
- Bathrooms
- 3
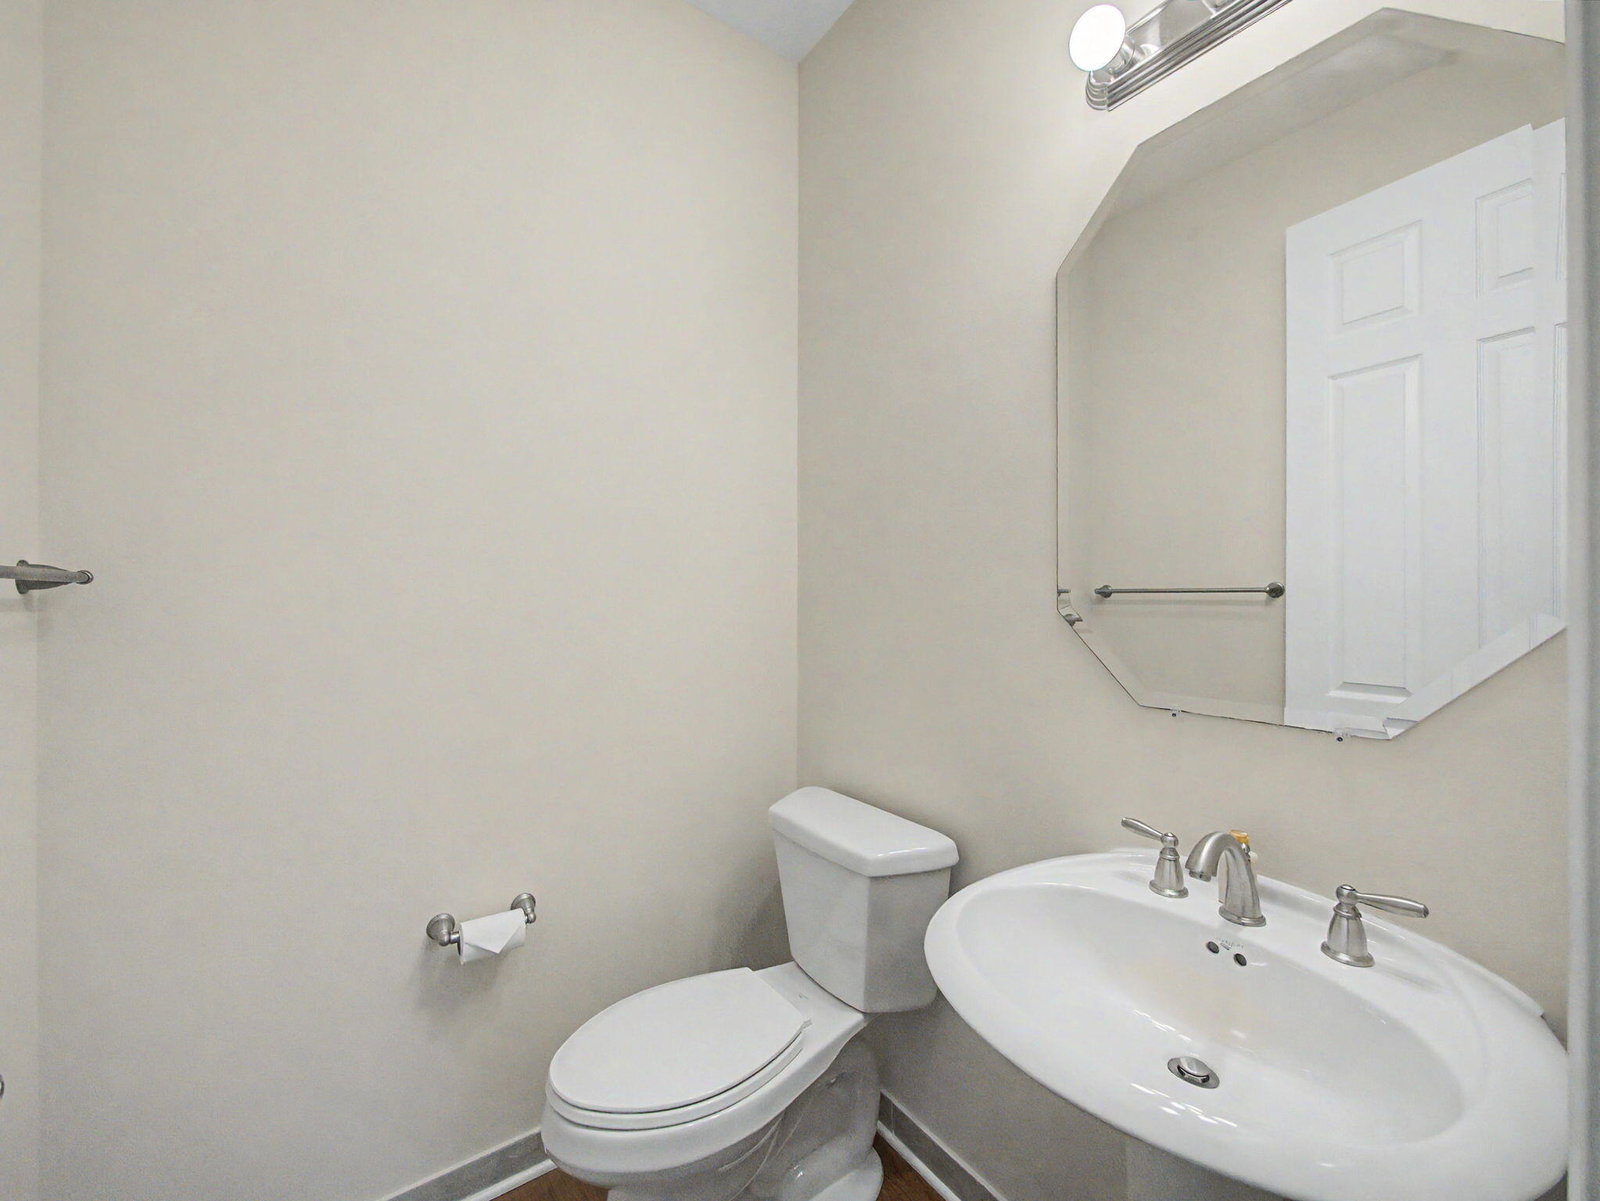
- Baths Half
- 1
- Sq. Ft
- 2,227
- Lot Dimensions
- 115.00' x 52.00'
- Subtype
- Single Family Residence
- County
- St. Lucie
- Subdivision
- Tradition Plat No 19
- Region
- 7800
- Year Built
- 2011
Property Description
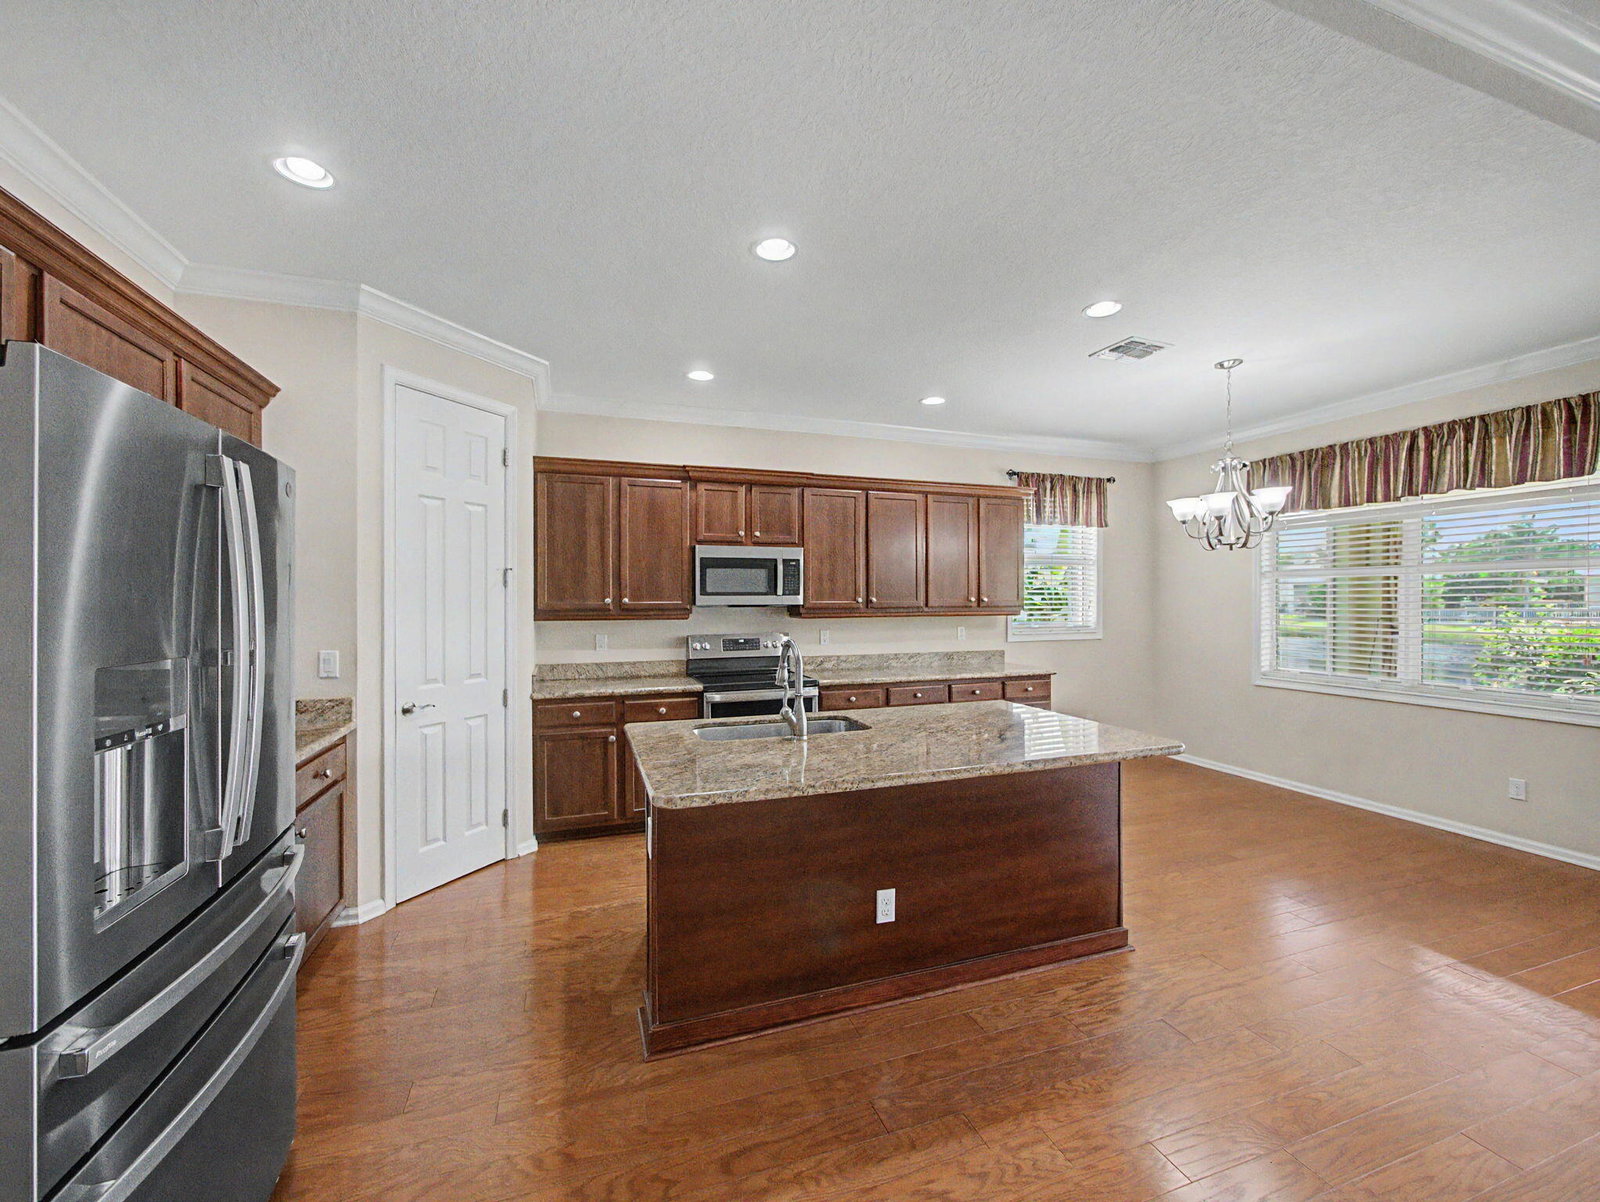
Welcome to this beautifully maintained 3-bedroom, 2-bathroom Coral Reef model located in the highly desirable TownPark at Tradition. This inviting home features a spacious, open-concept layout complemented by wood flooring installed over tile throughout the main living areas and brand-new carpeting in the primary bedroom. New whole-house accordion hurricane shutters provide added protection and peace of mind, while whole-house gutters offer improved drainage and exterior maintenance. The well-designed floor plan provides generous living and dining spaces filled with natural light, making the home ideal for both everyday living and entertaining. Step outside to the extended brick-paver lanai, where there is ample space for outdoor dining, relaxing, or gathering. This expanded outdoor living area creates a seamless extension of the interior and is perfectly suited for enjoying Florida's year-round sunshine. Located within TownPark at Tradition, residents enjoy access to resort-style amenities while remaining close to Tradition's popular shopping, dining, parks, medical facilities, and community events. The HOA fee also includes cable, high-speed internet, a landline telephone, alarm monitoring, and gated, manned security. This home offers an exceptional combination of comfort, functionality, convenience, and value in one of Tradition's most sought-after communities.
/u.realgeeks.media/paradiserealtyfla/A_Veteran-Owned_Company.png)
Additional Information
- Hoa Fee
- $641
- Hoa Freq
- Quarterly
- Heating
- Central, Electric
- Cooling
- Central Air, Ceiling Fan(s), Electric
- Roof
- Concrete, Tile
- Sewer
- Public Sewer
- Water
- Public
- Exterior Features
- Outdoor Living Area, Room For Pool
- Community Features
- Home Owners Association, Gated, Property Manager On-Site, Street Lights, Sidewalks
- Parking Spaces
- 4
- Flooring
- Tile
- Construction
- Block, Concrete, Stucco
- Living Area
- 2,227
- Pets Allowed
- Breed Restrictions, Number Limit, Pet Restrictions, Yes
Listing courtesy of Keller Williams Realty of PSL. Contact: