714 Hookline Circle, Loxahatchee, FL 33470
- $919,000
- 4
- BD
- 4
- BA
- 3,001
- SqFt






- List Price
- $919,000
- Price Change
- ▼ $30,000 1784094346
- MLS#
- B26037087
- Bedrooms
- 4
- Bathrooms
- 4
- Baths Half
- 1
- Sq. Ft
- 3,001
- Subtype
- Single Family Residence
- County
- Palm Beach
- Subdivision
- Arden Pud Pod E South
- Region
- 5590
- Year Built
- 2023
Property Description
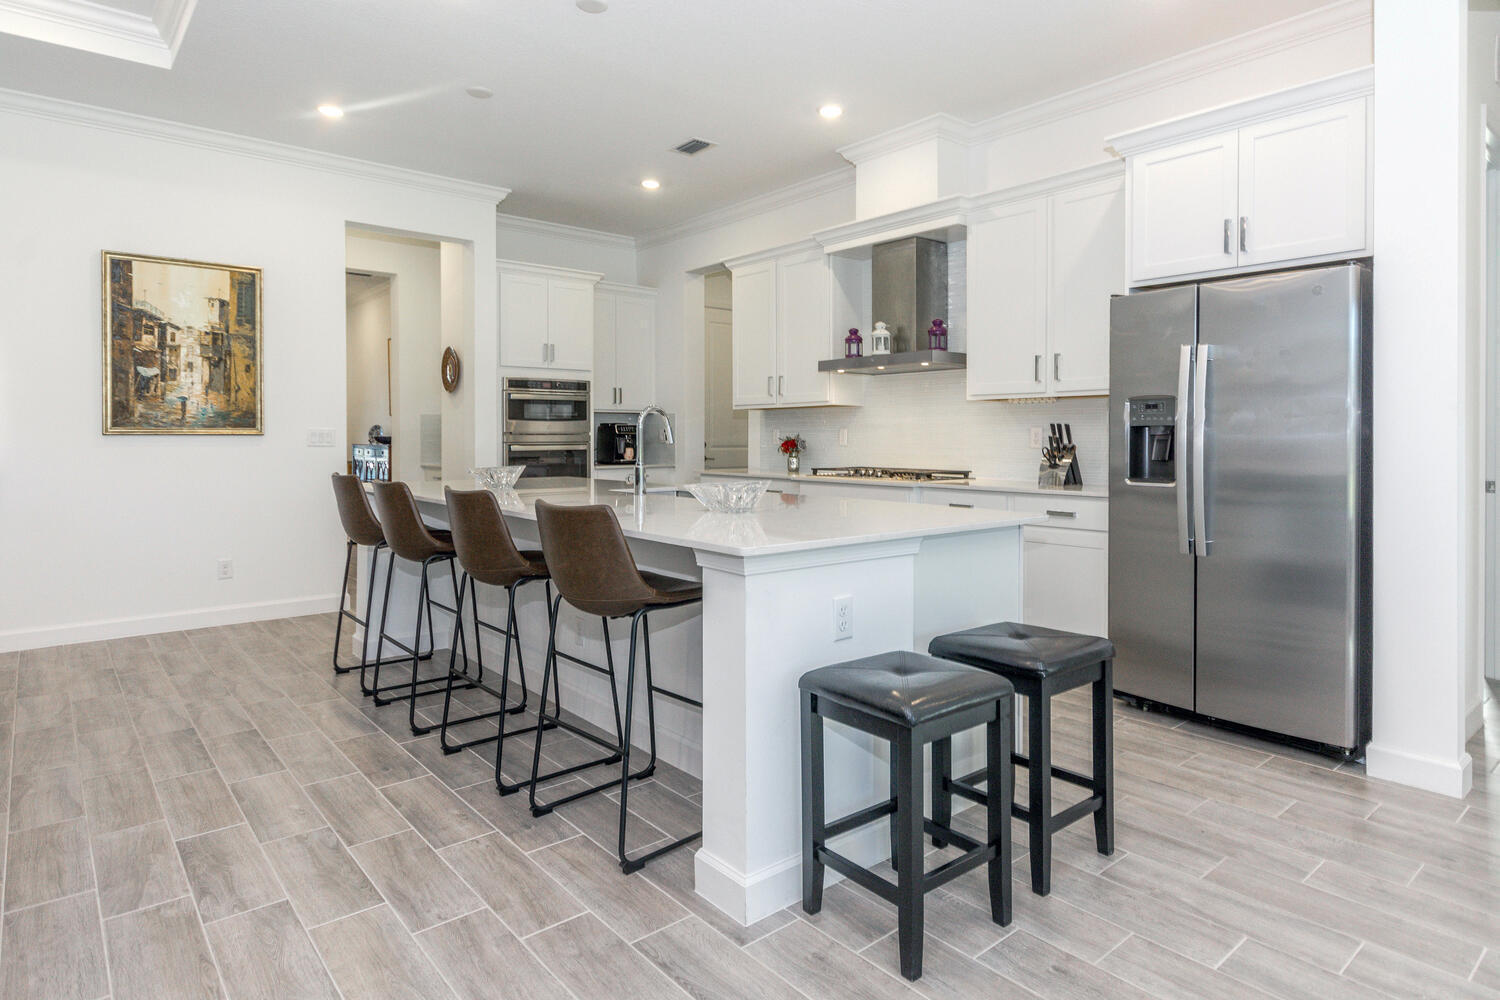
Discover luxury living in this breathtaking 4-bedroom, Den/Office, 3.5-bathroom home nestled in the prestigious Arden community of Loxahatchee. With over 3,000 + sq ft of thoughtfully designed living space, this property combines elegance and functionality, ideal for families and entertainers alike. Interior Highlights: Gourmet Kitchen: High-end stainless steel appliances, quartz countertops, custom cabinetry, and a large center island. Master Suite Retreat: Spa-like ensuite with a soaking tub, glass-enclosed shower, dual vanities, and a spacious walk-in closet. Open Floor Plan: Sun-drenched living areas with seamless flow, perfect for modern living and entertaining. Four Additional Bedrooms: Stylish, spacious, and designed for maximum comfort. Outdoor Features: An extended, lush backyard provides endless opportunities for recreation and relaxation, making it a true entertainer's paradise. Arden Community Amenities: Residents enjoy a resort-style pool, state-of-the-art fitness center, scenic walking trails, and a welcoming clubhouse. Conveniently close to top-rated schools, shopping, dining, and recreation. Step into unparalleled comfort and style schedule your private < Your Dream Home Awaits in Arden! ( 4 Beds + Den/office | 3.5 Baths | 3,000+ Sq Ft < Chef's Kitchen: Quartz countertops, custom cabinets & high-end appliances <3 Spacious Backyard: Perfect for entertaining under the stars! = Luxury Living:
/u.realgeeks.media/paradiserealtyfla/A_Veteran-Owned_Company.png)
Additional Information
- Hoa Fee
- $978
- Hoa Freq
- Quarterly
- Heating
- Central
- Cooling
- Central Air, Ceiling Fan(s)
- Roof
- Barrel
- Sewer
- Public Sewer
- Water
- Public
- Exterior Features
- Outdoor Living Area, Room For Pool
- Community Features
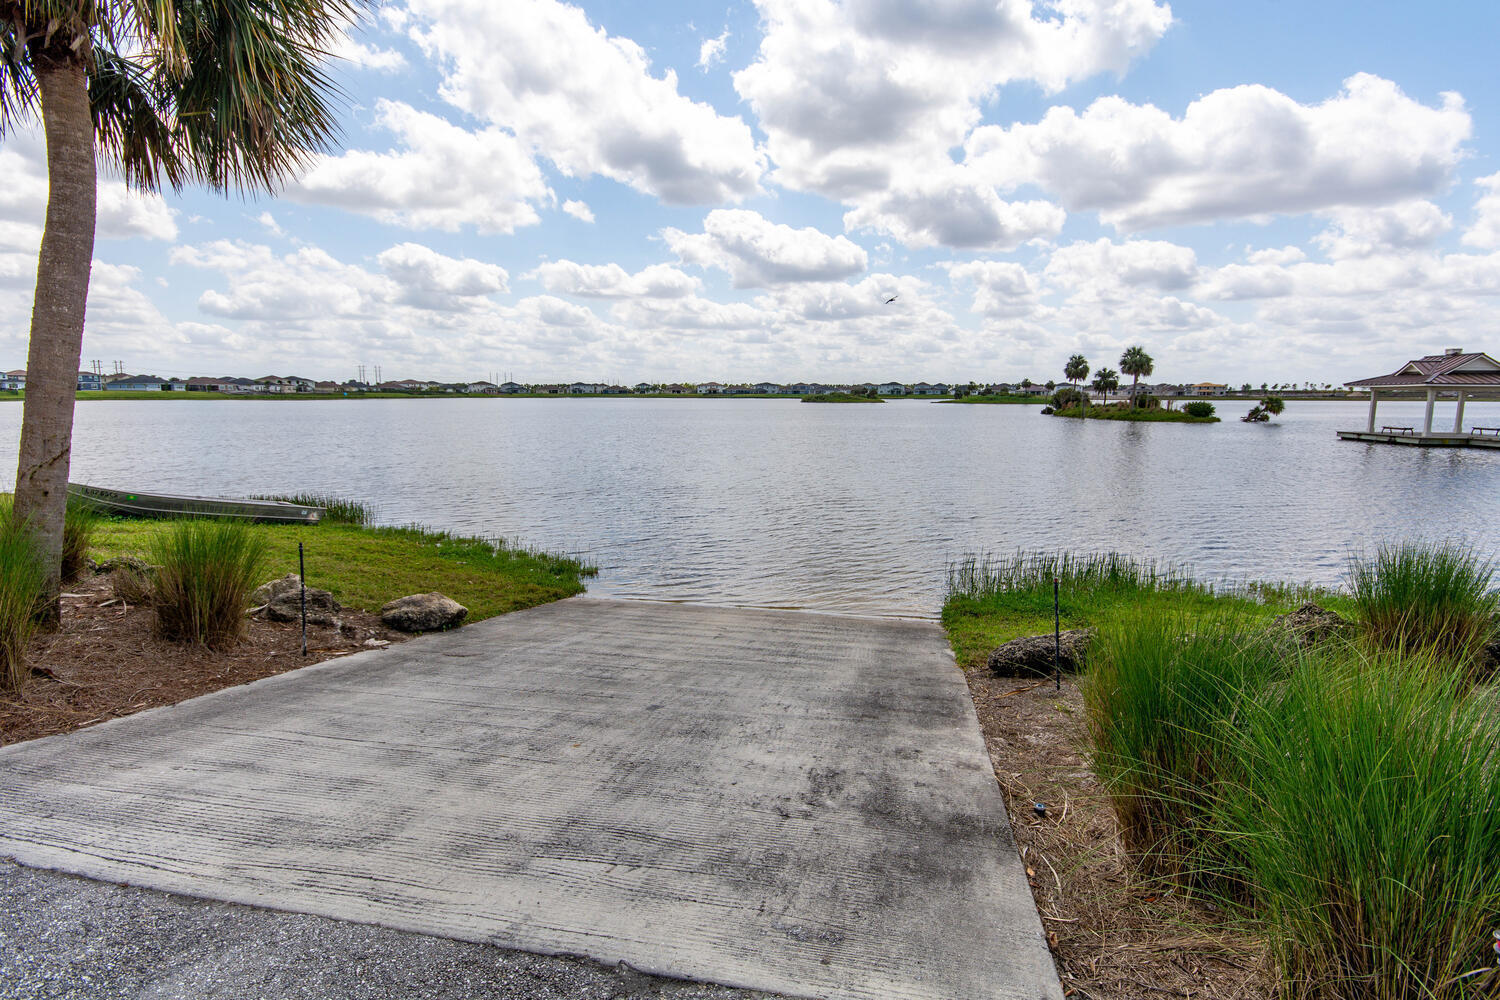
- Home Owners Association, Boat Facilities, Gated, Street Lights
- Parking Spaces
- 6
- Flooring
- Tile
- Construction
- Block
- Living Area
- 3,001
- Elementary School
- Binks Forest
- Middle School
- Wellington Landings
- High School
- Wellington
- Pets Allowed
- No Pet Restrictions, Yes
Listing courtesy of Mears Realty Group, LLC. Contact: