21326 Campo Allegro Drive, Boca Raton, FL 33433
- $825,000
- 3
- BD
- 2
- BA
- 2,101
- SqFt




- List Price
- $825,000
- Price Change
- ▼ $25,000 1785796250
- MLS#
- B26036802
- Bedrooms
- 3
- Bathrooms
- 2
- Sq. Ft
- 2,101
- Subtype
- Single Family Residence
- County
- Palm Beach
- Subdivision
- Pradera Ph 2
- Region
- 4570
- Year Built
- 1987
Property Description
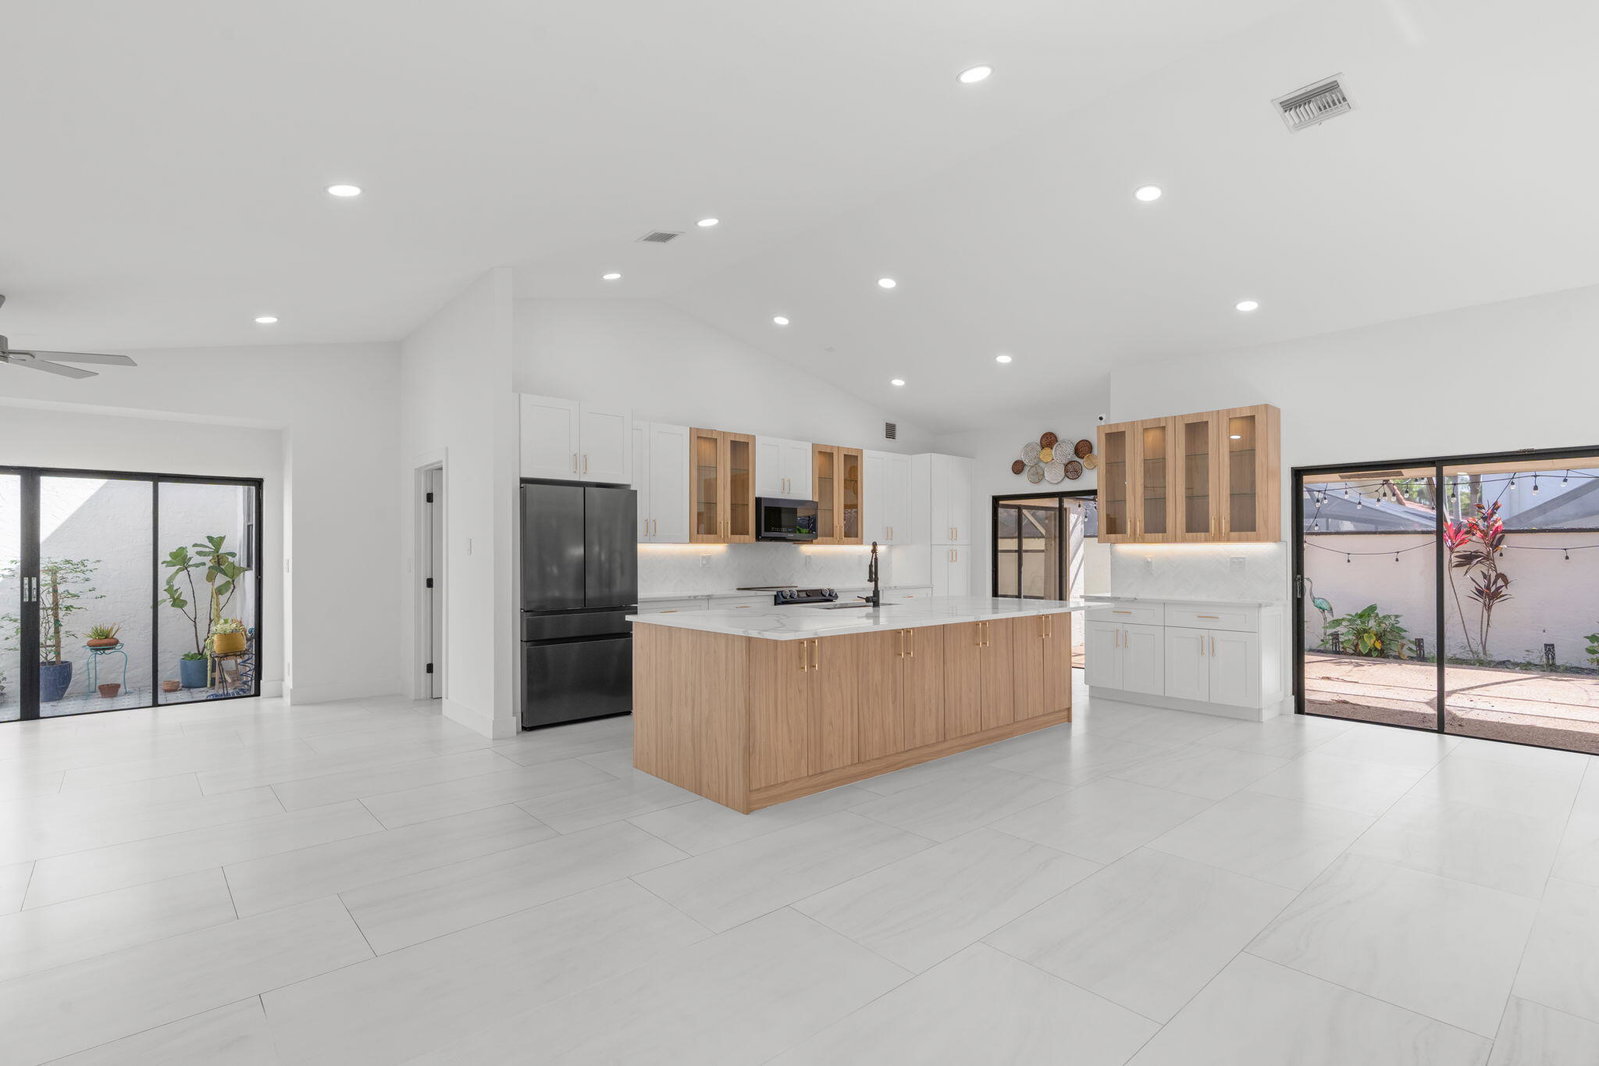
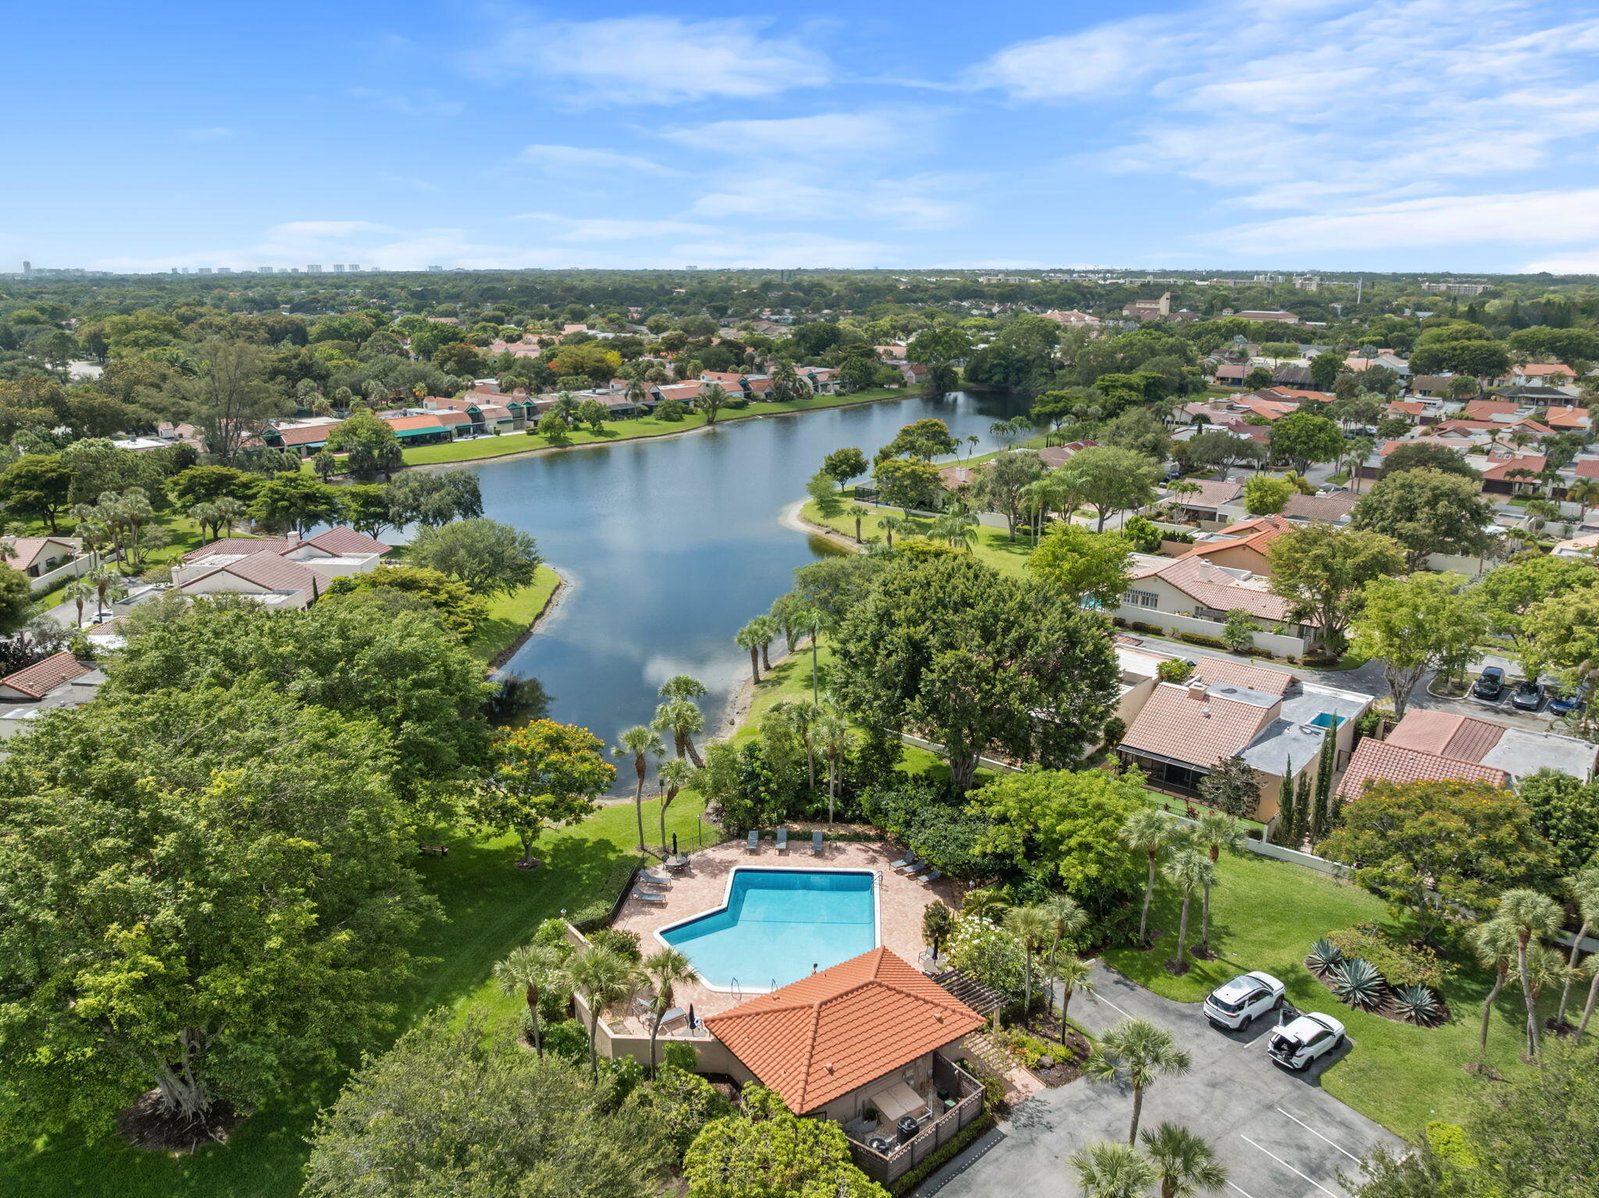
Welcome to refined living in this impeccably upgraded 3-bedroom, 2-bathroom residence that seamlessly blends luxury, comfort, and modern design. From the moment you step through the front door, you'll be captivated by the home's elegant finishes and inviting atmosphere. The thoughtfully designed open-concept floor plan is filled with natural light and showcases stunning flooring, custom tile work, and designer-selected finishes throughout. At the heart of the home is a spectacular chef's kitchen featuring expansive quartzite countertops, premium cabinetry, and a large center island—perfect for entertaining or everyday living. Every room and bathroom has been professionally curated with tasteful designer touches, creating a cohesive and sophisticated aesthetic throughout. The desirable The desirable split-bedroom layout offers both privacy and functionality for family and guests alike. Step outside to your private screened patio retreat, ideally positioned to provide peace, tranquility, and exceptional privacy—an ideal setting for relaxing or entertaining. Located within the highly sought-after gated community of Pradera, residents enjoy access to A-rated schools and a prime location just minutes from Boca Raton's premier shopping, dining, and entertainment destinations, including Town Center at Boca Raton. Numerous houses of worship are also conveniently nearby. This is a truly turnkey opportunity for buyers seeking luxury, style, and convenience in one exceptional home.
/u.realgeeks.media/paradiserealtyfla/A_Veteran-Owned_Company.png)
Additional Information
- Hoa Fee
- $298
- Hoa Freq
- Monthly
- Heating
- Central
- Cooling
- Central Air, Ceiling Fan(s)
- Roof
- Spanish Tile, Tile
- Sewer
- Public Sewer
- Water
- Public
- Exterior Features
- Covered Courtyard, Courtyard, Outdoor Living Area
- Community Features
- Home Owners Association, Gated, Street Lights
- Parking Spaces
- 4
- Flooring
- Ceramic Tile, Tile
- Construction
- Brick, Block, Stone, Stucco
- Living Area
- 2,101
- Elementary School
- Verde K-8
- Middle School
- Omni
- High School
- Spanish River
- Pets Allowed
- Breed Restrictions, Yes
Listing courtesy of Illustrated Properties. Contact: 561 997 4068