Share this with your friends


Paradise Realty FLA
17593 Middle Lake Drive, Boca Raton, FL 33496
- $3,400,000
- 5
- BD
- 6
- BA
- 5,545
- SqFt




- List Price
- $3,400,000
- Price Change
- ▼ $100,000 1788986293
- MLS#
- B26035406
- Bedrooms
- 5
- Bathrooms
- 6
- Baths Half
- 1
- Sq. Ft
- 5,545
- Lot Dimensions
- .28 acres
- Subtype
- Single Family Residence
- County
- Palm Beach
- Subdivision
- Oaks At Boca Raton 1
- Region
- 4750
- Year Built
- 2004
Property Description
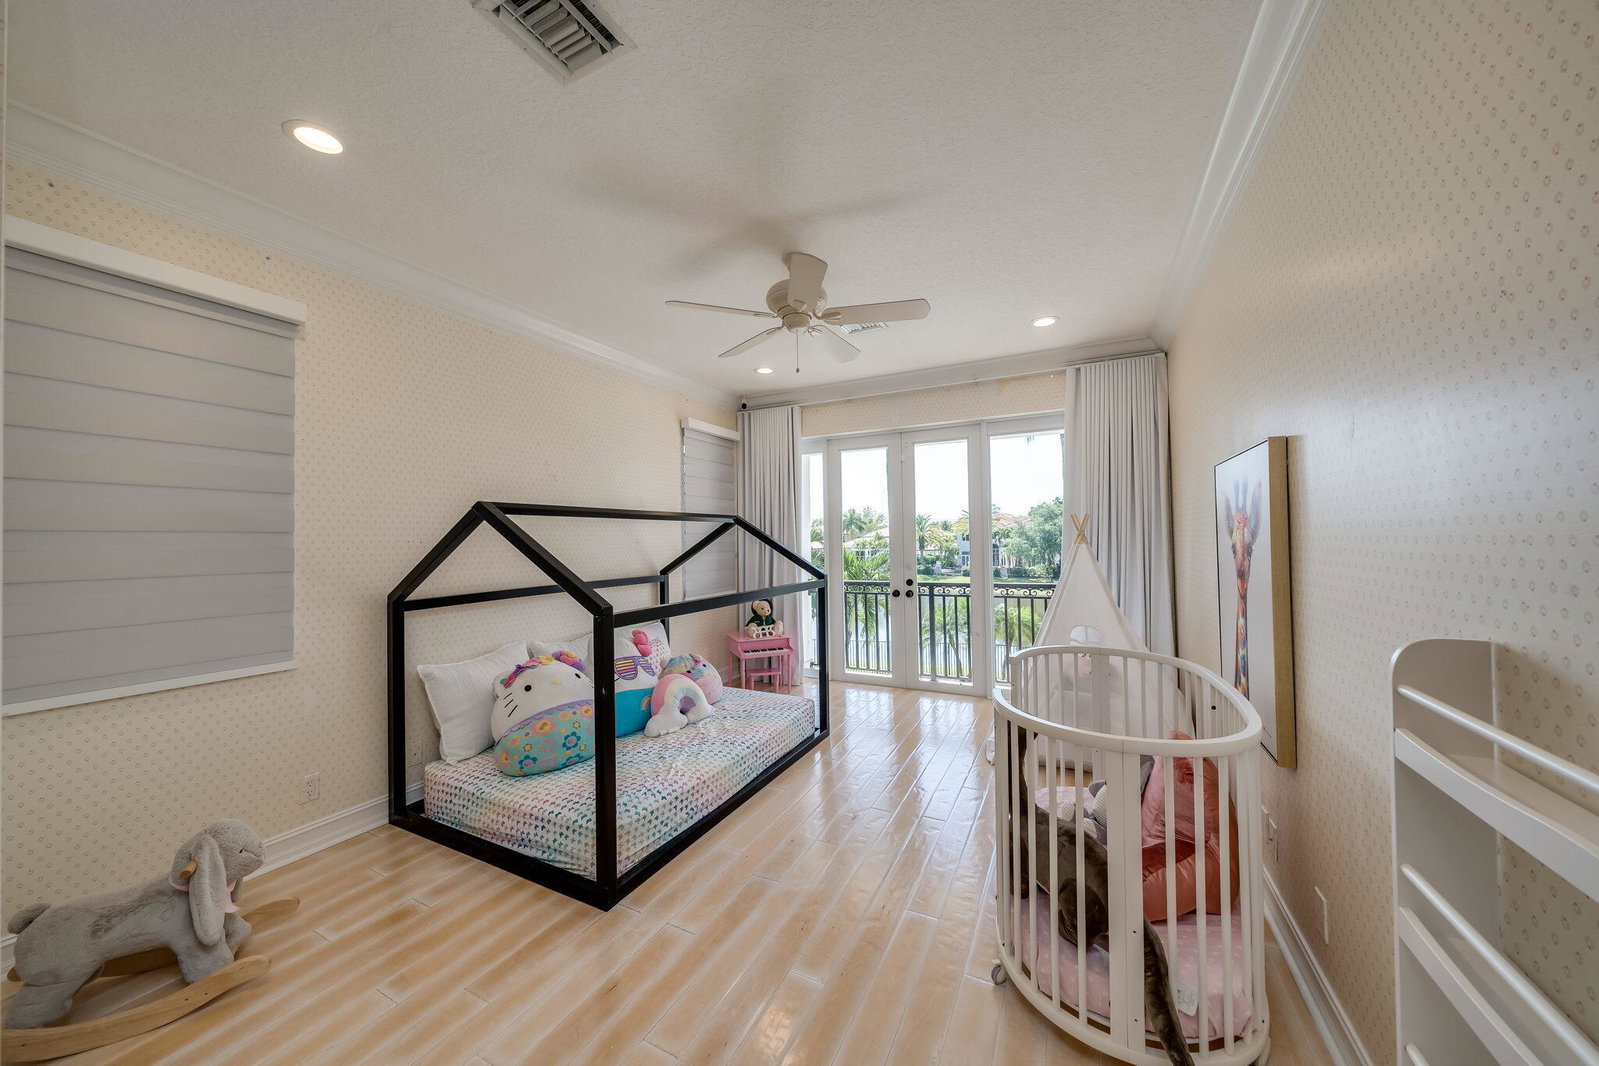
Stunning custom built modern mediterranean lakefront home situated at the end of a private cul-de-sac on one of the best lake lots in The Oaks. This home includes a perfectly placed balcony with expansive lake and pool views that allow for perfect sunsets in the evening. Walk in and be greeted by breathtaking soaring coffered ceilings and sun-filled double height windows overlooking the heated resort style pool and lake. This special five bedroom home features a newly remodeled chef's kitchen with a massive six foot Subzero refrigerator, Viking stove and ovens, Two Miele dishwashers, custom wood cabinets, Calcutta marble countertops, and an expansive walk-in pantry. An entertainer's' dream - This home has an outdoor summer kitchen, covered patio, breakfast bar, wet bar, flex room, loft, den/office, remote controlled automatic blinds, and newly remodeled en suite bathrooms for each and every bedroom. There are marble and wood floors throughout, as well as a 2025 roof and complete impact glass. Located in The Oaks, a remarkable, gated, non-equity country club-style community; amenities include a beautiful clubhouse, on-site gourmet restaurant and bar, resort-style pool and spa, world class tennis and pickleball facilities, with top level pro instructors, incredible fitness program and facilities, kid and teen rooms and activities, top level security and A-Rated public schools as well as proximity to elite private schools nearby.
/u.realgeeks.media/paradiserealtyfla/A_Veteran-Owned_Company.png)
Additional Information
- Hoa Fee
- $969
- Hoa Freq
- Monthly
- Heating
- Central, Electric, Zoned
- Cooling
- Central Air, Electric, Zoned
- Roof
- Spanish Tile
- Sewer
- Public Sewer
- Water
- Public
- Exterior Features
- Built-in Barbecue, Balcony, Barbecue, Lighting, Outdoor Kitchen, Outdoor Living Area, Outdoor Shower
- Community Features
- Home Owners Association, Gated, Property Manager On-Site, Street Lights
- Parking Spaces
- 11
- Fireplace
- Yes
- Flooring
- Marble, Wood
- Construction
- Block
- Living Area
- 5,545
- Pool
- Yes
- Elementary School
- Sunrise Park
- Middle School
- Eagles Landing
- High School
- Olympic Heights
- Pets Allowed
- No Pet Restrictions, Yes
Listing courtesy of United Realty Group, Inc. Contact: