234 Braeburn Circle, Daytona Beach, FL 32114
- $365,000
- 3
- BD
- 3
- BA
- 2,122
- SqFt








- List Price
- $365,000
- Price Change
- ▼ $3,900 1783957678
- MLS#
- B26032654
- Bedrooms
- 3
- Bathrooms
- 3
- Sq. Ft
- 2,122
- Lot Dimensions
- Irregular
- Subtype
- Single Family Residence
- County
- Volusia
- Subdivision
- Indigo Unit 5 Pud
- Region
- 5940 - Other Florida County
- Year Built
- 1993
Property Description
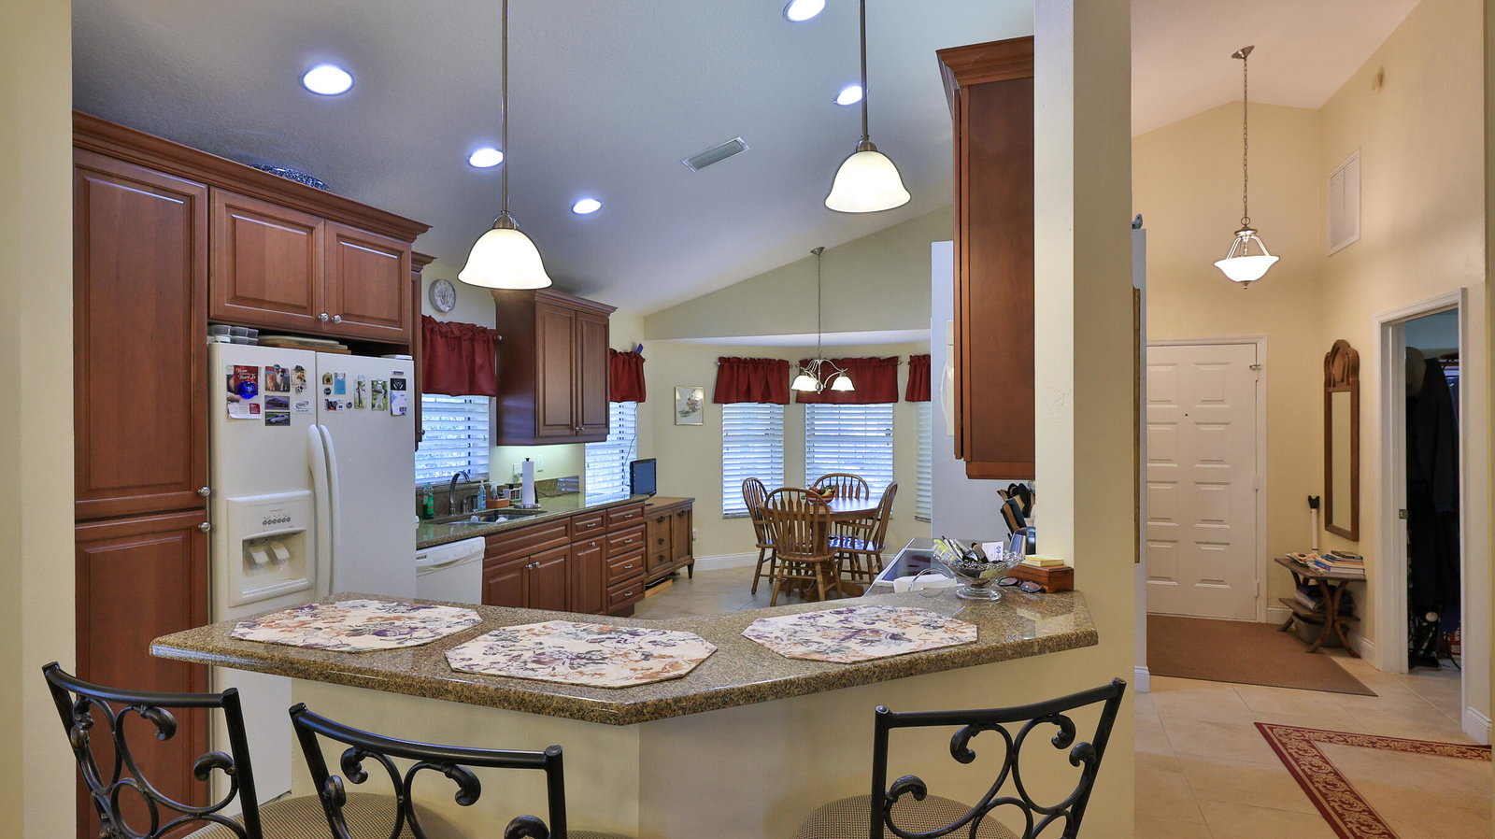
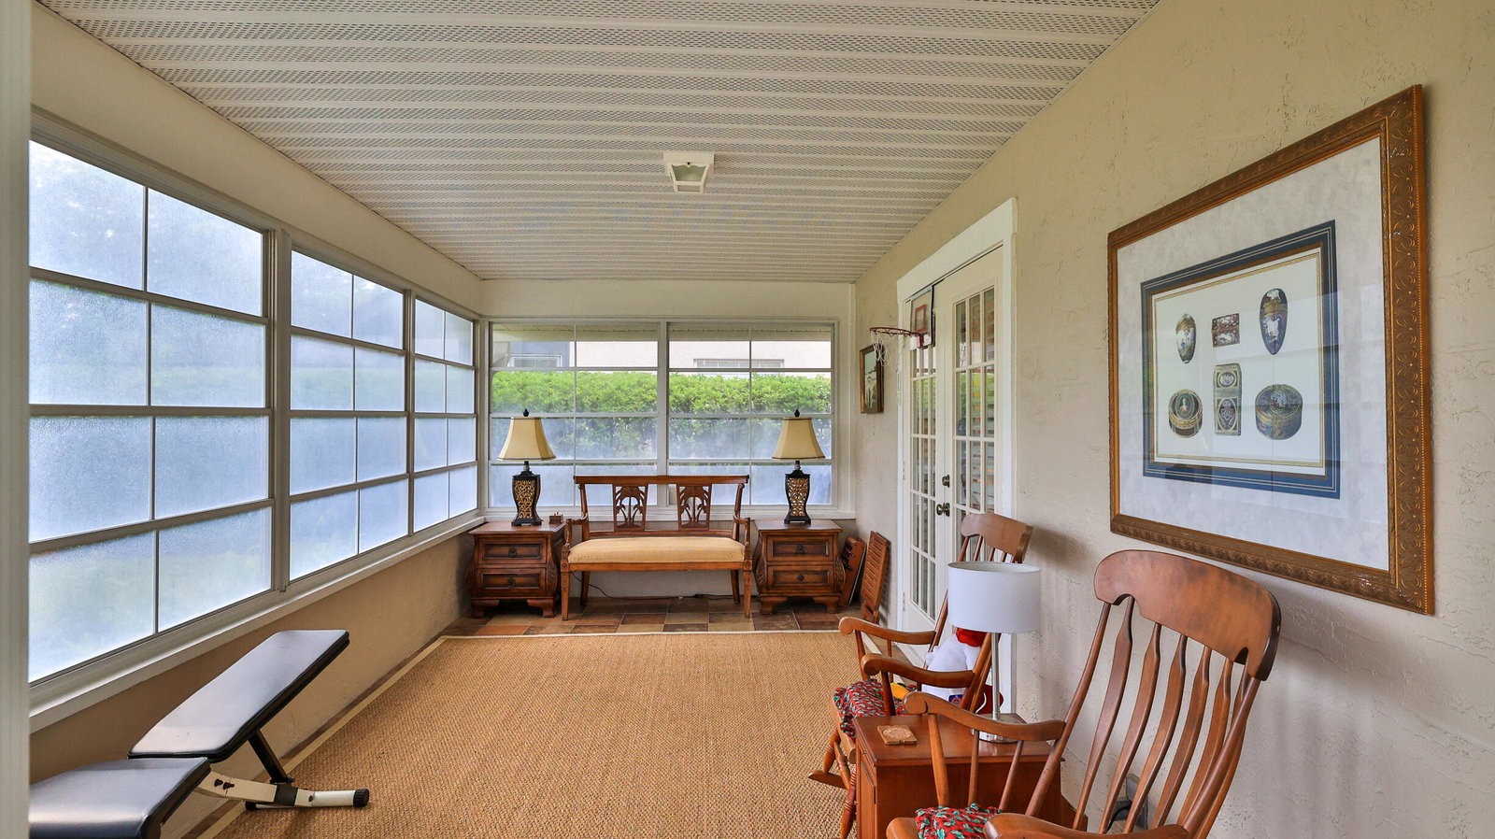
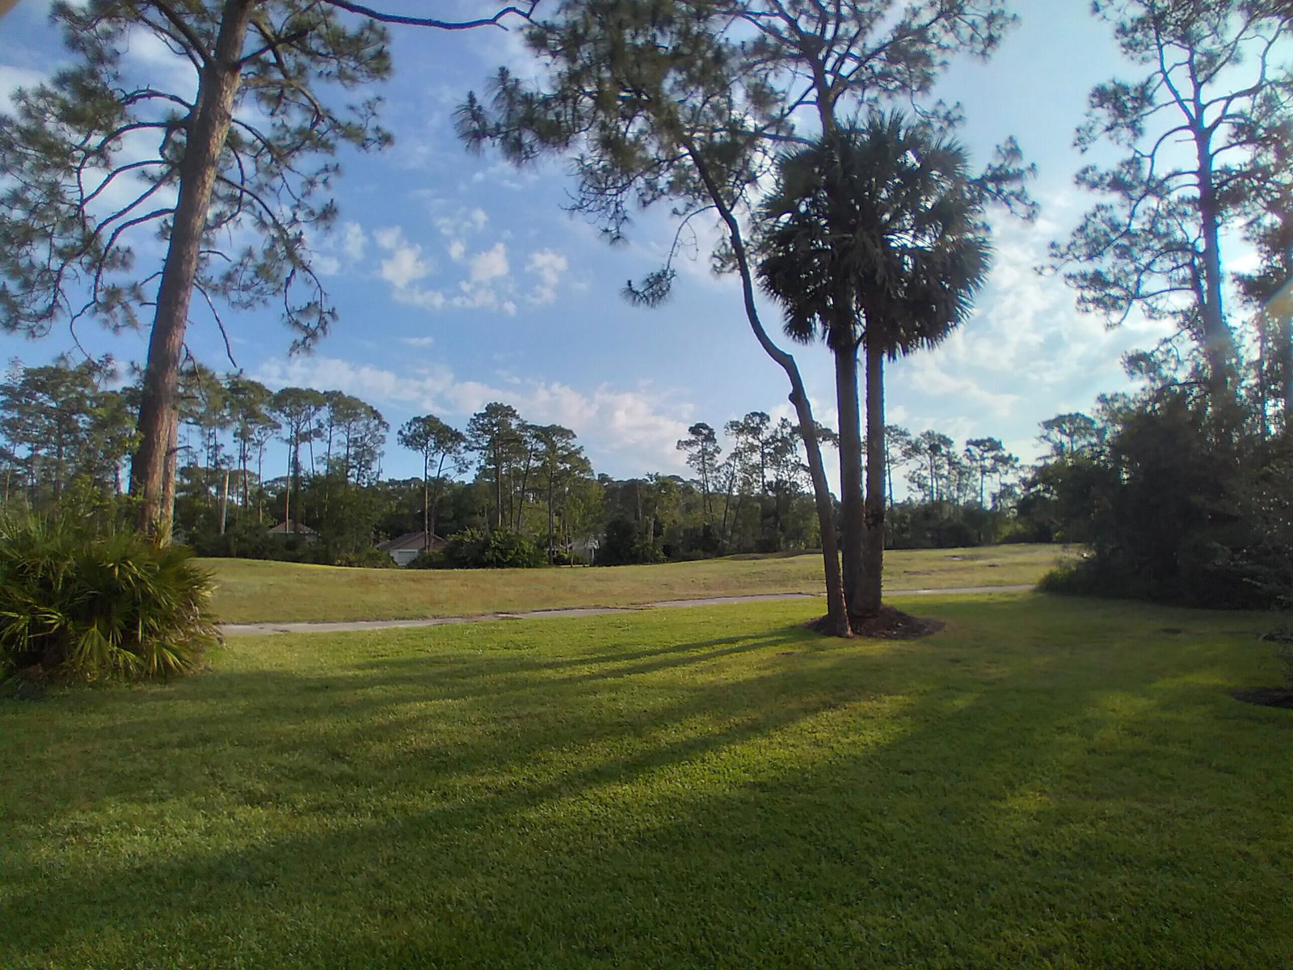
Beautifully redone 3BR/3BA Turnkey home in Indigo Lakes! Enjoy the good life in this modern, upscale home, featuring a previously fully renovated interior on a premium lot. The open, bright layout includes 2 Master Suites (one w/ Jacuzzi, glass shower, and XL dbl vanity). The eat-in kitchen has been upgraded with granite counters, a breakfast bar, high-end cabinetry, vaulted ceilings, and recessed lighting. The home features porcelain tile throughout the 1st floor and hardwoods upstairs. 2 porches and a balcony deck overlook serene green spaces w/no immediate neighbors across or behind for added privacy. Prime location: minutes from Daytona's best—Beaches, the Speedway, Airport, I-95/I-4, Hospitals, Hotels, Schools, + Shopping at the Outlet Mall, Tomoka Town Ctr, Daytona One, & much more! In summary, this is a very nicely maintained, smoke-free and pet-free home that borders/overlooks the 5th and 6th greens of the currently closed, privately owned, famous Indigo Lakes golf course—previously home to the National LPGA HQ in the 1990s. The home is being sold "AS-IS," "Turnkey," and mostly furnished. The interior showcases a prior high-end renovation of the kitchen, bathrooms, all flooring, and lighting—updates that would cost over $100,000 to replicate in today's construction market. The low HOA fees cover lawn care, cable, internet, exterior paint, and all management fees. The seller(s) may be open to partial trades plus cash difference. Shown by appointment only; have your agent schedule your private tour through the ShowingTime platform today!
/u.realgeeks.media/paradiserealtyfla/A_Veteran-Owned_Company.png)
Additional Information
- Hoa Fee
- $621
- Hoa Freq
- Quarterly
- Heating
- Central, Electric, Heat Pump
- Cooling
- Central Air, Ceiling Fan(s), Electric, Heat Pump
- Roof
- Composition, Fiberglass, Shingle
- Sewer
- Public Sewer
- Water
- Public
- Exterior Features
- Balcony, Garden, Outdoor Living Area, Porch
- Community Features
- Home Owners Association, Sidewalks
- Parking Spaces
- 4
- Fireplace
- Yes
- Flooring
- Ceramic Tile, Engineered Hardwood, Other, Tile, Wood
- Construction
- Attic/Crawl Hatchway(s) Insulated, Blown-In Insulation, Brick, Brick Veneer, Block, Cement Siding, Ducts Professionally Air-Sealed, Frame, Concrete, Stucco, Wood Siding, Wood Frame
- Living Area
- 2,122
- Pets Allowed
- Cats OK, Dogs OK, Yes
Listing courtesy of Homes "R" Us Realty. Contact: