10689 Northgreen Drive, Lake Worth, FL 33449
- $544,000
- 3
- BD
- 4
- BA
- 2,941
- SqFt




- List Price
- $544,000
- Price Change
- ▼ $25,000 1784781253
- MLS#
- B26032035
- Bedrooms
- 3
- Bathrooms
- 4
- Baths Half
- 1
- Sq. Ft
- 2,941
- Subtype
- Single Family Residence
- County
- Palm Beach
- Subdivision
- Wycliffe
- Region
- 5790
- Year Built
- 2001
Property Description
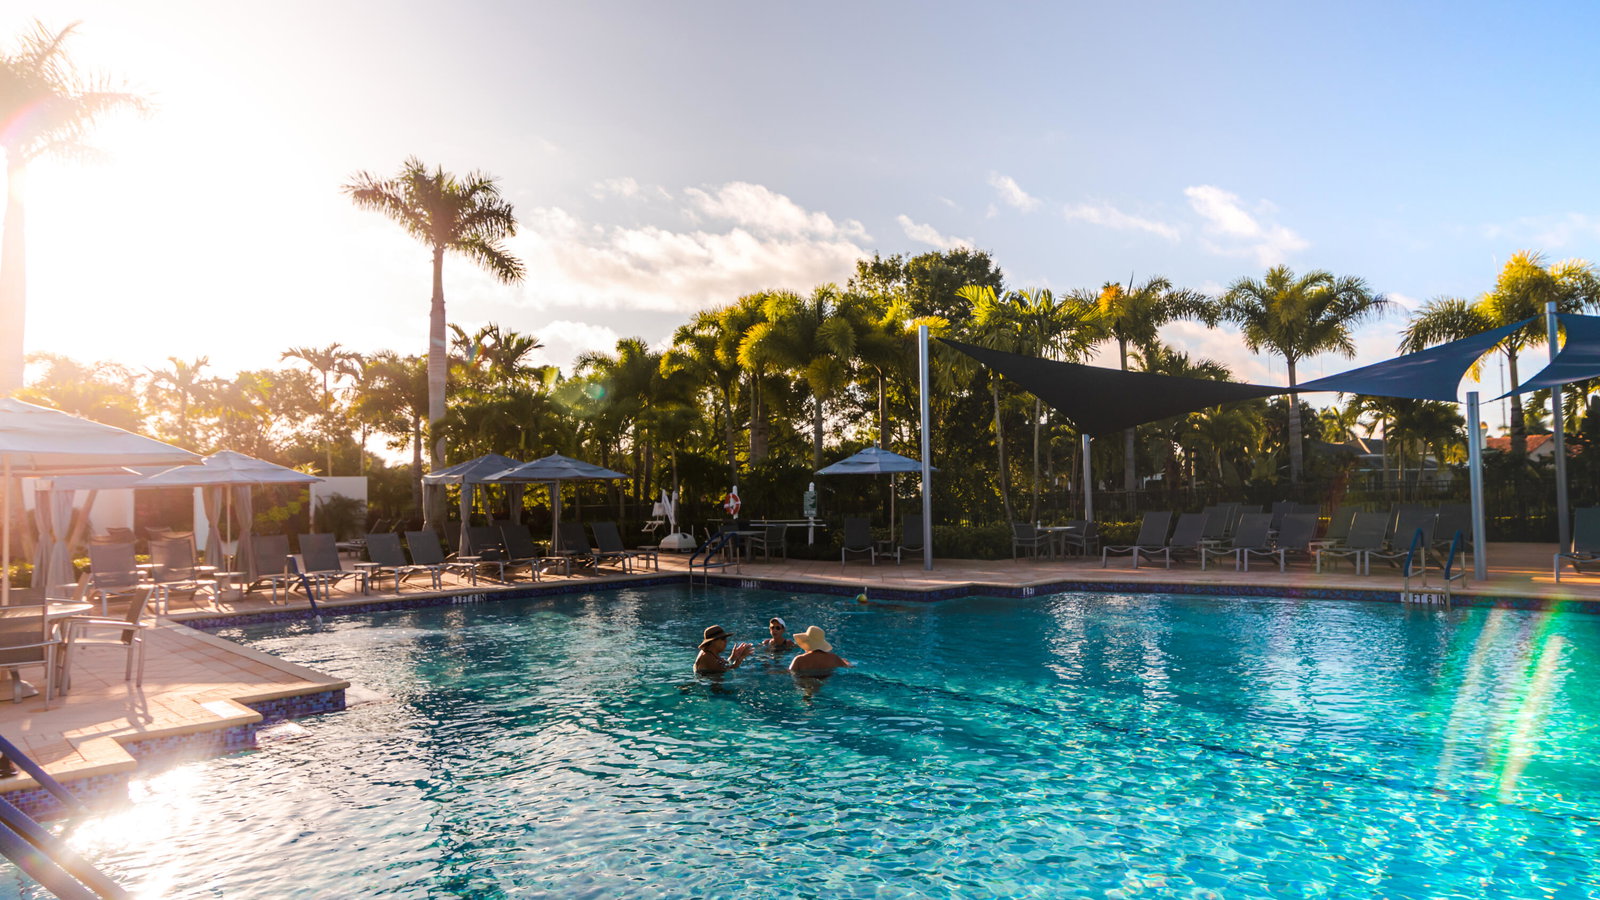
This is the home you've been waiting for! Popular floor plan offering 3 bedrooms with an extra office/den and 3 full en-suite bathrooms with an extra powder room in Manchester Lakes at Wycliffe Golf & Country Club. Well-maintained 2,941 sq ft residence featuring high ceilings, an open layout, spacious kitchen, freshly painted interior, and new flooring in the bedrooms. Enjoy added privacy with no neighbors on one side and a private backyard from the screened-in patio. Newer roof, A/C, and water heater add peace of mind. Conveniently located near the community pool. This home is located within Wycliffe Golf & Country Club, a private country club community offering an exceptional lifestyle and an impressive array of amenities. Residents enjoy access to two championship 18-hole golf courses, a recently completed $18+ million clubhouse renovation, multiple on-site dining venues, a full-service spa, a state-of-the-art fitness center, an Olympic-size swimming pool with expansive sun deck, Har-Tru tennis courts, and new pickleball courts, along with a vibrant year-round social calendar. Wycliffe features fourteen distinct sub-communities, each offering its own architectural style and atmosphere, with a wide range of residences from thoughtfully designed townhomes to expansive estate homes. The master association provides comprehensive services including landscaping, security with manned gates, roving patrol and on-site paramedic services, as well as Comcast advanced fiber-optic cable, phone, and high-speed internet. Wycliffe is a mandatory membership country club, $140,000 to join.
/u.realgeeks.media/paradiserealtyfla/A_Veteran-Owned_Company.png)
Additional Information
- Hoa Fee
- $1,400
- Hoa Freq
- Quarterly
- Heating
- Central, Electric
- Cooling
- Central Air, Electric
- Roof
- Spanish Tile
- Sewer
- Public Sewer
- Water
- Public
- Exterior Features
- Outdoor Living Area
- Community Features
- Home Owners Association, Gated, Property Manager On-Site, Street Lights
- Parking Spaces
- 2
- Flooring
- Ceramic Tile, Tile, Vinyl
- Construction
- Block
- Living Area
- 2,941
- Elementary School
- Panther Run (Palm Beach)
- Middle School
- Polo Park
- High School
- Palm Beach Central
- Pets Allowed
- Pet Restrictions, Yes
Listing courtesy of Keller Williams Realty - Welli. Contact: