599 SE Villandry Way, Port St. Lucie, FL 34984
- $515,000
- 3
- BD
- 3
- BA
- 2,080
- SqFt





- List Price
- $515,000
- Price Change
- ▼ $10,000 1784741332
- MLS#
- B26026780
- Bedrooms
- 3
- Bathrooms
- 3
- Baths Half
- 1
- Sq. Ft
- 2,080
- Subtype
- Single Family Residence
- County
- St. Lucie
- Subdivision
- Veranda Gardens
- Region
- 7220
- Year Built
- 2022
Property Description
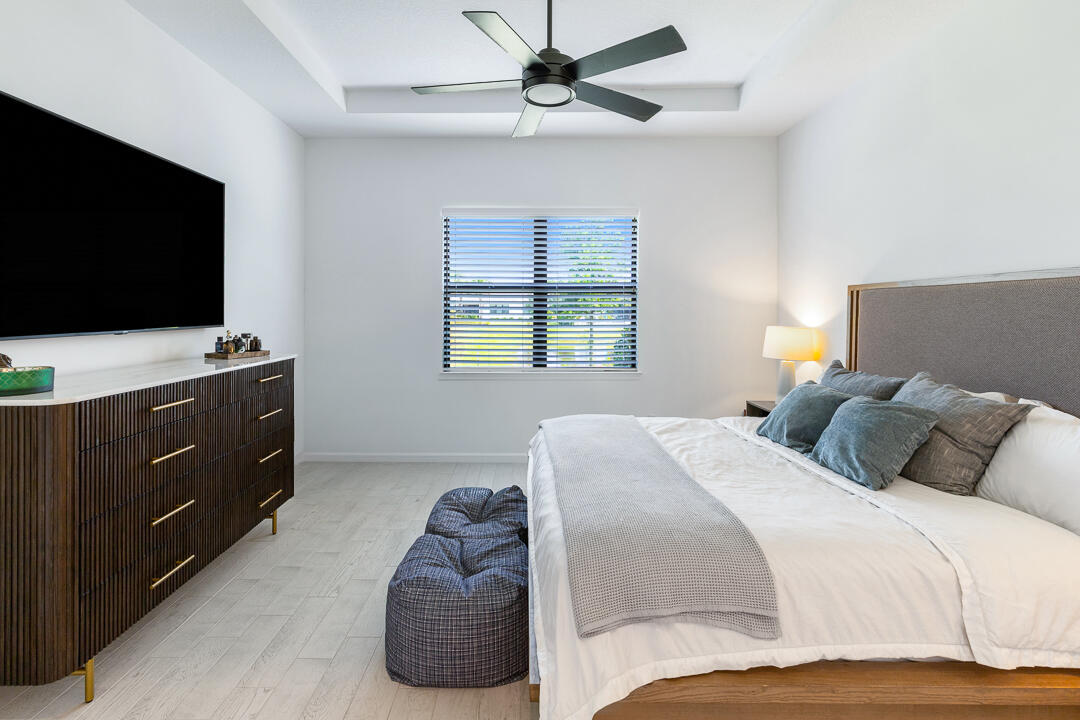
Move-in and Enjoy the Florida lifestyle! 3-bedroom, 2.5-bath lakefront home in unbeatable location with easy access to the Turnpike and I-95 makes commuting a breeze! Designer kitchen features quartz countertops, stunning backsplash, oversized island with added storage, large walk-in pantry, soft-close cabinetry, glide-out drawers, wall oven, gas cooktop, vent hood, and stainless-steel appliances. The open-concept layout flows to the spacious living area with high ceilings. Extended covered paver patio overlooking the lake. The premium primary suite offers tray ceiling, two walk-in closets, and a spa-like bathroom with dual sinks, quartz countertops, and an extended walk-in shower. Impact windows, soaring ceilings, elegant 8' doors, wood-look tile flooring throughout. Room for a pool! Located in the sought-after gated community of Veranda Gardens renowned for its warmth, hospitality and pet friendliness. Living in Veranda Gardens means access to fantastic amenities including a Clubhouse, resort-like heated pool, spa, lap pool, cabanas, tennis, pickleball, basketball, bocce ball, fitness center, community room, catering kitchen, barefoot bar, BBQ grills, fire pit, grills, playground, dog park, sidewalks, street lights, lawn maintenance and all with a LOW HOA fee. Conveniently located with easy access to the FL Turnpike, I-95, shopping, dining, golf, baseball, the beach, and a new hospital - this home offers the complete package.
/u.realgeeks.media/paradiserealtyfla/A_Veteran-Owned_Company.png)
Additional Information
- Hoa Fee
- $334
- Hoa Freq
- Monthly
- Heating
- Electric
- Cooling
- Ceiling Fan(s), Electric
- Roof
- Concrete, Flat, Tile
- Sewer
- Public Sewer
- Water
- Public
- Exterior Features
- Outdoor Living Area, Room For Pool
- Community Features
- Home Owners Association, Gated, Property Manager On-Site, Street Lights
- Parking Spaces
- 4
- Flooring
- Tile, Wood
- Construction
- Block
- Living Area
- 2,080
- Pets Allowed
- Breed Restrictions, Yes
Listing courtesy of RE/MAX of Stuart. Contact: