332 NW Stratford Lane, Port St. Lucie, FL 34983
- $399,900
- 3
- BD
- 2
- BA
- 2,023
- SqFt






- List Price
- $399,900
- Price Change
- ▼ $15,000 1781480178
- MLS#
- B26023816
- Bedrooms
- 3
- Bathrooms
- 2
- Sq. Ft
- 2,023
- Subtype
- Single Family Residence
- County
- St. Lucie
- Subdivision
- St James Golf Club Pod F Phase 1
- Region
- 7370
- Year Built
- 2004
Property Description
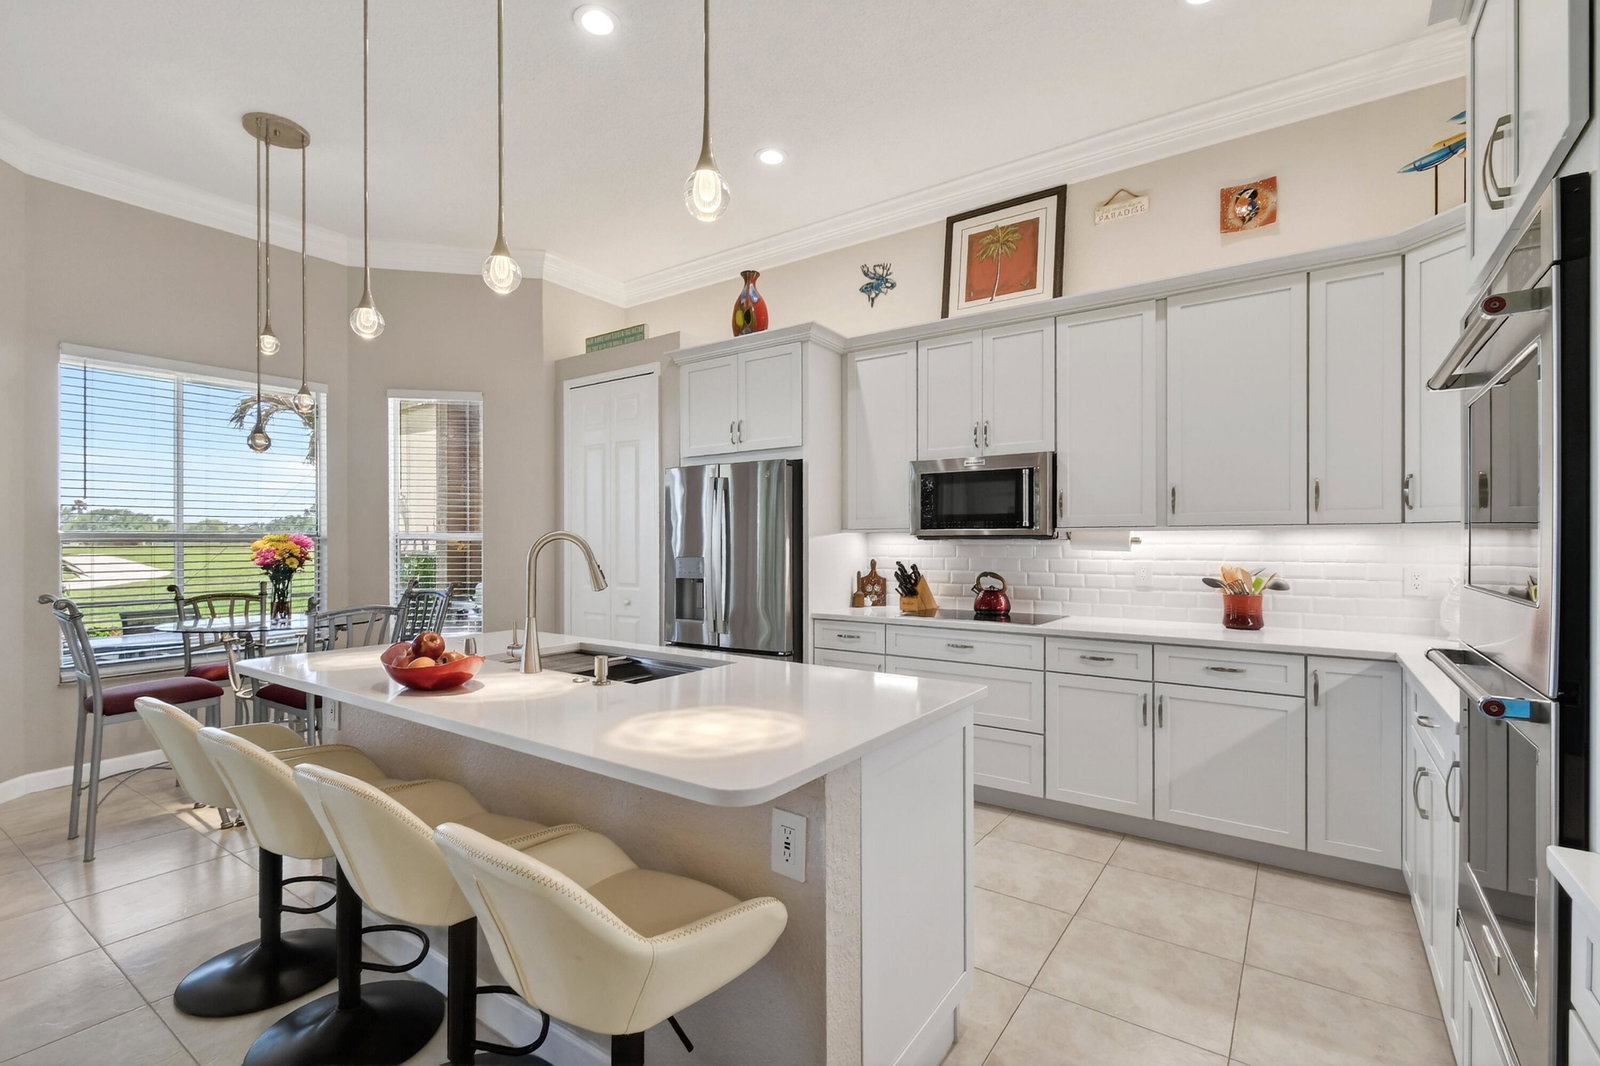
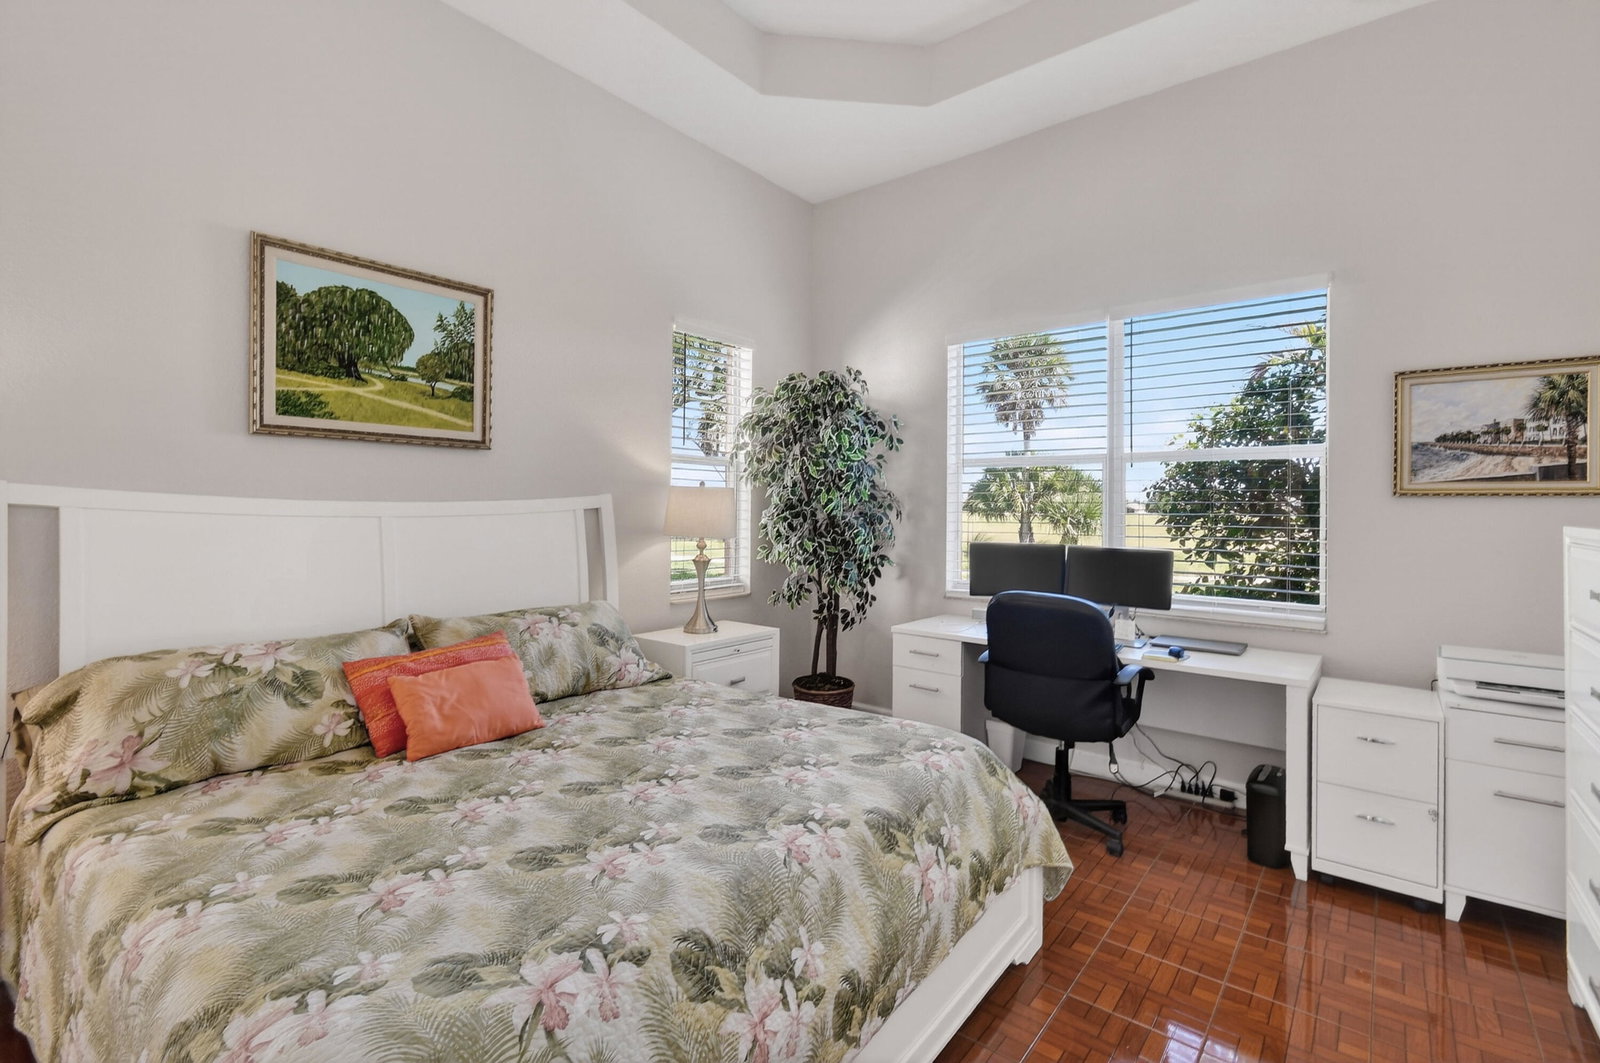
Spacious Golf Course Home with exceptional upgrades welcome to this stunning 3-bedroom, 2 baths, third bedroom is the Den. Home nestled along the fairways of St. James Golf Club. Designed for comfort and style, this residence offers a bright, open layout with tile flooring throughout the main living areas and master bedroom, crown molding, and a freshly painted interior and exterior. The remodeled white shaker style kitchen features quartz countertops, new lighting, and premium stainless steel KitchenAid appliances, including a double oven. The primary suite showcases tile flooring, walk in closets, and a remodeled bath with dual vanities, updated shower, and a Roman tub. The second bedroom and den feature new laminate wood like flooring, while the home's thoughtful updates include new fans throughout (including the lanai), a new chandelier, impact glass double front doors, and all new window blinds. Enjoy peace of mind with a new air conditioning system, new water heater, and an under sink kitchen water heater. The extended screened and covered porch offers beautiful views of the golf course — perfect for relaxing or entertaining. Additional highlights include new washer and dryer, new blinds in the patio lanai, and fresh landscaping with decorative curbing around the home. This move in ready property combines modern upgrades with timeless charm, offering the ideal blend of elegance and easy Florida living in a sought after golf course community. Water Heater is 1 year old, A/C is 6 years old.
/u.realgeeks.media/paradiserealtyfla/A_Veteran-Owned_Company.png)
Additional Information
- Hoa Fee
- $250
- Hoa Freq
- Monthly
- Heating
- Central
- Cooling
- Central Air, Ceiling Fan(s)
- Roof
- Barrel, Tile
- Sewer
- Public Sewer
- Water
- Public
- Exterior Features
- Barbecue, Garden, Outdoor Living Area
- Community Features
- Home Owners Association, Gated, Street Lights
- Parking Spaces
- 4
- Flooring
- Ceramic Tile, Laminate, Parquet, Tile, Wood
- Construction
- Block, Concrete, Stucco
- Living Area
- 2,023
- Pets Allowed
- Breed Restrictions, Cats OK, Dogs OK, Pet Restrictions, Yes
Listing courtesy of RE/MAX of Stuart. Contact: