5120 Crescent Moon Drive, Greenacres, FL 33463
- $535,000
- 4
- BD
- 3
- BA
- 2,077
- SqFt




- List Price
- $535,000
- Price Change
- ▼ $25,000 1782249275
- MLS#
- B26020607
- Bedrooms
- 4
- Bathrooms
- 3
- Baths Half
- 1
- Sq. Ft
- 2,077
- Subtype
- Single Family Residence
- County
- Palm Beach
- Subdivision
- Nautica Isles 4
- Region
- 5730
- Year Built
- 2001
Property Description
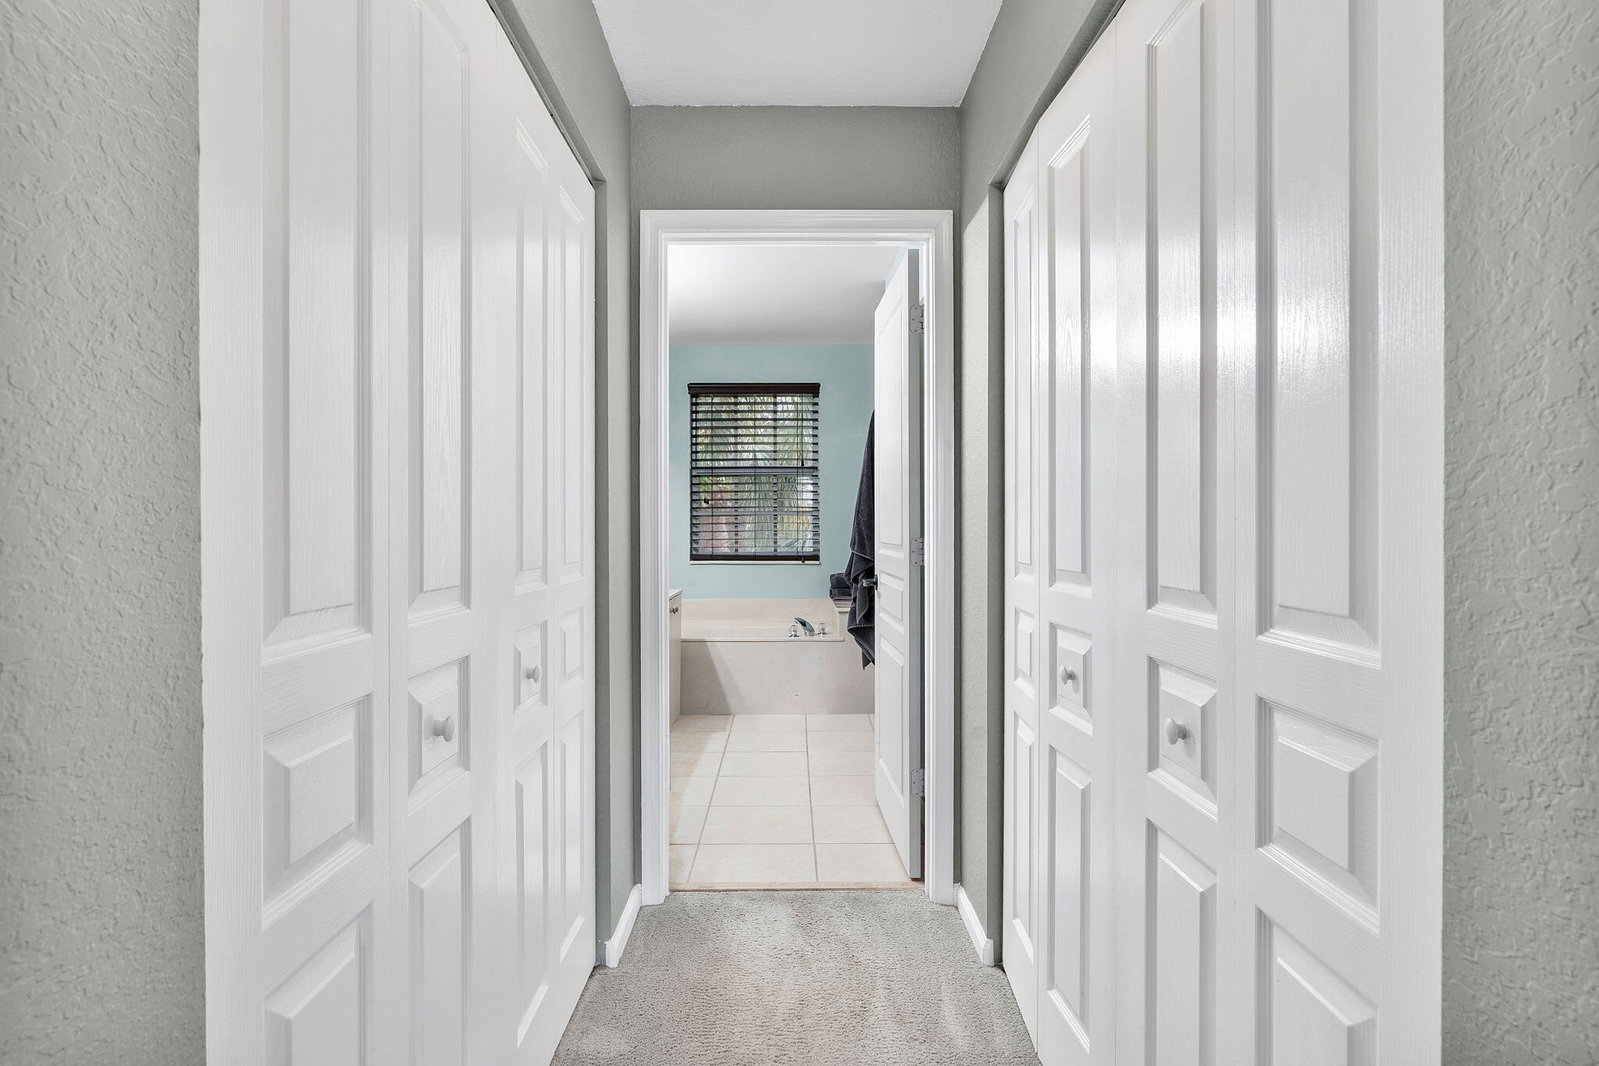
Set on a quiet cul-de-sac, this 4-bedroom, 2-bath home offers the kind of space, privacy, and setting that's hard to come by. The oversized yard with a fully enclosed Pool. Inside, the layout is open and practical, with a spacious living area that flows easily into the dining space, ideal for both daily living and entertaining. The kitchen is equipped with stainless steel appliances, ample cabinetry, and a cozy breakfast nook with plantation shutters that bring in great natural light. The primary suite is designed for comfort, featuring a large en-suite bathroom complete with a Roman tub, separate walk-in shower, and plenty of space to unwind. The additional bedrooms are well-sized and versatile, whether for guests, a home office, or other uses. Step outside to a screened-in pool with a full enclosure and paver deck, giving you a private outdoor retreat perfect for relaxing or hosting. The expansive backyard offers plenty of room beyond the pool, all while overlooking the water for added tranquility. Parking is convenient with a 2-car attached garage and space for 2-4 additional vehicles in the driveway. Located within a gated community, residents enjoy access to a wide range of amenities including a community pool, gym, tennis courts, pickleball courts, basketball courts, and a kiddie pool. The home is also within walking distance to three schools and just minutes from shopping, dining, and the beach—making everyday living both convenient and enjoyable.
/u.realgeeks.media/paradiserealtyfla/A_Veteran-Owned_Company.png)
Additional Information
- Hoa Fee
- $158
- Hoa Freq
- Monthly
- Heating
- Electric
- Cooling
- Central Air, Ceiling Fan(s)
- Roof
- Spanish Tile, Tile
- Sewer
- Public Sewer
- Water
- Public
- Exterior Features
- Barbecue, Outdoor Living Area
- Community Features
- Home Owners Association, Gated, Property Manager On-Site, Sidewalks
- Parking Spaces
- 2
- Flooring
- Carpet, Ceramic Tile, Tile
- Construction
- Block
- Living Area
- 2,077
- Pool
- Yes
- Elementary School
- Diamond View
- Middle School
- Tradewinds
- High School
- Santaluces
- Pets Allowed
- Breed Restrictions, Number Limit, Yes
Listing courtesy of KW Reserve Palm Beach. Contact: