2901 SE 28th Lane, Ocala, FL 34471
- $1,075,000
- 5
- BD
- 4
- BA
- 3,828
- SqFt




- List Price
- $1,075,000
- Price Change
- ▼ $50,000 1784148511
- MLS#
- B26017872
- Bedrooms
- 5
- Bathrooms
- 4
- Sq. Ft
- 3,828
- Subtype
- Single Family Residence
- County
- Marion
- Subdivision
- Devonshire
- Region
- 5940 - Other Florida County
- Year Built
- 2007
Property Description
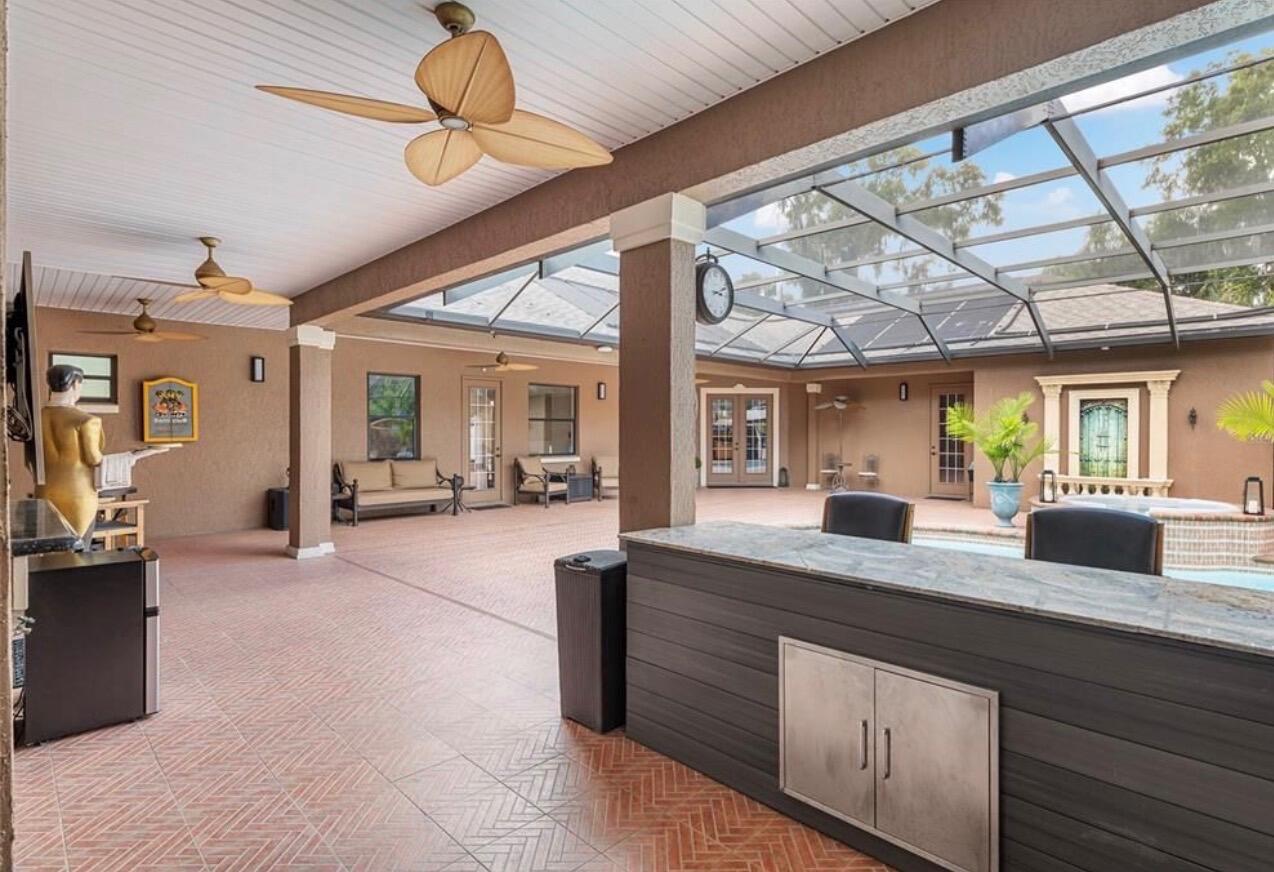
MOTIVATED SELLER WITH A NEW PRICE IMPROVEMENT. SELLERS READY AN OFFER.. Spacious 5-bedroom, 4-bath pool home in Devonshire offering the perfect blend of elegance and comfort. This beautifully designed residence features an open and airy floor plan with high ceilings, and refined architectural details throughout. Offers a gourmet kitchen equipped with modern appliances, ample cabinetry, and a center island, ideal for entertaining and everyday living. The expansive primary suite provides a private retreat with a luxurious en-suite bath, dual vanities, soaking tub, and walk-in shower. Additional bedrooms are generously sized, offering flexibility for guests, home office, or multi-generational living. Step outside to your own tropical oasis, complete with a sparkling pool and spacious patio - perfect for relaxing or hosting gatherings year-round. 5th bedroom currently being used as a media room however very easily a bedroom with its own closet , ensuite bathroom and separate from the main house. Additional highlights include a formal dining area, multiple living spaces, and a convenient 3-car garage with a circular driveway and ample driveway. Located in a desirable community close to shopping, dining, famous downtown Ocala and major roadways, this home delivers the ultimate Florida lifestyle.
/u.realgeeks.media/paradiserealtyfla/A_Veteran-Owned_Company.png)
Additional Information
- Hoa Fee
- $50
- Hoa Freq
- Monthly
- Heating
- Central
- Cooling
- Central Air, Ceiling Fan(s)
- Roof
- Tile
- Sewer
- Public Sewer
- Water
- Public
- Exterior Features
- Built-in Barbecue, Barbecue, Courtyard, Lighting, Outdoor Kitchen, Outdoor Living Area
- Community Features
- Home Owners Association, Gated
- Parking Spaces
- 6
- Fireplace
- Yes
- Flooring
- Tile
- Construction
- Block, Stone, Stucco
- Living Area
- 3,828
- Pool
- Yes
- Middle School
- Osceola
- Pets Allowed
- Pet Restrictions, Yes
Listing courtesy of All State Realty Group Inc. Contact: