8309 S Indian River Drive, Fort Pierce, FL 34982
- $1,125,000
- 5
- BD
- 3
- BA
- 2,748
- SqFt




- List Price
- $1,125,000
- Price Change
- ▼ $150,000 1783383515
- MLS#
- B26013093
- Bedrooms
- 5
- Bathrooms
- 3
- Sq. Ft
- 2,748
- Lot Dimensions
- 398x100
- Subtype
- Single Family Residence
- County
- St. Lucie
- Subdivision
- Metes And Bounds
- Region
- 7110
- Year Built
- 1957
Property Description
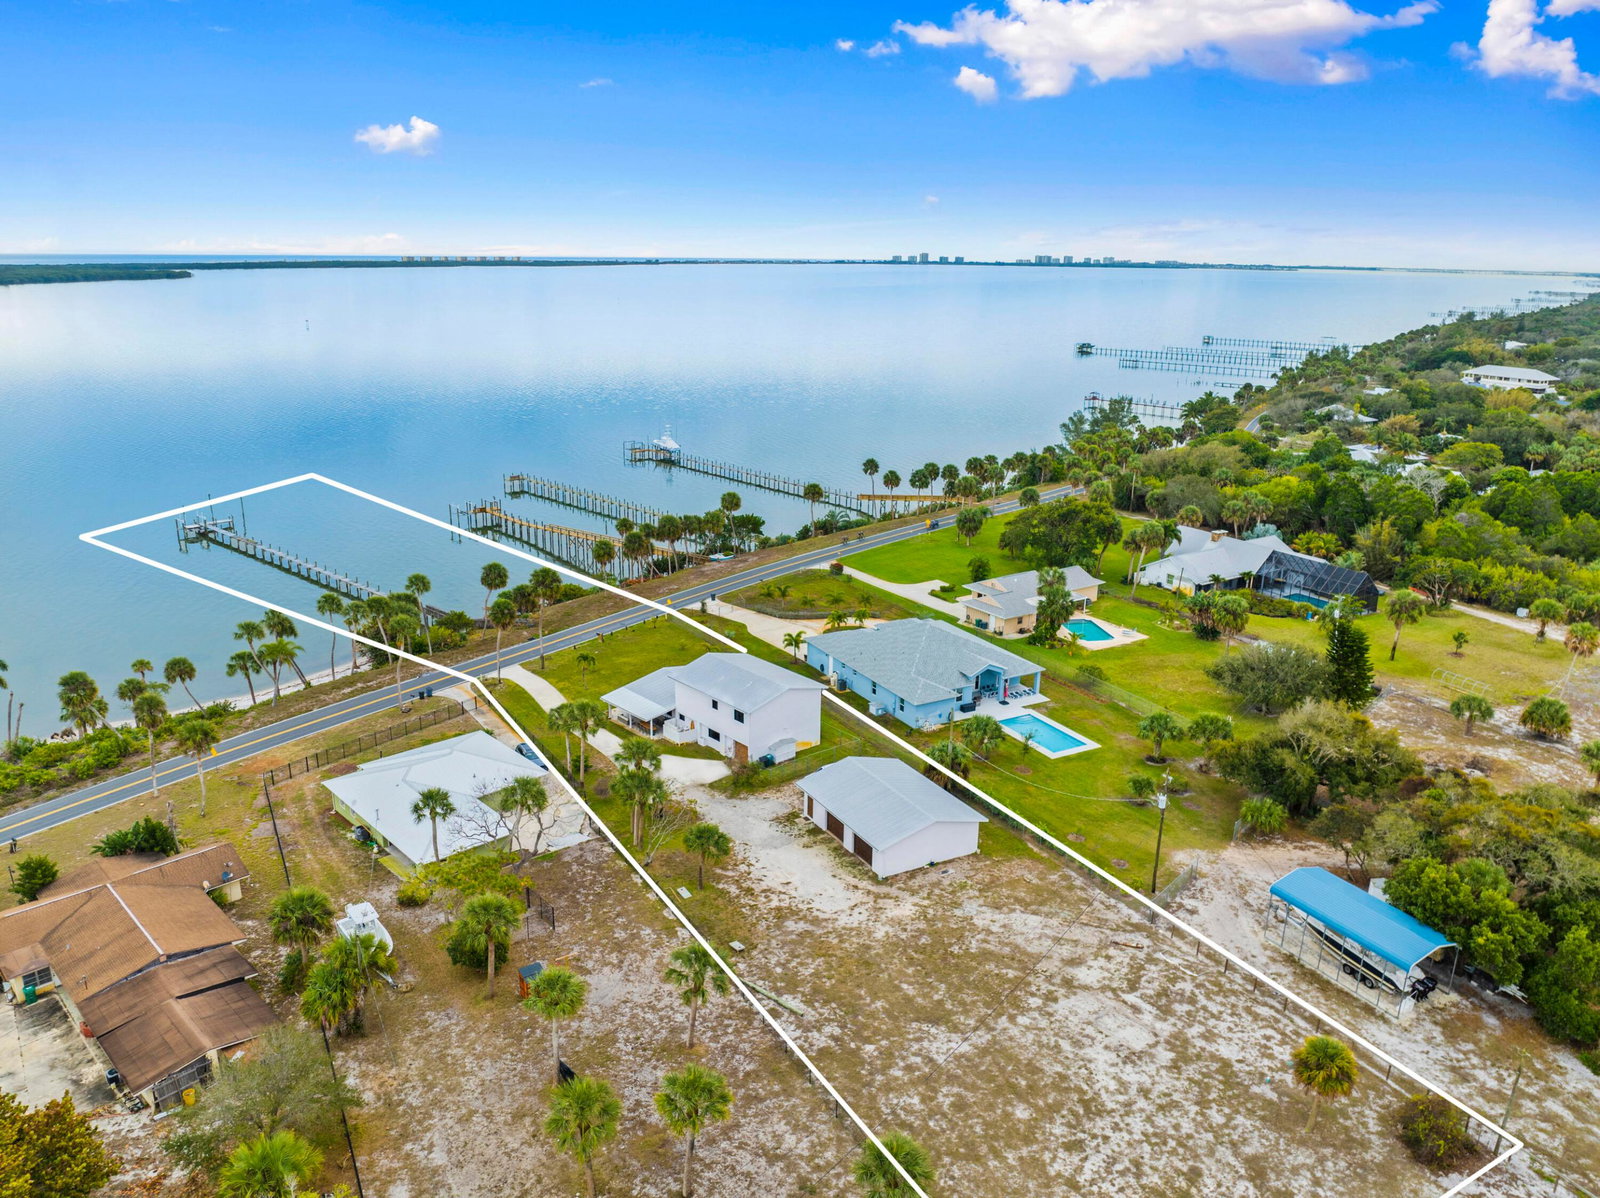
This is what Indian River Drive living is supposed to feel like. Set on 1.15 acres with 95 feet of direct river frontage, this reimagined contemporary estate delivers along one of Florida's most iconic scenic routes. Every inch of this two-story residence blends timeless character with modern luxury across 5 bedrooms, 3 bathrooms, and over 2,700 square feet of living space. Inside, volume and texture take center stage. Soaring cypress plank ceilings and original terrazzo floors ground the home in authenticity. The kitchen is anchored by quartz countertops, an antique island, gas range, stainless steel appliances, open shelving, and a designer tile backsplash. Impact windows throughout capture breathtaking river views from nearly every room. Recent upgrades include a 2024 metal roof, 2025 water heater, 2018 A/C, and a 125-gallon whole-house diesel generator for year-round peace of mind. Upstairs, a fully equipped private apartment offers exceptional versatility with a private entrance, two bedrooms, a full bath, spacious living area, kitchenette, in-unit washer and dryer, and its own porch overlooking the water. Outdoors, a covered patio with a summer kitchen and full outdoor bath is built for effortless entertaining, all set against a stunning riverfront backdrop. The private dock is dialed in with new water lines, 6-gauge electric, and a 20,000 lb. lift capable of accommodating up to a 40-foot vessel. A 2-car garage/workshop, attached 1-car garage, 2022 irrigation system, and a dedicated backyard septic system already in place for a future guest home or RV.
/u.realgeeks.media/paradiserealtyfla/A_Veteran-Owned_Company.png)
Additional Information
- Heating
- Central, Electric
- Cooling
- Central Air, Ceiling Fan(s), Electric
- Roof
- Metal
- Sewer
- Septic Tank
- Water
- Well
- Exterior Features
- Balcony, Outdoor Kitchen, Outdoor Living Area, Outdoor Shower, RV Hookup, Room For Pool
- Parking Spaces
- 5
- Flooring
- Terrazzo, Vinyl
- Construction
- Block
- Living Area
- 2,748
- Pets Allowed
- No Pet Restrictions, Yes
Listing courtesy of Keller Williams Realty Of The Treasure Coast. Contact: