5146 Northridge Road Unit 301, Palmer Ranch, FL 34238
- $230,000
- 2
- BD
- 2
- BA
- 1,289
- SqFt












- List Price
- $230,000
- MLS#
- A4704703
- Bedrooms
- 2
- Bathrooms
- 2
- Sq. Ft
- 1,289
- Subtype
- Condo
- County
- Sarasota
- Community
- Clubhouse, Community Mailbox, Deed Restrictions, Fitness Center, Gated Community - No Guard, Pool, Sidewalks, Tennis Court(s), Street Lights
- Subdivision
- Serenade On Palmer Ranch
- Region
- Sarasota/Sarasota Square
- Year Built
- 1999
Property Description
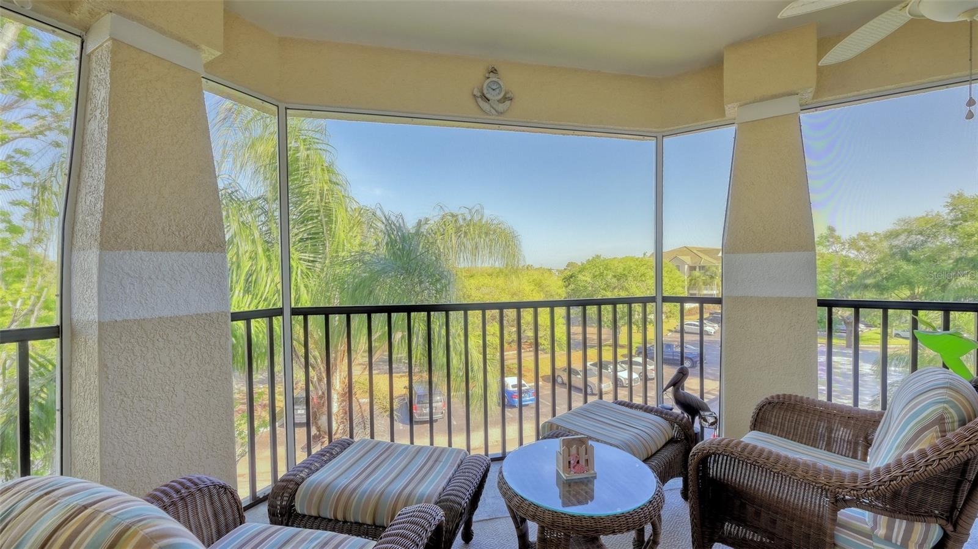
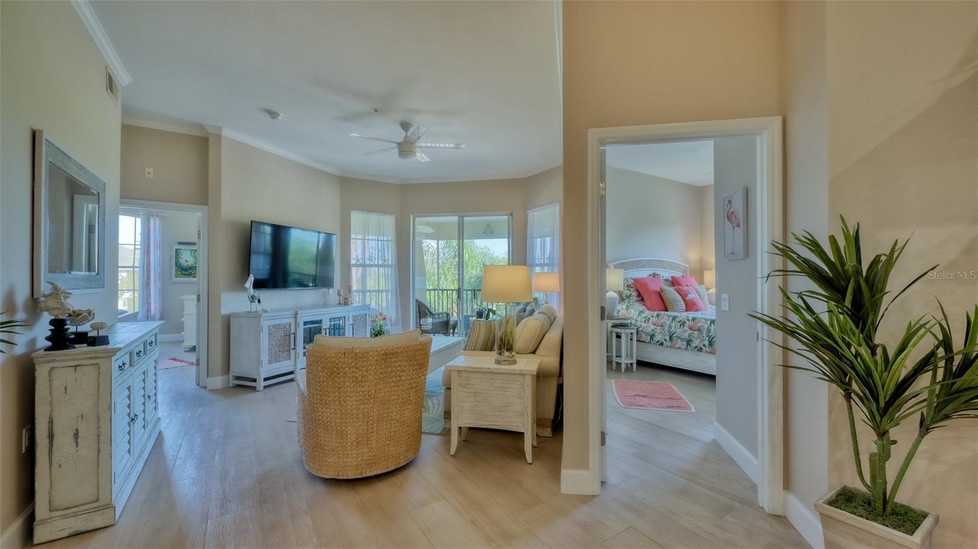
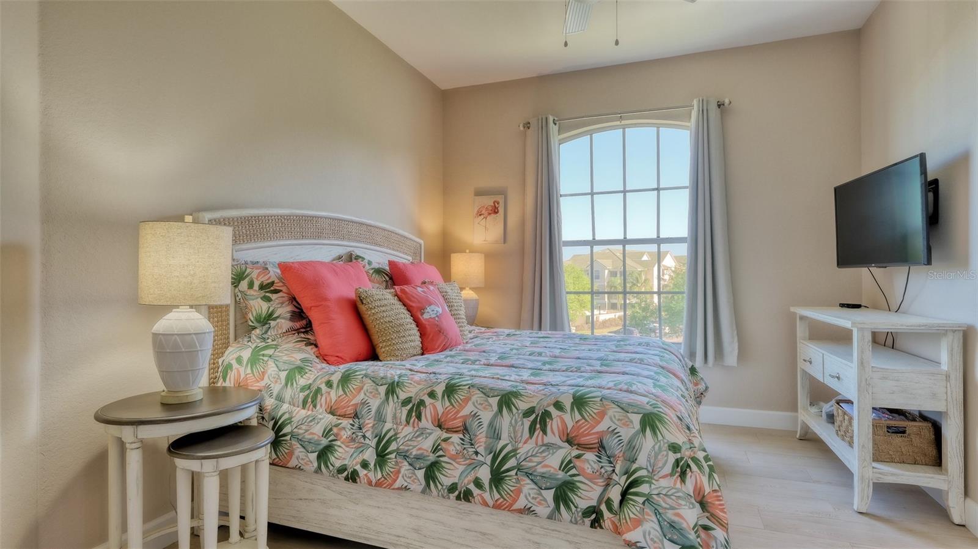
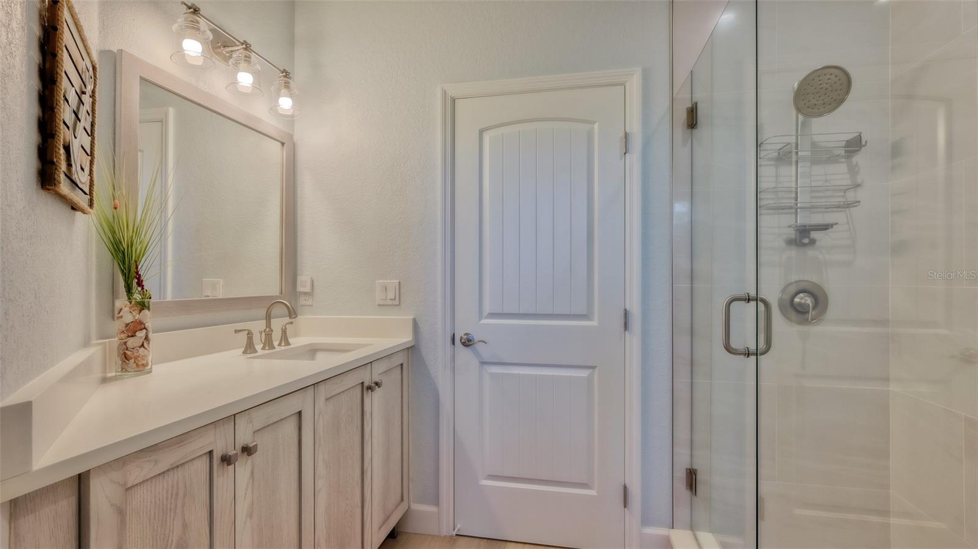
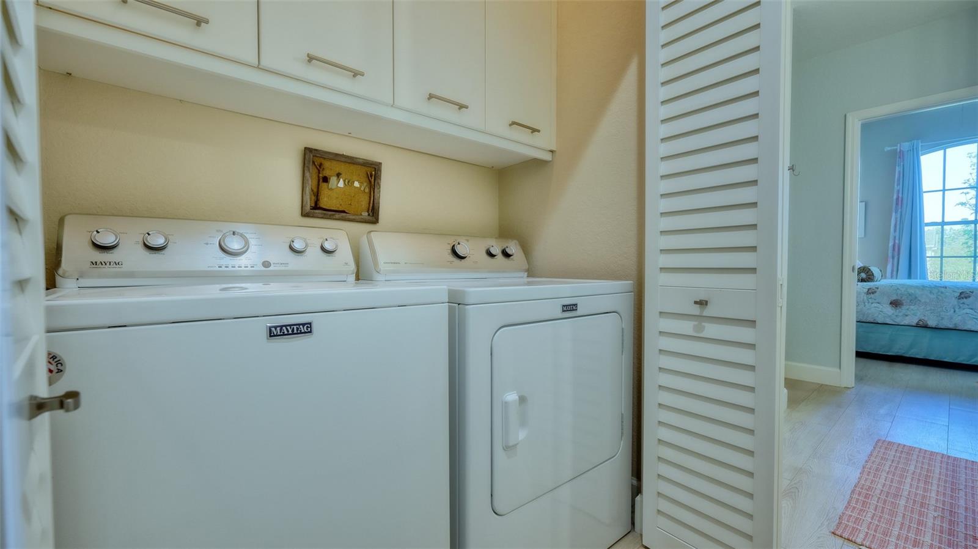
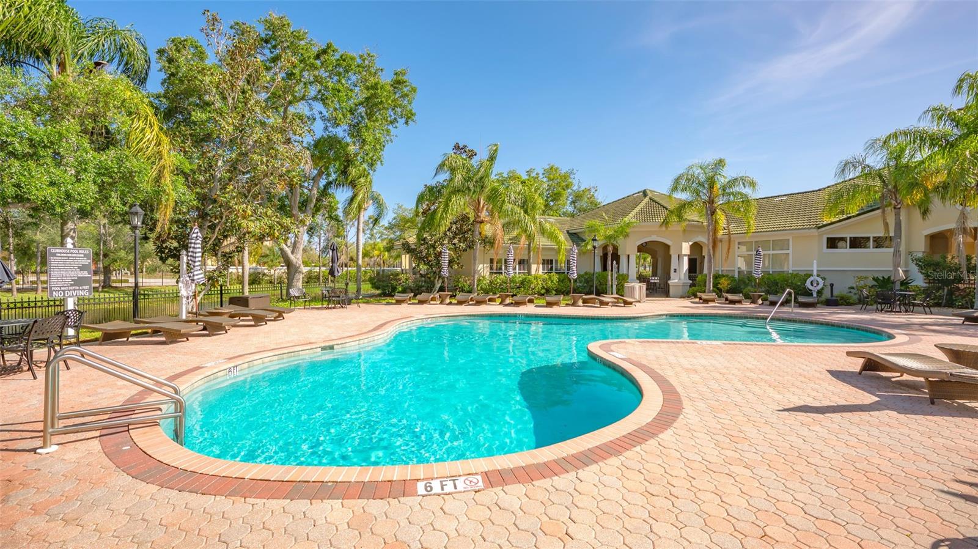
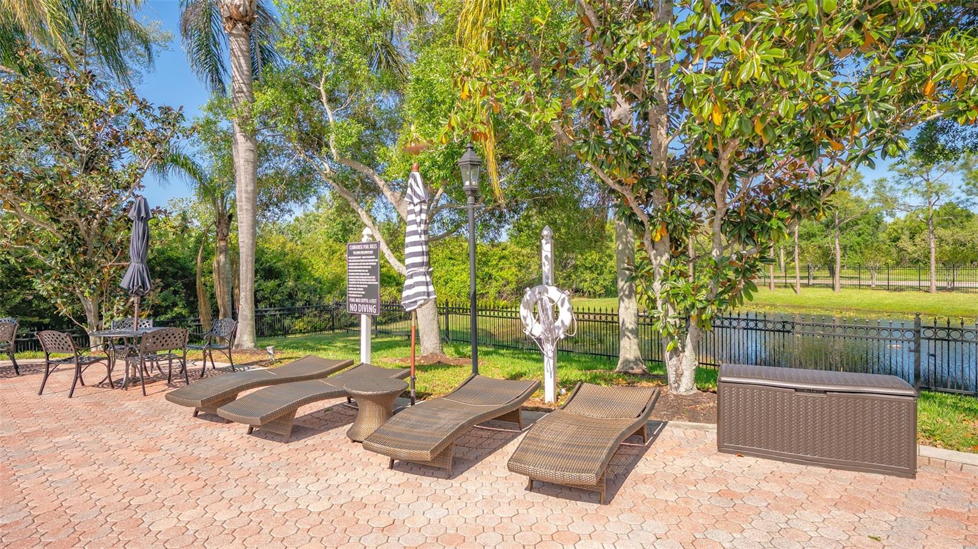
NEW ROOF. A wonderful opportunity to own one of the most spectacular units in Serenade on the Palmer Ranch. This property comes with both a GARAGE and a CARPORT. Expansive 10-foot ceilings greet you as you enter this fully renovated unit, completed to the highest standards. Light oak washed ceramic tile throughout with hand crafted cabinetry in the kitchen and both baths, are just a few of the features present in this beautiful unit. The kitchen, complete with Kitchen Aid refrigerator, cooktop, oven, microwave and dishwasher, is a cook's dream. Included are Moen fixtures, quartz counter tops, glass tile backsplash, large sink, just to name a few. The spacious and tastefully appointed living area opens to a large wrap-around screened balcony, the largest kind in the community. Each of the bedrooms are generous in size with large walk-in closets. Each bath has been completely renovated with high end features to rival any new construction. All interior doors were replaced with solid wood doors. The interior laundry with Maytag appliances, has its own set of cabinets for additional storage. Both the water heater and AC unit were replaced in 2018 during the extensive renovation. Serenade is a desirable Palmer Ranch community with two heated swimming pools, hot tub, tennis, basketball, fitness center, clubhouse, shared outdoor grills and a designated car washing station. Walking distance to Publix and a short distance to the Legacy Trail. It's your turn to live the dream.
/u.realgeeks.media/paradiserealtyfla/A_Veteran-Owned_Company.png)
Additional Information
- Heating
- Electric
- Cooling
- Central Air
- Roof
- Concrete, Tile
- Sewer
- Public Sewer
- Exterior Features
- Balcony, Lighting, Outdoor Grill, Private Entrance, Sidewalk, Storage, Tennis Court(s)
- Community Features
- Clubhouse, Community Mailbox, Deed Restrictions, Fitness Center, Gated Community - No Guard, Pool, Sidewalks, Tennis Court(s), Street Lights
- Construction
- Cement Siding, Metal Frame, Stucco, Frame
- Living Area
- 1,289
- Pool
- Yes
- Elementary School
- Ashton Elementary
- Middle School
- Sarasota Middle
- High School
- Riverview High
- Pets Allowed
- Yes
Listing courtesy of MICHAEL SAUNDERS & COMPANY. Contact: 941-966-8000