Share this with your friends


Paradise Realty FLA
10859 Eclipse Street, I-75 East, FL 34241
- $795,499
- 4
- BD
- 4
- BA
- 2,999
- SqFt




- List Price
- $795,499
- Price Change
- ▲ $25,000 1789865748
- MLS#
- A4704628
- Bedrooms
- 4
- Bathrooms
- 4
- Baths Half
- 1
- Sq. Ft
- 2,999
- Lot Size
- 5,880
- Subtype
- Single Family
- County
- Sarasota
- Community
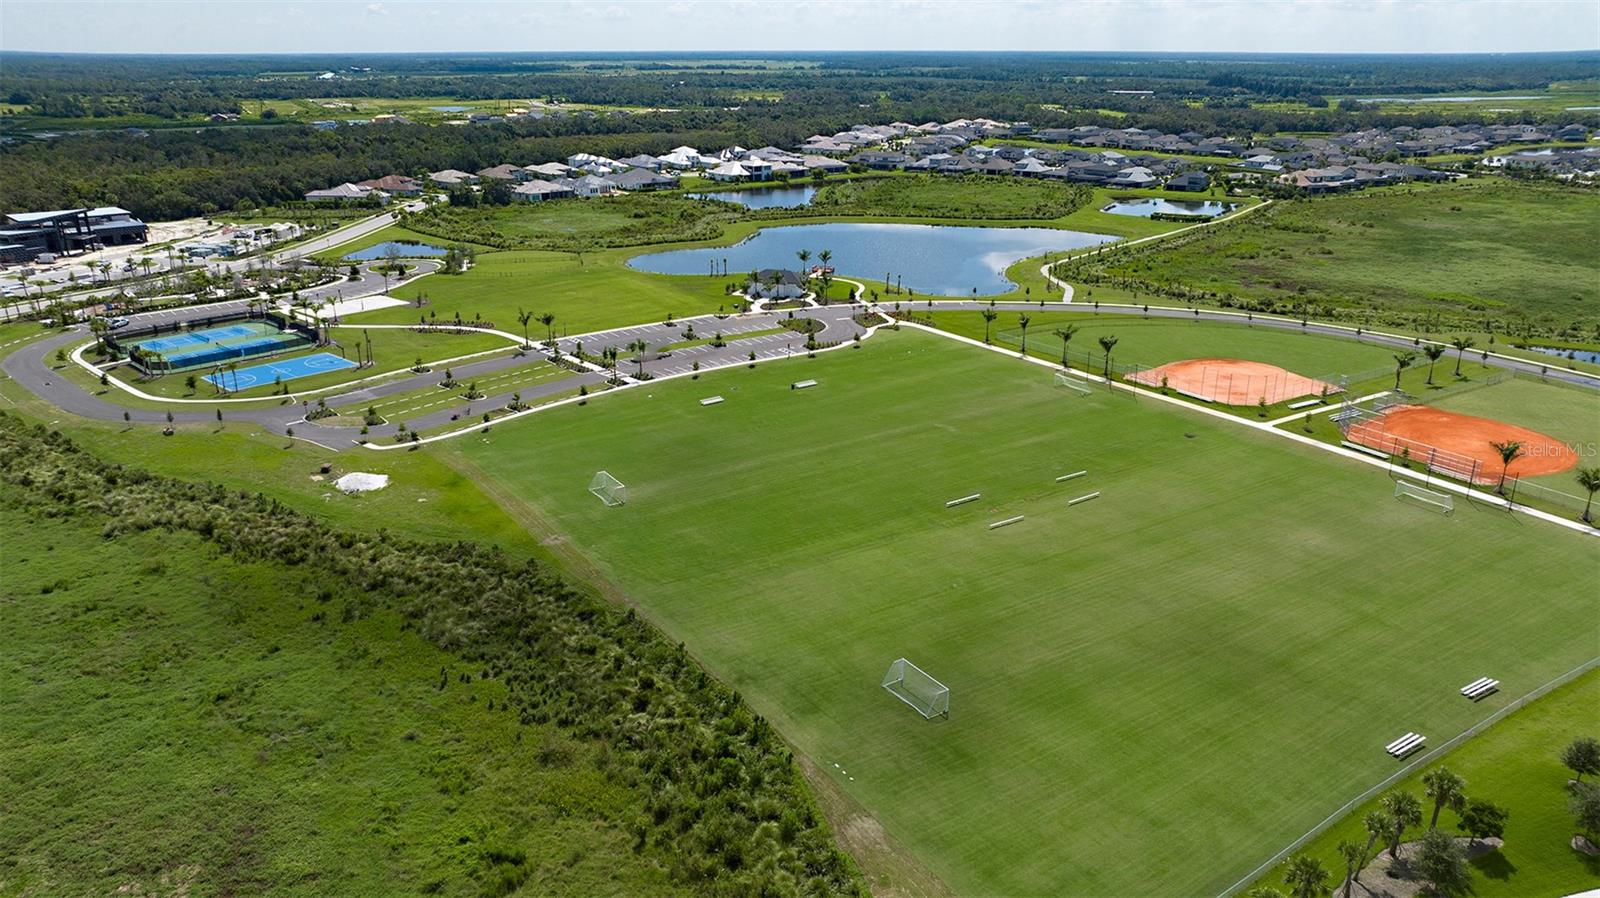
- Clubhouse, Community Mailbox, Deed Restrictions, Dog Park, Fitness Center, Gated Community - No Guard, Golf Carts OK, Irrigation-Reclaimed Water, Park, Playground, Pool, Sidewalks, Tennis Court(s), Street Lights
- Subdivision
- Cassia At Skye Ranch
- Region
- Sarasota
- Year Built
- 2027
Property Description
Under Construction. What's Special: Game Room | 1st Floor Primary Suite | Close to Trails. New Construction - January Completion! Welcome to the Montauk at 10859 Eclipse Street in Cassia at Skye Ranch! This beautifully designed new home shines with a gourmet kitchen, featuring quartz countertops, pendant lights over the breakfast bar, a large island, and ample storage. The kitchen flows seamlessly into the dining area and airy great room, while the lanai extends the living space outdoors for relaxing evenings. The first-floor primary suite provides a private retreat with a spacious bathroom and walk-in closet, while a dedicated study provides the ideal space for working from home or pursuing hobbies. Upstairs, you'll find three secondary bedrooms, one with an en-suite bath, and a large game room that offers flexible space for recreation, work, or guests. Skye Ranch sits in a prime Sarasota location at Clark and Lorraine Roads, offering a vibrant setting with access to the Skye Ranch K-8 school. The community preserves natural beauty with grand oaks, palms, wetlands, lakes, and native wildlife. Miles of trails connect you to nature, parks, and exceptional on-site amenities. Additional Highlights Include: Impact glass windows, tray ceiling pkg, 8' interior doors, laundry sink, outdoor kitchen rough-in, and upgraded LVP tread at stairs. Photos are for representative purposes only. MLS#A4704628
/u.realgeeks.media/paradiserealtyfla/A_Veteran-Owned_Company.png)
Additional Information
- Hoa Fee
- $251
- Hoa Freq
- Monthly
- Heating
- Central
- Cooling
- Central Air
- Roof
- Tile
- Sewer
- Public Sewer
- Community Features
- Clubhouse, Community Mailbox, Deed Restrictions, Dog Park, Fitness Center, Gated Community - No Guard, Golf Carts OK, Irrigation-Reclaimed Water, Park, Playground, Pool, Sidewalks, Tennis Court(s), Street Lights
- Construction
- Block, Frame
- Living Area
- 2,999
- Pool
- Yes
- High School
- Riverview High
- Pets Allowed
- Yes
Listing courtesy of TAYLOR MORRISON RLTY OF FLA. Contact: 866-495-6006