11481 Summit Rock Court, Parrish, FL 34219
- $450,000
- 3
- BD
- 3
- BA
- 2,434
- SqFt






- List Price
- $450,000
- MLS#
- A4704053
- Bedrooms
- 3
- Bathrooms
- 3
- Baths Half
- 1
- Sq. Ft
- 2,434
- Lot Size
- 10,433
- Subtype
- Single Family
- County
- Manatee
- Community
- Deed Restrictions, Irrigation-Reclaimed Water, Playground, Pool
- Subdivision
- Kingsfield Lakes
- Region
- Parrish
- Year Built
- 2005
Property Description
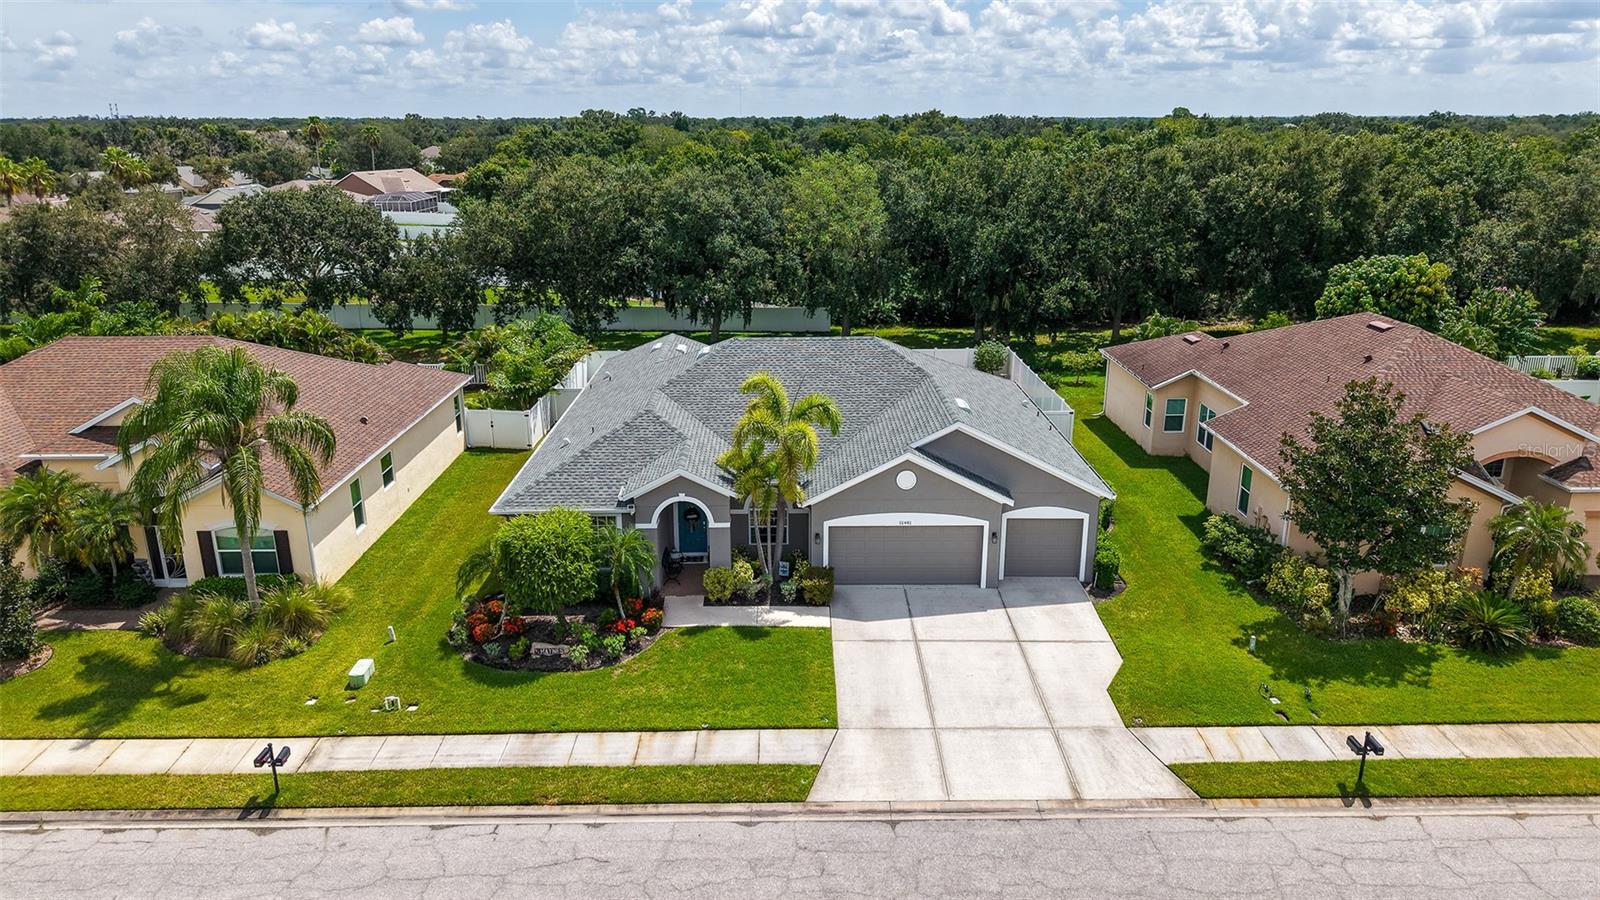
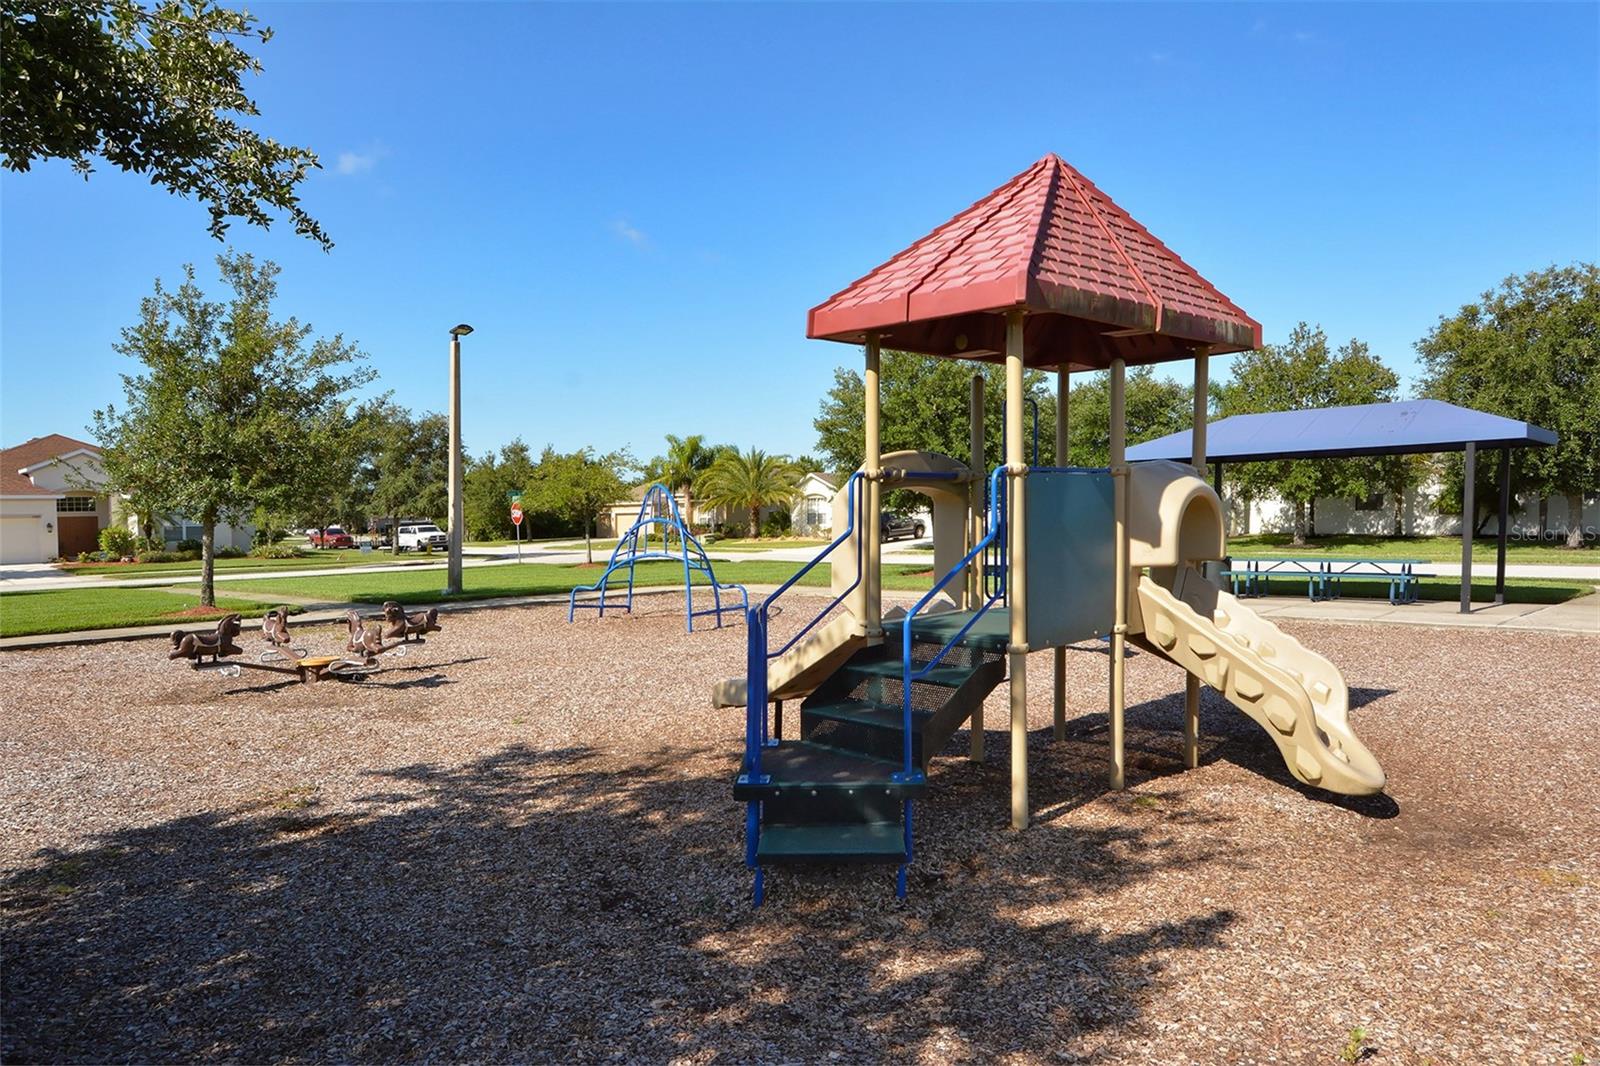
Absolutely beautiful, bright, and immaculate home in an established Parrish neighborhood that has an 80 foot wide lot with a treed preserve view. (.24 acre lot) This open floor plan is 2434 sq ft. and has 3 bedrooms, a den, two full baths, one half bath, and a 3 car garage. Tile and luxury vinyl throughout. NO CARPET. The 21 X 11.6 covered and screened lanai looks over the huge fenced yard with two outdoor paver deck areas as well. The decor in this home is impeccable. Every room has something special for your eyes to view, even the laundry room is beautiful. The eat-in kitchen is top notch with large island, quartz counters, stainless appliances, custom wood cabinetry, and overlooks the cozy family room. The primary suite has two walk-in closets, and is huge by today's standards measuring 19.5 ft. X 16 ft. It has a slider to the lanai, and plenty of windows for natural light. The primary bathroom has dual quartz vanities, wood cabinets, private toilet room, large shower and soaking tub. The neighborhood offers a community pool, playgrounds, and basketball court. There is NO CDD FEE, and the LOW HOA fee is only $65/ month, and also includes your irrigation water from the community lakes. Irrigating your lawn will not run up your water bill. This home is fully decorated and better than new with larger rooms, tasteful updates, fixtures, fans, window treatments, fenced yard and a new roof. Enjoy the benefits of an established neighborhood where you have mature trees, large yards, and space between the houses.
/u.realgeeks.media/paradiserealtyfla/A_Veteran-Owned_Company.png)
Additional Information
- Hoa Fee
- $195
- Hoa Freq
- Quarterly
- Heating
- Central, Electric, Heat Pump
- Cooling
- Central Air
- Roof
- Shingle
- Sewer
- Public Sewer
- Exterior Features
- Sidewalk
- Community Features
- Deed Restrictions, Irrigation-Reclaimed Water, Playground, Pool
- Fireplace
- Yes
- Construction
- Block, Stucco
- Living Area
- 2,434
- Pool
- Yes
- Elementary School
- Annie Lucy Williams Elementary
- Middle School
- Buffalo Creek Middle
- High School
- Parrish Community High
- Pets Allowed
- Yes
Listing courtesy of BROMBY AND COMPANY REAL ESTATE. Contact: 941-281-5478