Share this with your friends


Paradise Realty FLA
10708 Saratoga Place, Parrish, FL 34219
- $950,963
- 3
- BD
- 5
- BA
- 2,873
- SqFt










- List Price
- $950,963
- MLS#
- A4704037
- Bedrooms
- 3
- Bathrooms
- 5
- Baths Half
- 2
- Sq. Ft
- 2,873
- Lot Size
- 8,220
- Subtype
- Single Family
- County
- Manatee
- Community
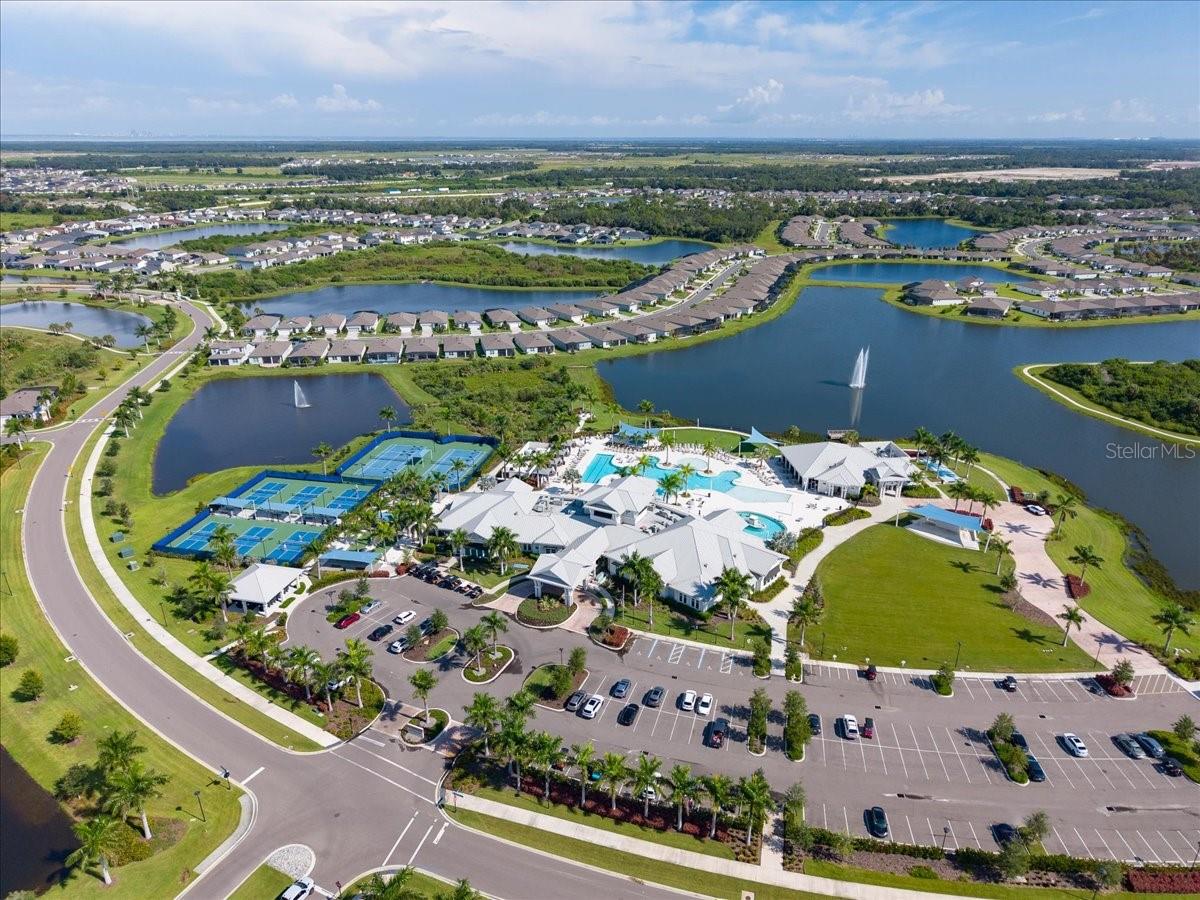
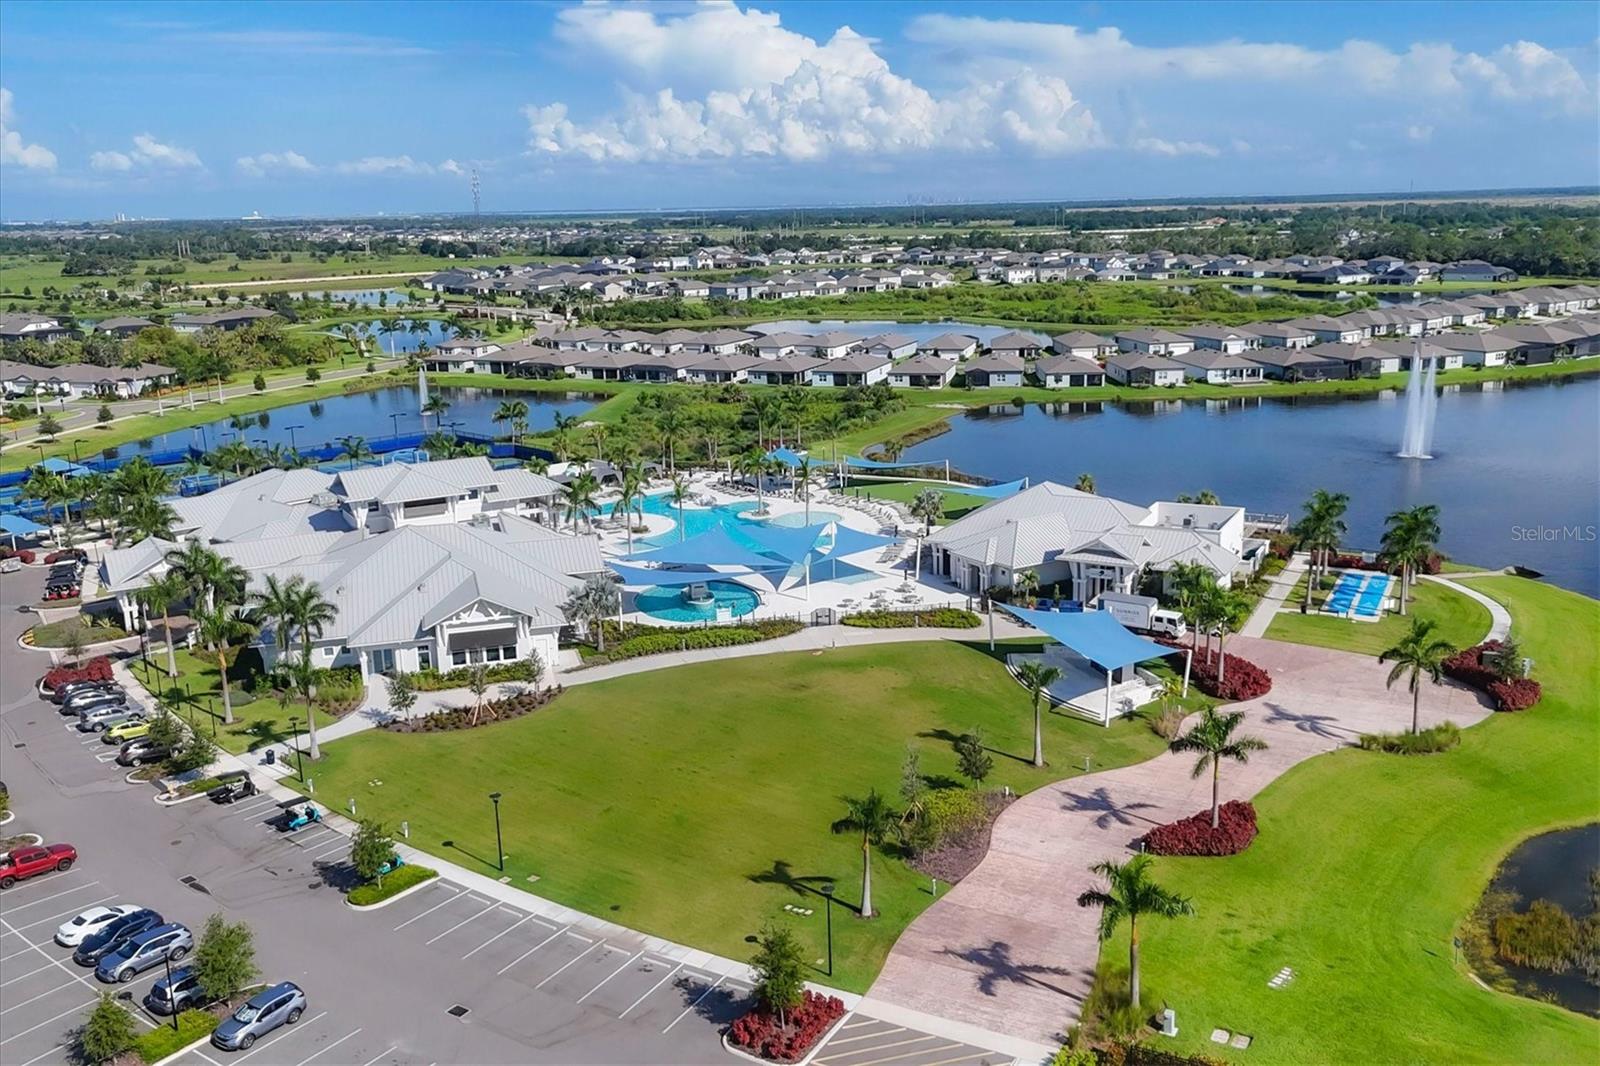
- Clubhouse, Deed Restrictions, Dog Park, Fitness Center, Gated Community - Guard, Golf Carts OK, Irrigation-Reclaimed Water, Pool, Restaurant, Sidewalks, Tennis Court(s), Street Lights, Maintenance Free
- Subdivision
- Bay View Sub
- Region
- Parrish
- Year Built
- 2023
Property Description
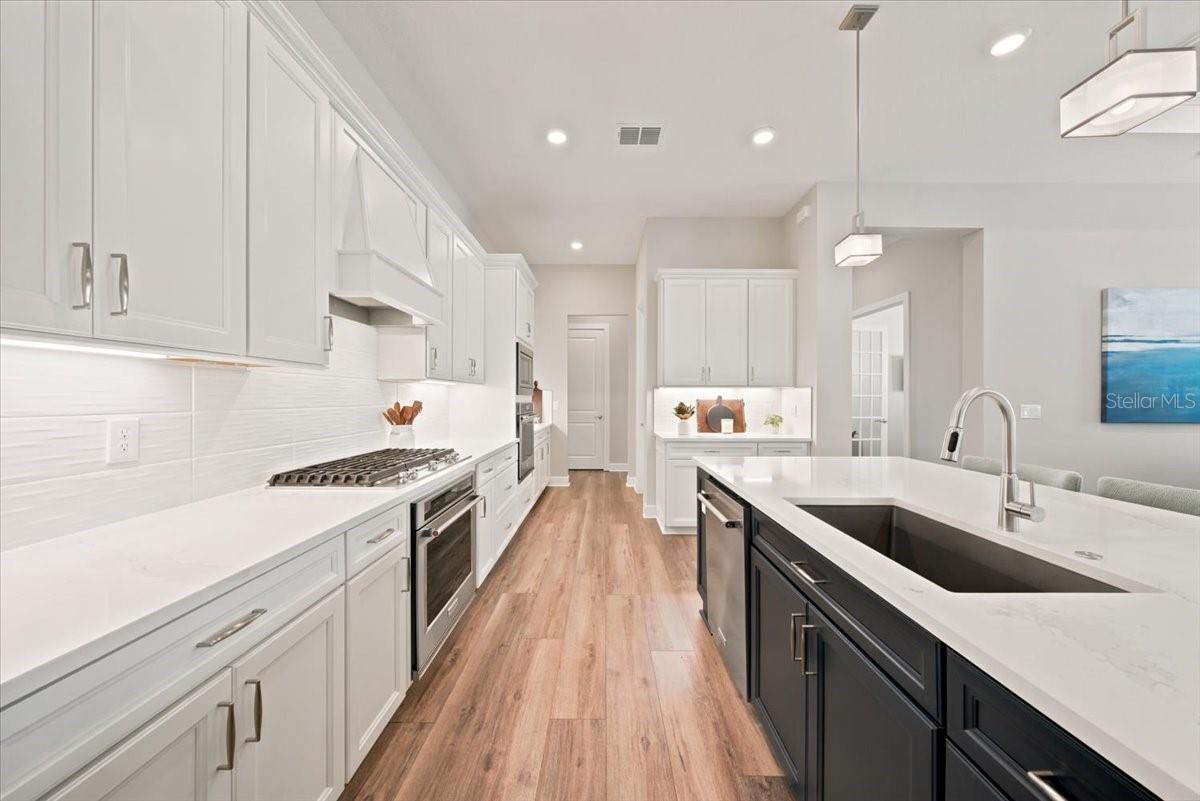
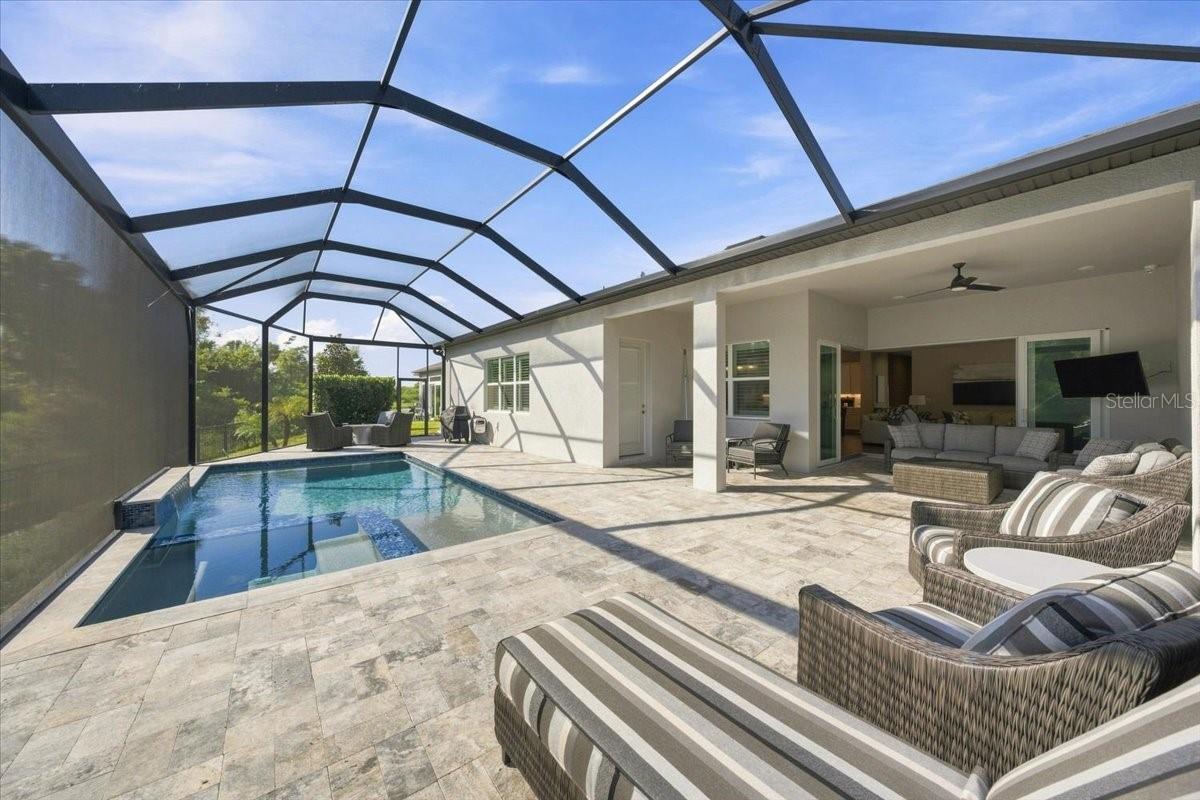
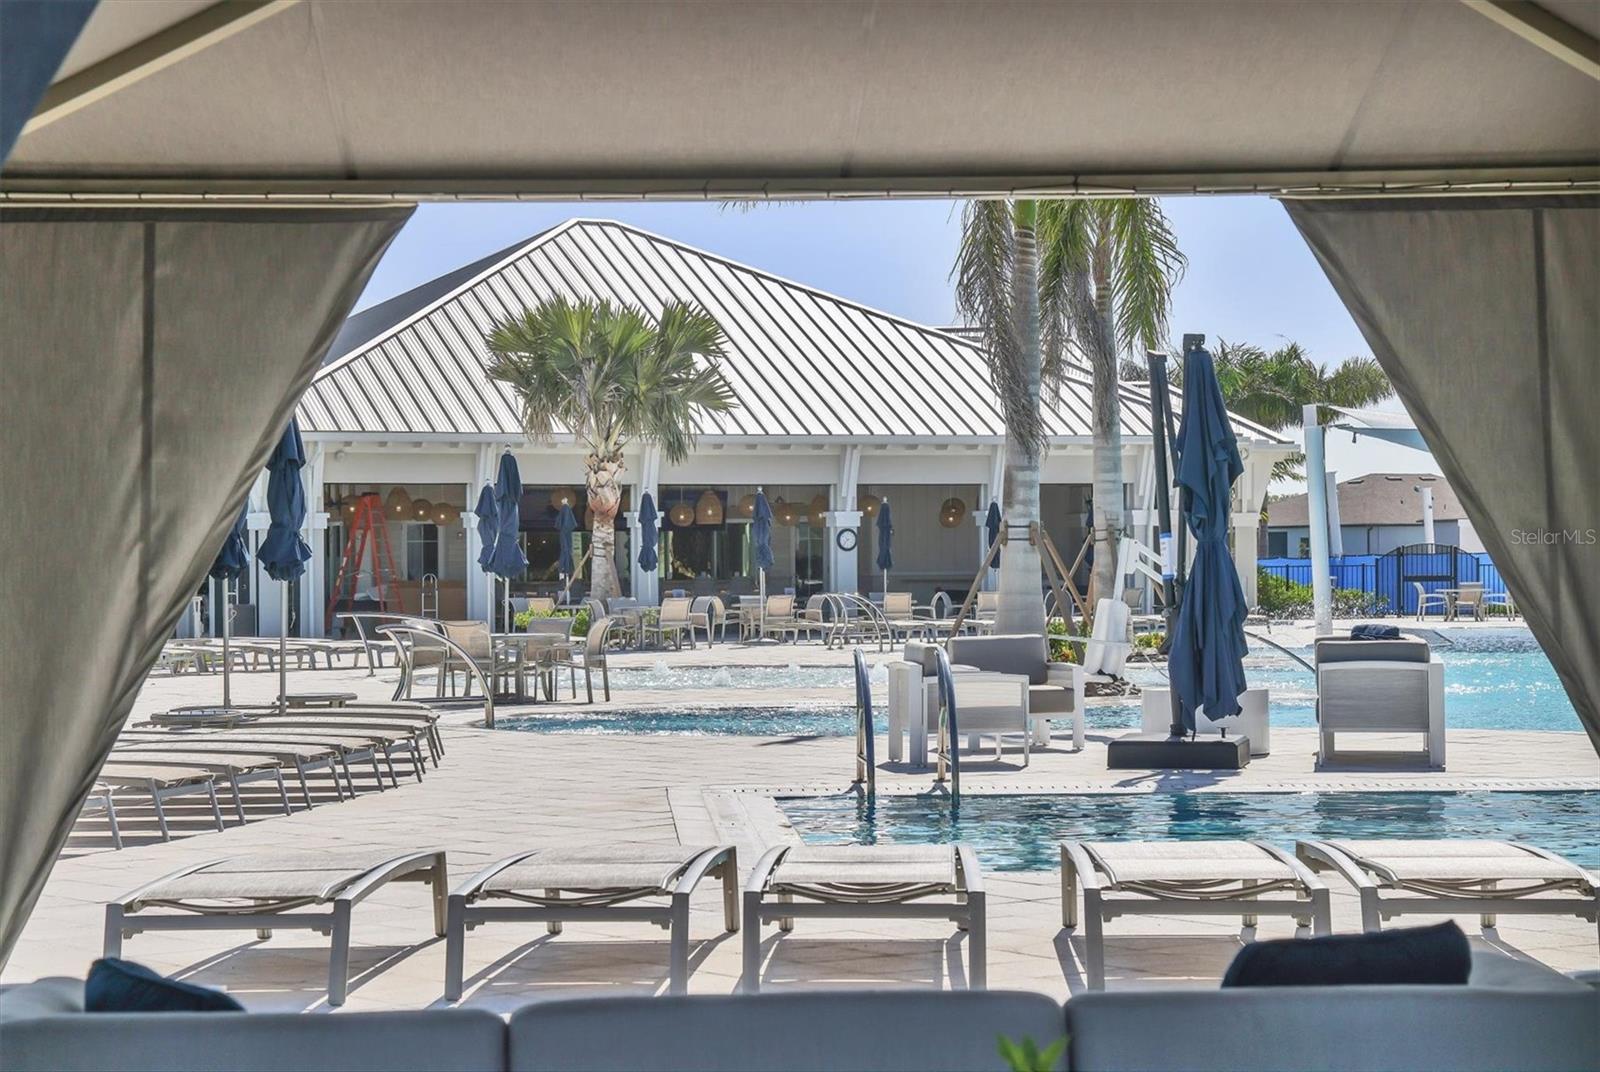
Some homes scream, and others, like this serenely finished Renown floor plan, welcome you with a calm sense of home. Finished in beautiful neutral tones, this pool home has everything the most discerning buyers look for in a Florida home. Three large bedrooms with private baths; the primary bedroom suite (almost the entire side of the home) is not to be missed, with two closets and a super shower providing age-in-place living; an oversized den with French doors; a Gathering space with room for big life moments; and a culinary heart featuring KitchenAid appliances with two ovens, a fitted pantry, a huge island, all with top-tier cabinetry and stunning quartz countertops. Wide-plank luxury vinyl plank flooring with a neutral warm tone flows throughout. The zero corner sliders lead to a very large, covered lanai with gorgeous travertine that continues to the entire pool area. The panoramic screen enclosure welcomes a classic Florida vista of mossy oaks and pine trees, presenting the ultimate of privacy. The three-car garage has built-in cabinetry, a utility sink, and a Reverse Osmosis water filtration system. The floor has a high-quality epoxy finish. Security, safety and privacy abound. Located within the gates of Del Webb Bay View, a very active 55+ community where you can be as busy as you want to be! Golf cart friendly, two dog parks, a community garden, competitive and beginner pickleball, tennis, fitness and movement studios, a resort pool, spa and shuffleboard. Not to mention a myriad of clubs and the on-site Sailfish grill! Location matters- 1.5 miles to I-75 and 275; fishing, beaches, shopping and dining options are closer than you can imagine.
/u.realgeeks.media/paradiserealtyfla/A_Veteran-Owned_Company.png)
Additional Information
- Hoa Fee
- $449
- Hoa Freq
- Monthly
- Heating
- Central, Electric
- Cooling
- Central Air
- Roof
- Shingle
- Sewer
- Public Sewer
- Exterior Features
- Hurricane Shutters, Sprinkler Metered
- Community Features
- Clubhouse, Deed Restrictions, Dog Park, Fitness Center, Gated Community - Guard, Golf Carts OK, Irrigation-Reclaimed Water, Pool, Restaurant, Sidewalks, Tennis Court(s), Street Lights
- Construction
- Block, Stucco
- Living Area
- 2,873
- Pool
- Yes
- Elementary School
- Virgil Mills Elementary
- Middle School
- Buffalo Creek Middle
- High School
- Palmetto High
- Pets Allowed
- Yes
Listing courtesy of PREMIER PROPERTIES OF SRQ LLC. Contact: 941-526-3113