17210 Seaford Way, Lakewood Ranch, FL 34202
- $574,900
- 2
- BD
- 2
- BA
- 1,851
- SqFt








- List Price
- $574,900
- MLS#
- A4703757
- Bedrooms
- 2
- Bathrooms
- 2
- Sq. Ft
- 1,851
- Lot Size
- 7,663
- Subtype
- Single Family
- County
- Manatee
- Community
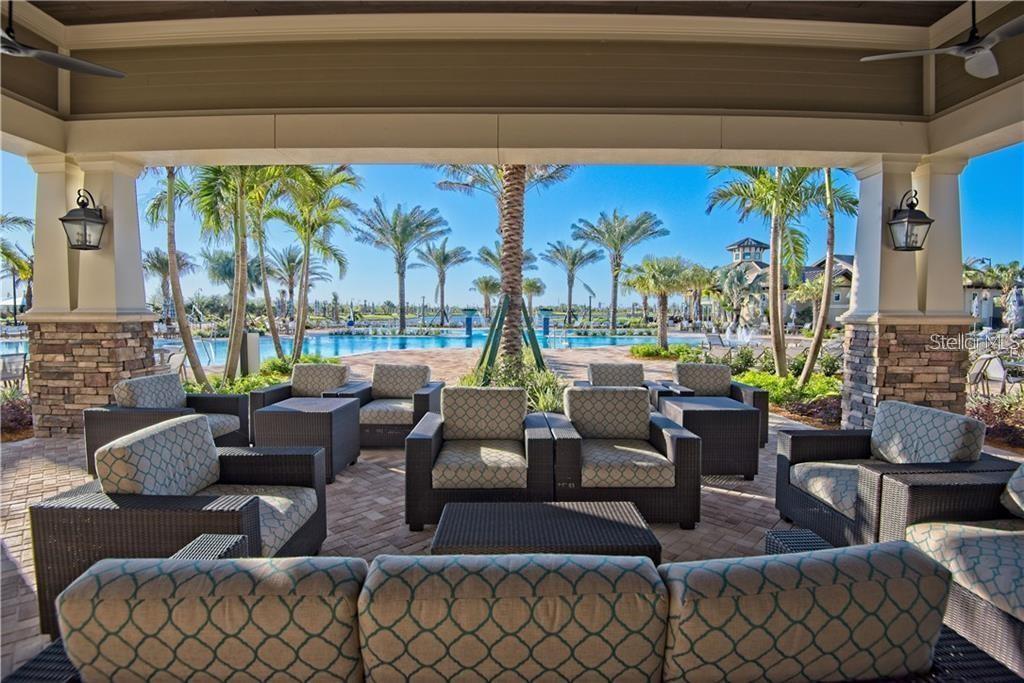
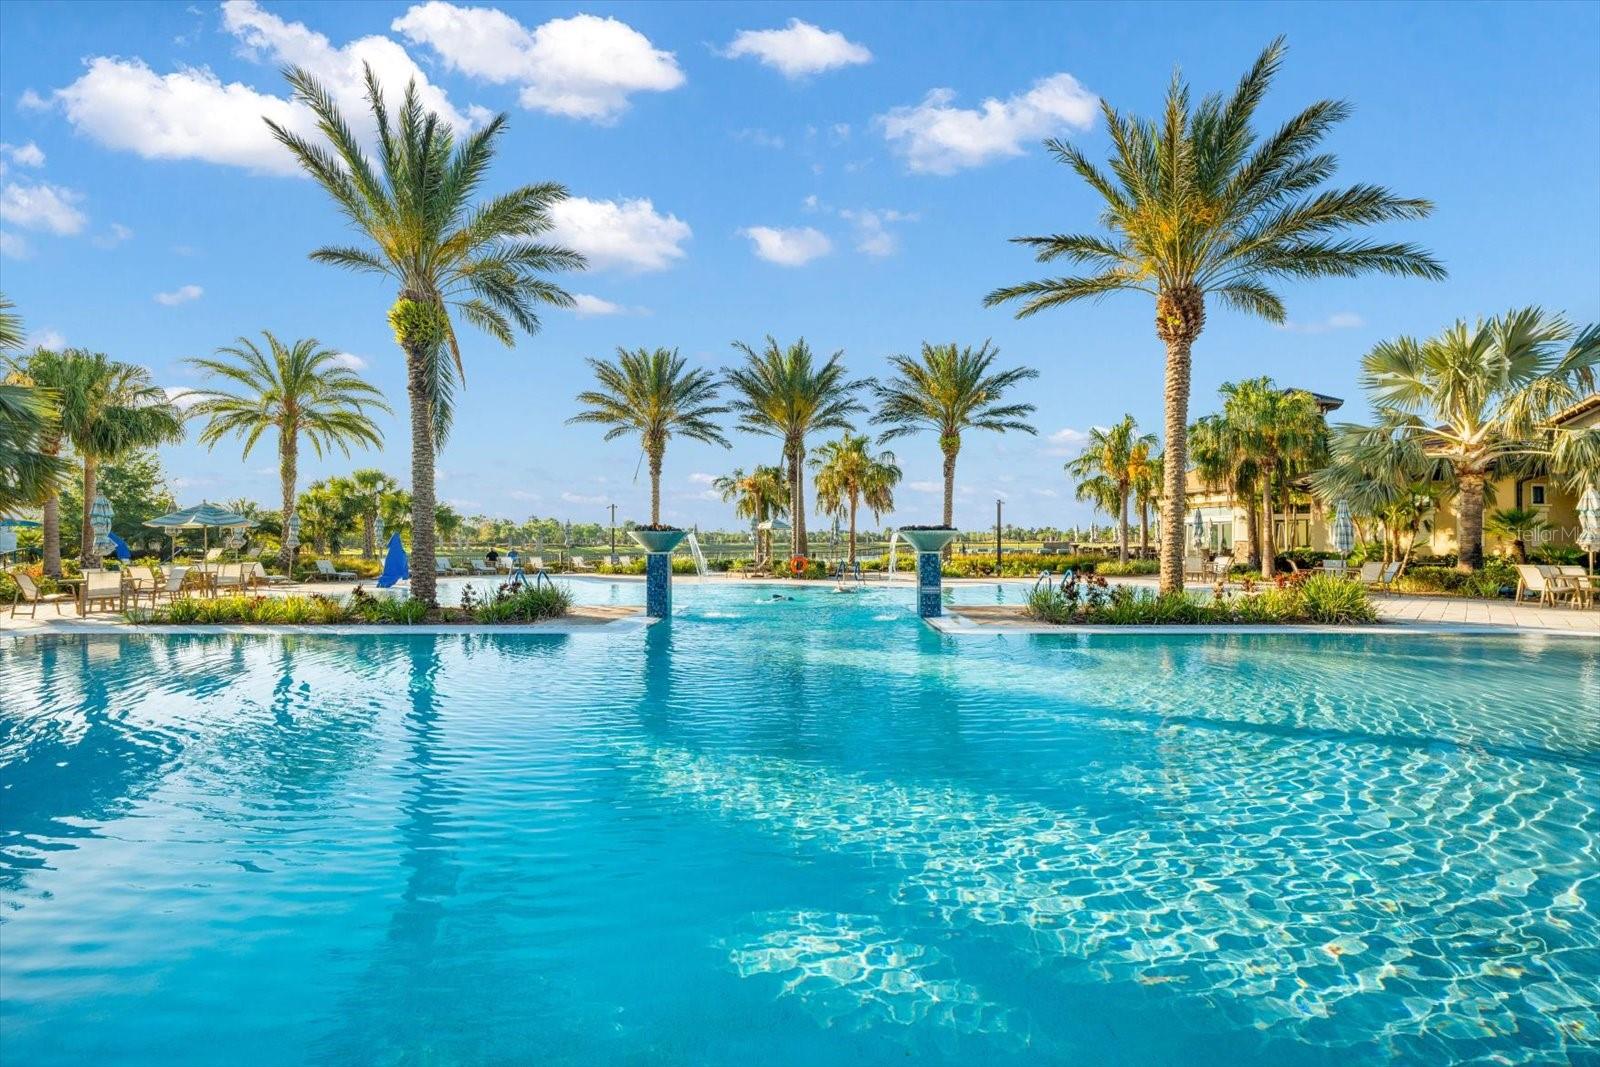
- Association Recreation - Owned, Buyer Approval Required, Clubhouse, Community Mailbox, Deed Restrictions, Dog Park, Fitness Center, Gated Community - Guard, Golf Carts OK, Handicap Modified, Irrigation-Reclaimed Water, No Truck/RV/Motorcycle Parking, Pool, Restaurant, Sidewalks, Special Community Restrictions, Tennis Court(s), Wheelchair Access, Street Lights, Security
- Subdivision
- Lakewood Ranch
- Region
- Bradenton/Lakewood Ranch/Lakewood Rch
- Year Built
- 2016
Property Description
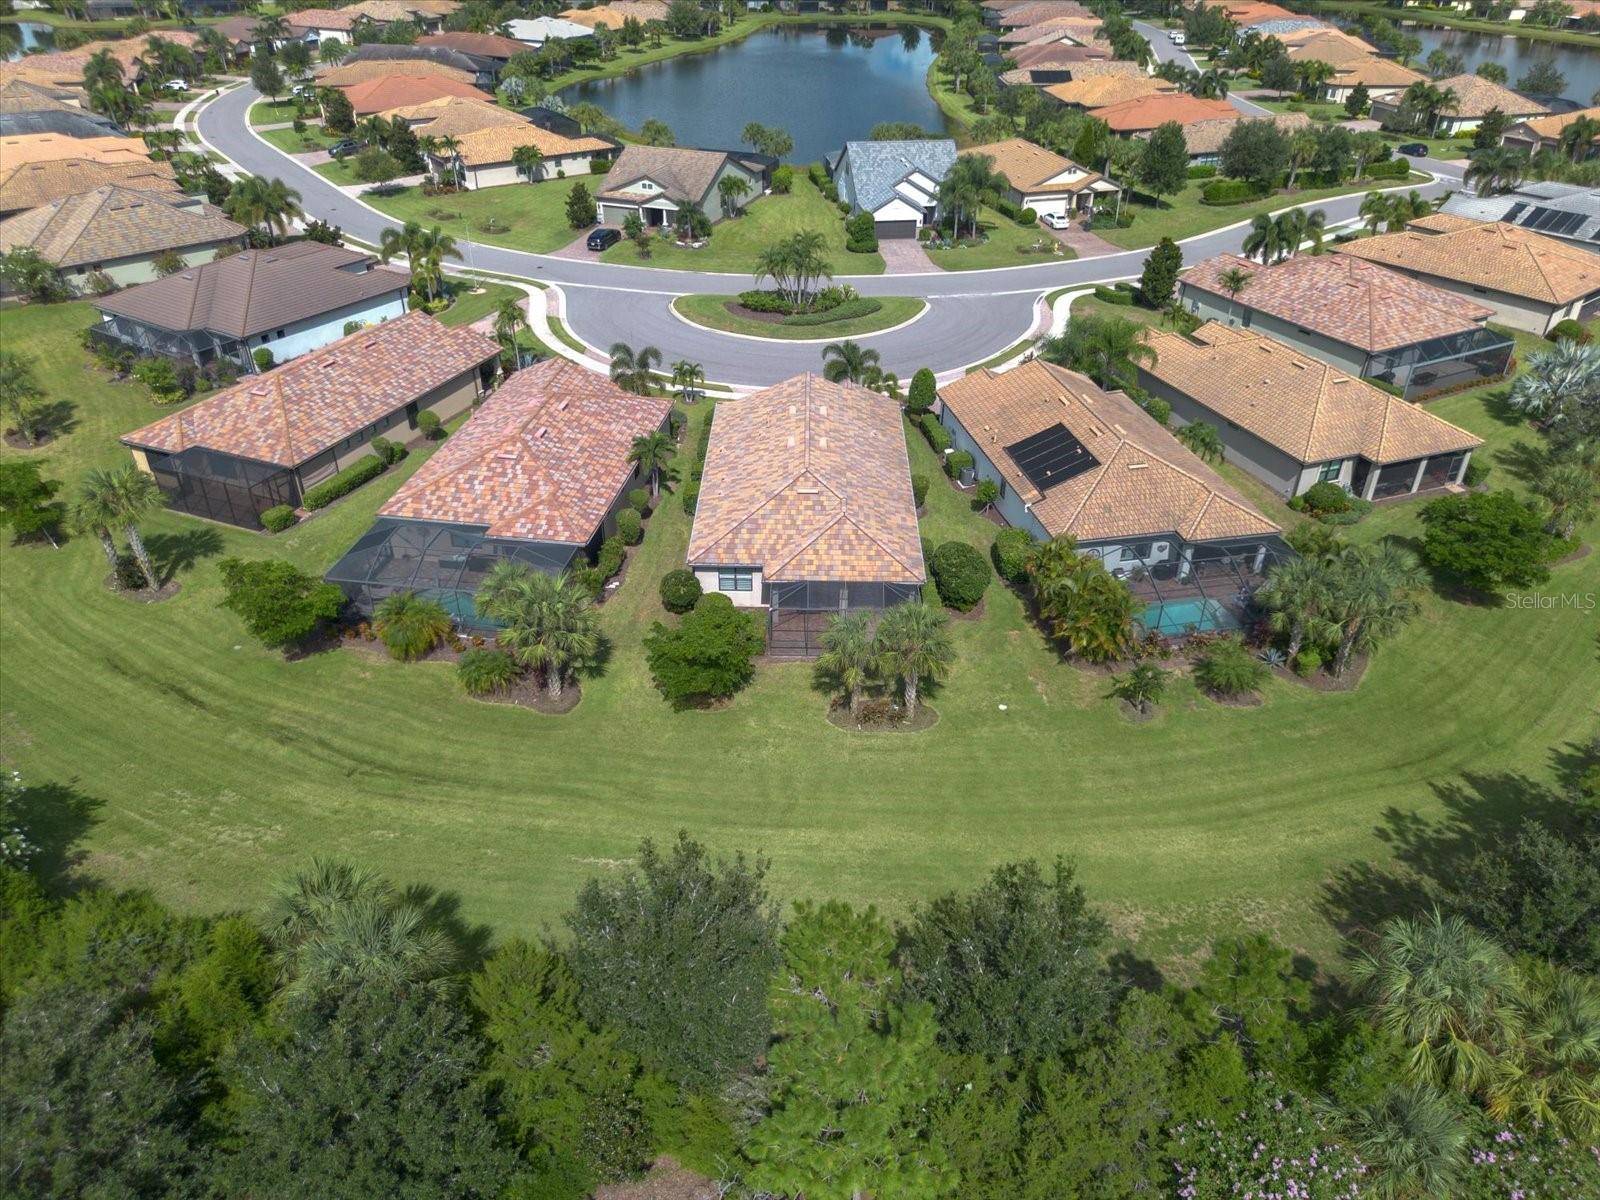
EXPANSIVE SCREENED LANAI, ZERO-CORNER SLIDERS AND WHOLE-HOME GENERATOR IN DEL WEBB LAKEWOOD RANCH. Welcome to this beautifully appointed Summerwood floor plan in the highly sought-after Del Webb 55+ community of Lakewood Ranch. Built in 2016, this 1,851-square-foot home offers 2 bedrooms, 2 bathrooms, a versatile den and an open, light-filled layout designed for comfortable everyday living and entertaining. The home's attractive exterior features lush landscaping, natural stone accents and a decorative glass entry door. Inside, wood-look ceramic plank tile flows through the main living areas and den, complemented by plantation shutters, crown molding, ceiling fans and thoughtful finishes throughout. At the heart of the home, the spacious kitchen features a large counter-height island with pendant lighting and additional end cabinetry, granite countertops, 36-inch light-toned cabinetry with under-cabinet lighting, soft-close drawers, a walk-in pantry and KitchenAid stainless steel appliances, including a gas range. The kitchen opens seamlessly to the dining area and great room, creating an inviting space for gathering with family and friends. Zero-corner sliding glass doors open wide to the impressive 19' x 24' screened lanai, extending the living space outdoors and creating an effortless indoor-outdoor connection. Decorative lighting and a private, tranquil setting make the lanai an ideal place to relax, entertain or enjoy Florida evenings year-round. The owner's suite offers a peaceful retreat with a tray ceiling, spacious walk-in closet and ensuite bath featuring dual vanities, an oversized walk-in shower and handrails for added comfort and convenience. The guest bedroom provides privacy for visitors, while the enclosed den with French doors offers flexibility as a home office, fitness room, hobby space or reading retreat. Additional features include plush carpeting in the bedrooms and a whole-home generator for added peace of mind. Enjoy the lifestyle of Del Webb Lakewood Ranch from a home that combines comfortable interior spaces, generous outdoor living and thoughtful upgrades in one of Lakewood Ranch's premier 55+ communities. Schedule your private showing today.
/u.realgeeks.media/paradiserealtyfla/A_Veteran-Owned_Company.png)
Additional Information
- Hoa Fee
- $1,604
- Hoa Freq
- Quarterly
- Heating
- Central, Natural Gas
- Cooling
- Central Air
- Roof
- Tile
- Sewer
- Public Sewer
- Exterior Features
- Hurricane Shutters, Lighting, Private Entrance, Private Yard, Rain Gutters, Sidewalk
- Community Features
- Association Recreation - Owned, Buyer Approval Required, Clubhouse, Community Mailbox, Deed Restrictions, Dog Park, Fitness Center, Gated Community - Guard, Golf Carts OK, Handicap Modified, Irrigation-Reclaimed Water, No Truck/RV/Motorcycle Parking, Pool, Restaurant, Sidewalks, Special Community Restrictions, Tennis Court(s), Wheelchair Access, Street Lights
- Construction
- Block, Stone, Stucco
- Living Area
- 1,851
- Pool
- Yes
- Elementary School
- Robert E Willis Elementary
- Middle School
- Nolan Middle
- High School
- Lakewood Ranch High
- Pets Allowed
- Yes
Listing courtesy of BETTER HOMES AND GARDENS REAL ESTATE ATCHLEY PROPE. Contact: 941-556-9100