2951 Edgewood Lane, South Sarasota, FL 34231
- $294,900
- 2
- BD
- 1
- BA
- 808
- SqFt




- List Price
- $294,900
- MLS#
- A4703691
- Bedrooms
- 2
- Bathrooms
- 1
- Sq. Ft
- 808
- Lot Size
- 5,400
- Subtype
- Single Family
- County
- Sarasota
- Community
- No Deed Restriction
- Subdivision
- Hyde Park Terrace
- Region
- Sarasota/Gulf Gate Branch
- Year Built
- 1981
Property Description
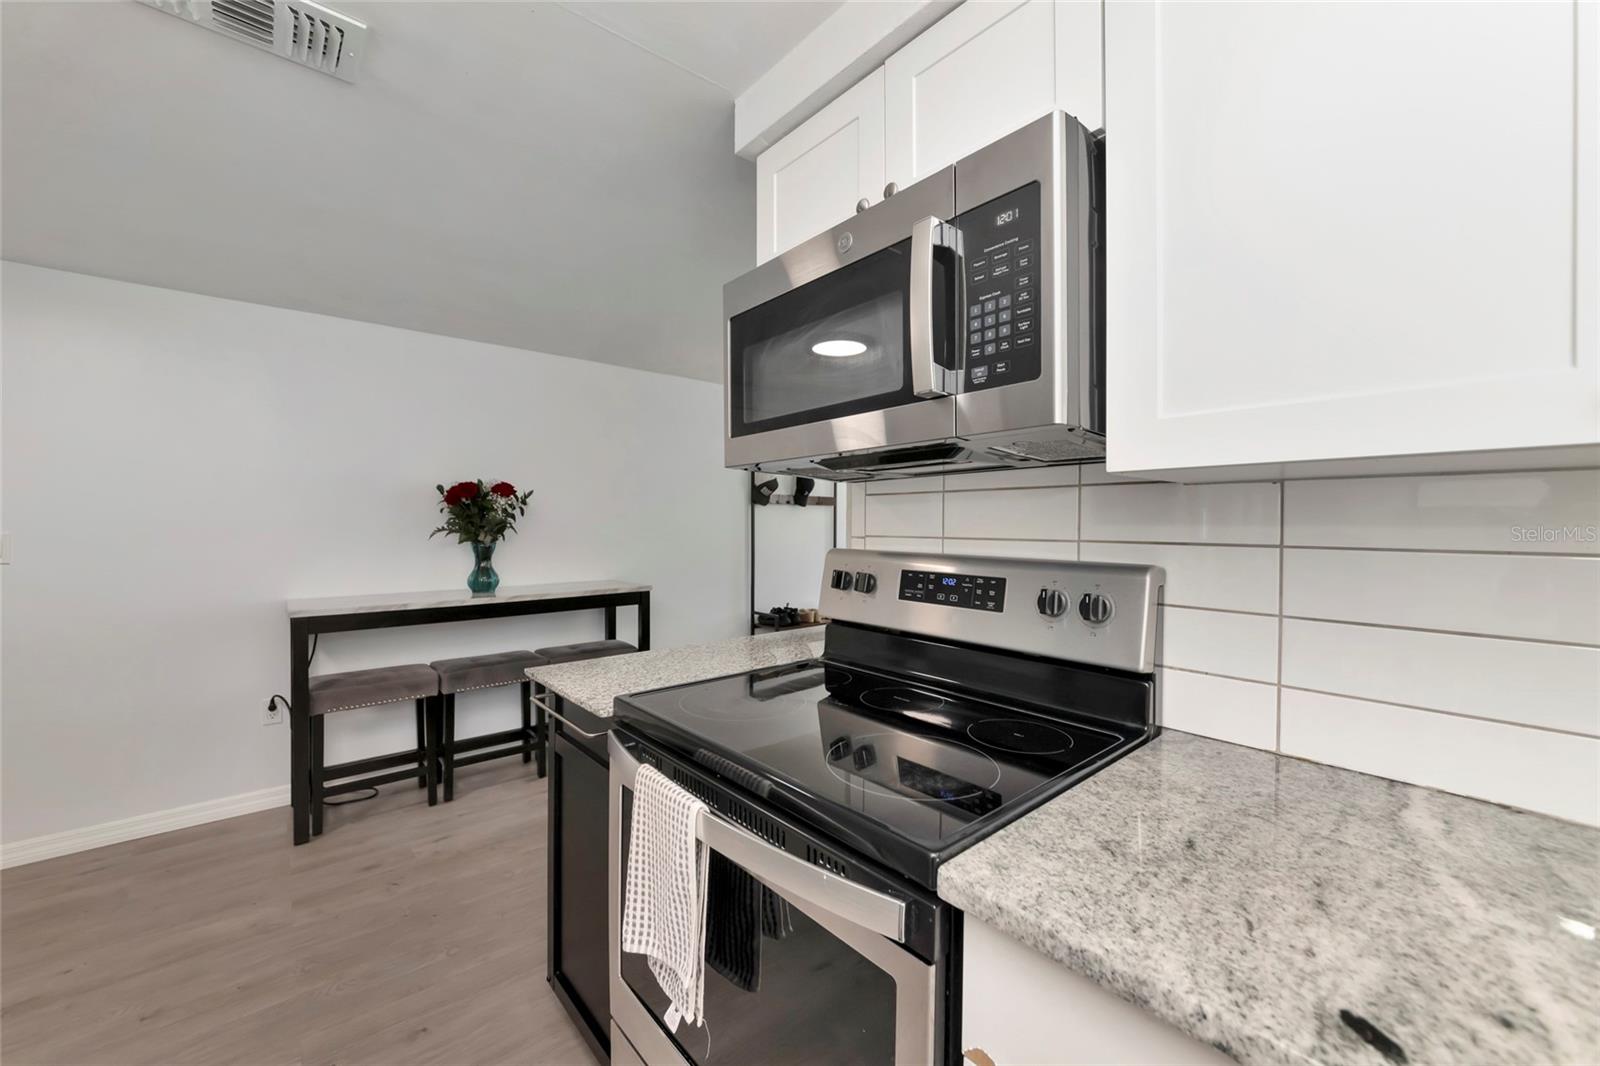
3D Matterport tour available... click virtual tour link! Tucked at the quiet end of Edgewood Lane in Hyde Park Terrace, this solid concrete-block home has been thoughtfully updated and is genuinely turnkey. A long private driveway leads past a wide open front lawn to a covered entry with a decorative oval glass door. Inside, luxury vinyl plank flooring runs throughout an open living–dining–kitchen layout that lives much larger than the square footage suggests. The kitchen features crisp white shaker cabinetry, granite counters, a subway-tile backsplash, stainless appliances including a side-by-side refrigerator and over-range microwave, plus a rolling granite-topped island and a window over the sink. Both bedrooms are finished with modern low-profile ceiling fans, LVP flooring and generous closets — the second bedroom showcases a custom navy trimwork accent wall. The bath is fully renovated with floor-to-ceiling marble-look tile, a tub/shower combination, a wide contemporary vanity and matte black fixtures. The attached garage is the sleeper feature: a true workshop with built-in lumber shelving, workbench, pegboard wall, laundry hookups and its own ductless mini-split for year-round comfort. Out back, a fully fenced yard offers mature shade trees, tropical plantings and a large metal storage shed on a treated base. All of this sits minutes from Siesta Key's white quartz sand, Bee Ridge Park, Red Bug Slough Preserve, downtown Sarasota, dining and shopping — with quick access to I-75. Schedule your showing today.
/u.realgeeks.media/paradiserealtyfla/A_Veteran-Owned_Company.png)
Additional Information
- Heating
- Central
- Cooling
- Central Air
- Roof
- Shingle
- Sewer
- Public Sewer
- Exterior Features
- Private Mailbox, Private Yard, Storage
- Construction
- Block, Stucco
- Living Area
- 808
- Elementary School
- Wilkinson Elementary
- High School
- Riverview High
- Pets Allowed
- Yes
Listing courtesy of FATHOM REALTY FL LLC. Contact: bnunez@fathomrealty.com