10619 Wynward Way, Parrish, FL 34219
- $647,420
- 2
- BD
- 2
- BA
- 1,917
- SqFt
















- List Price
- $647,420
- MLS#
- A4702484
- Bedrooms
- 2
- Bathrooms
- 2
- Sq. Ft
- 1,917
- Lot Size
- 5,998
- Subtype
- Single Family
- County
- Manatee
- Community
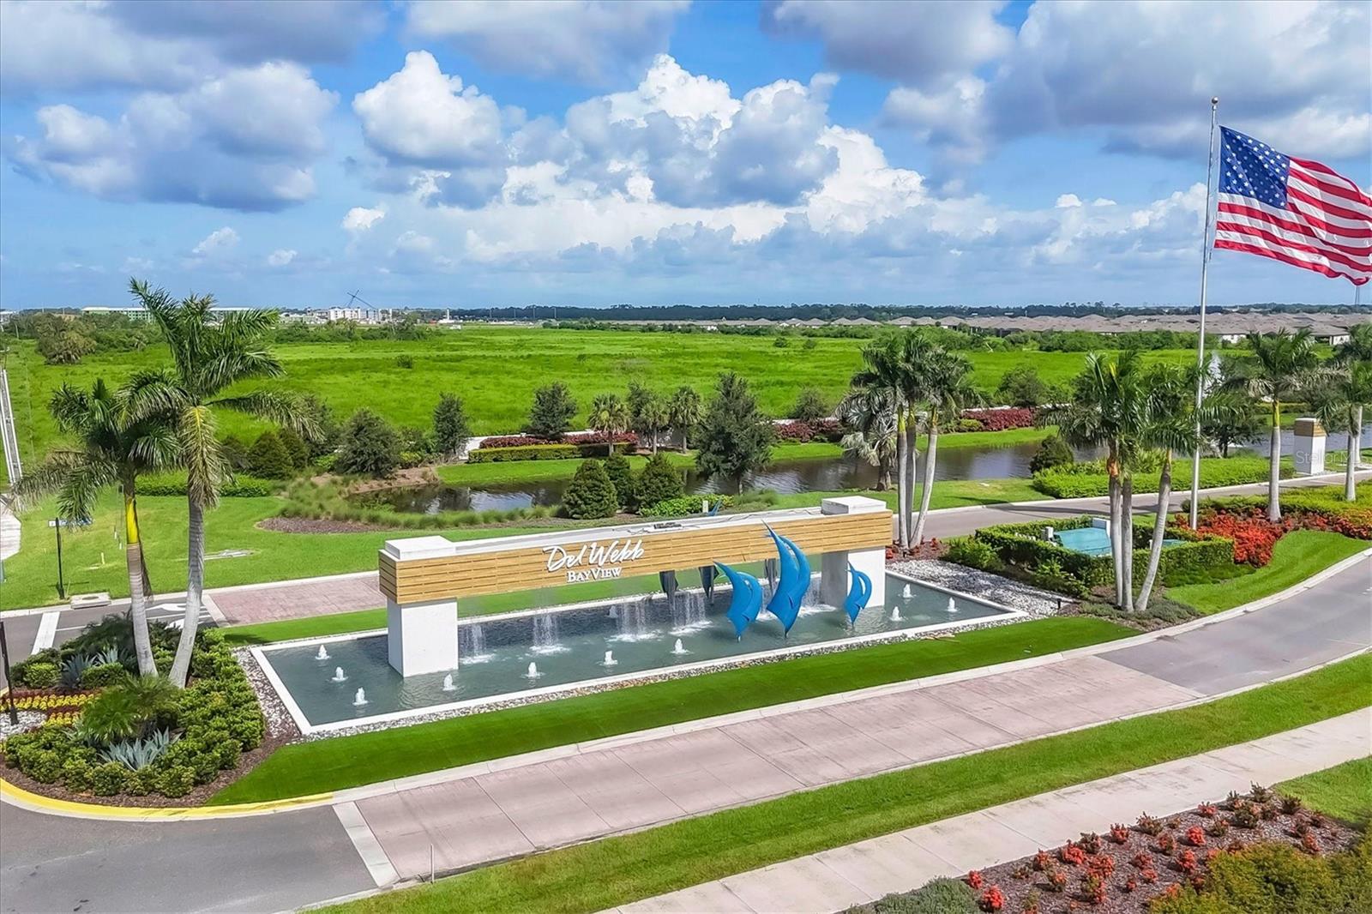
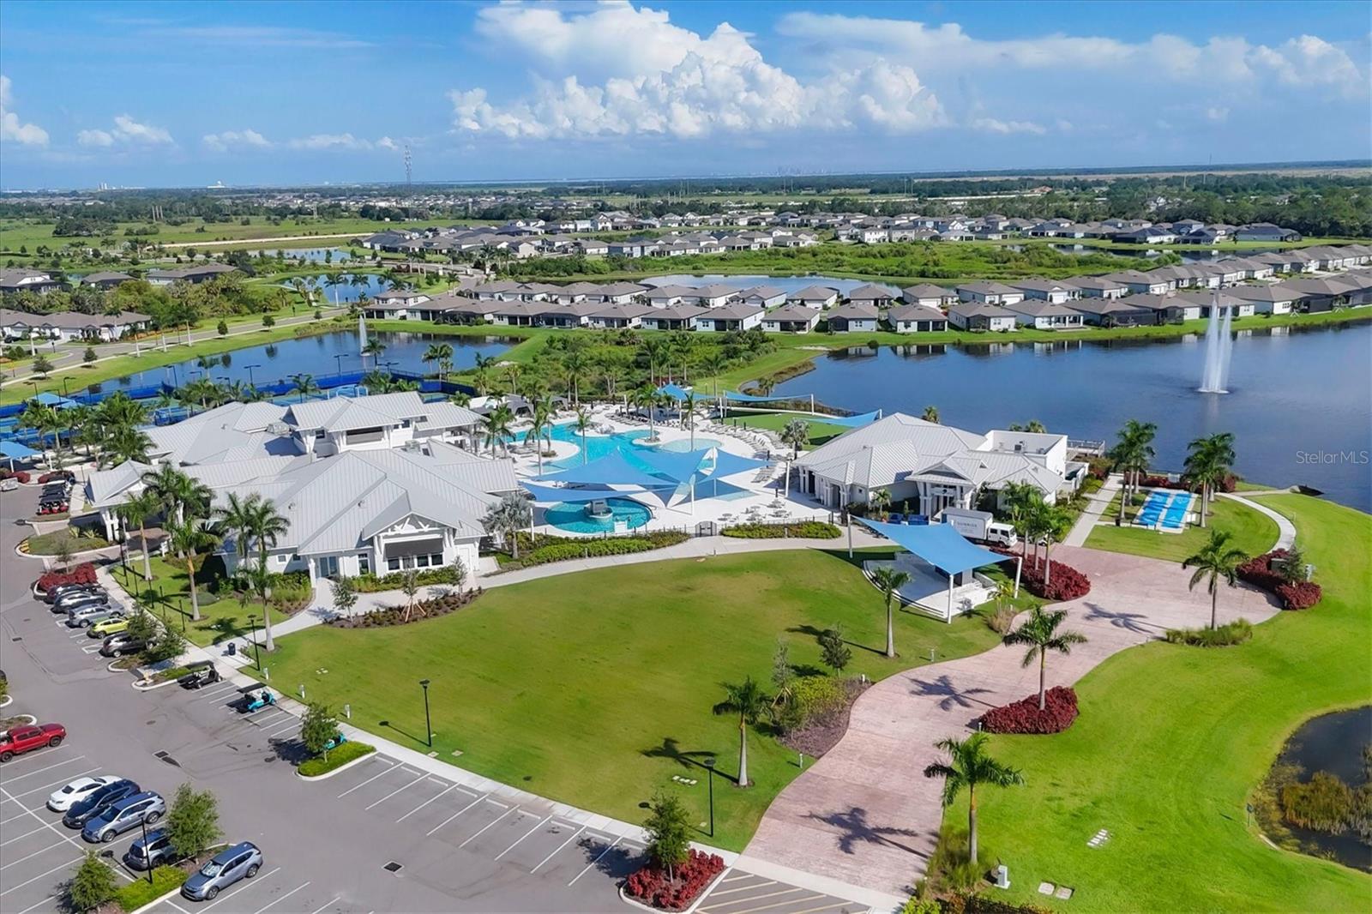
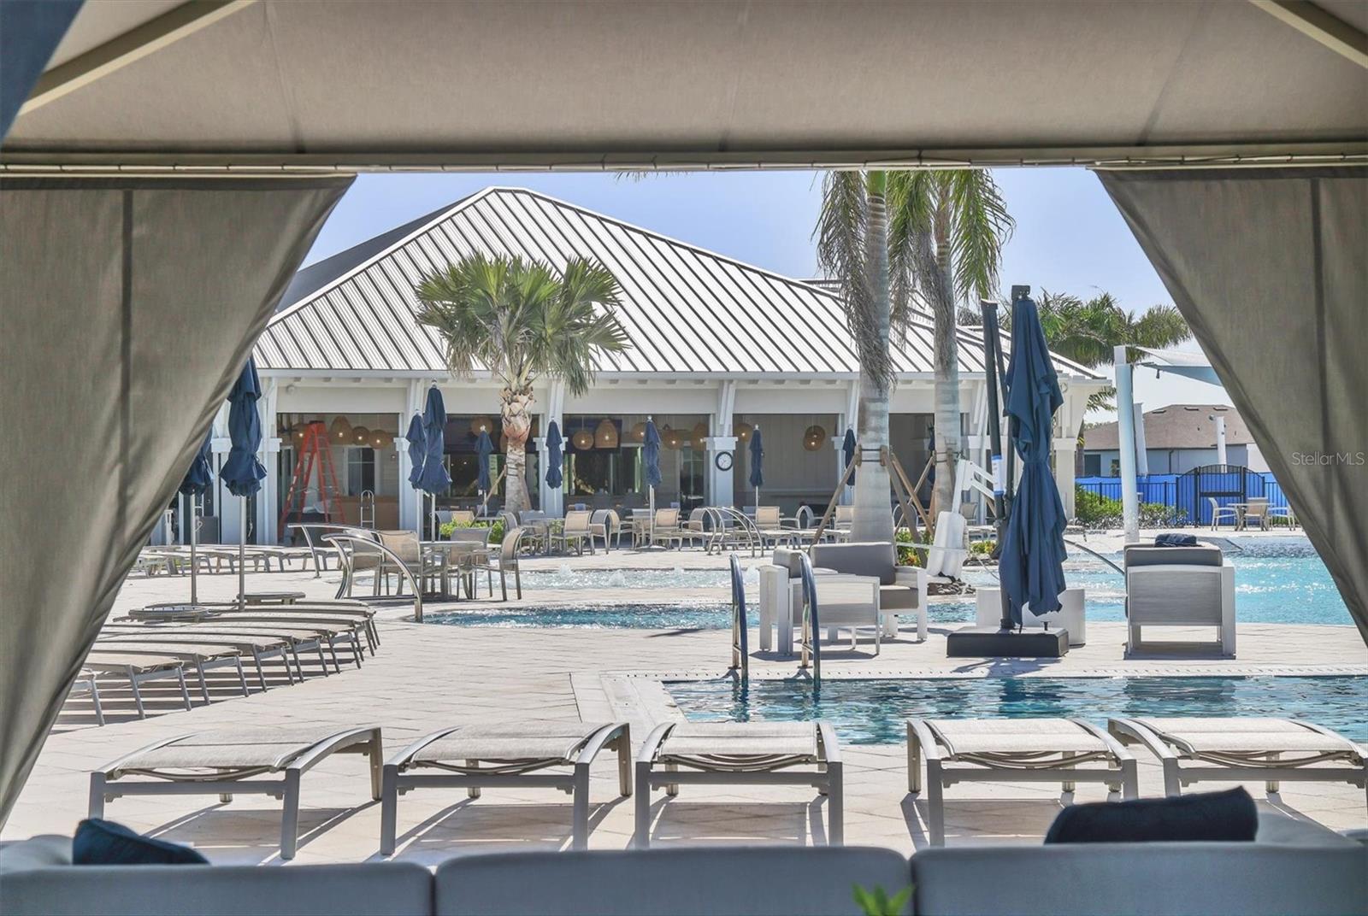
- Association Recreation - Owned, Community Mailbox, Deed Restrictions, Dog Park, Fitness Center, Gated Community - Guard, Golf Carts OK, Irrigation-Reclaimed Water, Pool, Restaurant, Sidewalks, Maintenance Free
- Subdivision
- Isles At Bayview
- Region
- Parrish
- Year Built
- 2023
Property Description
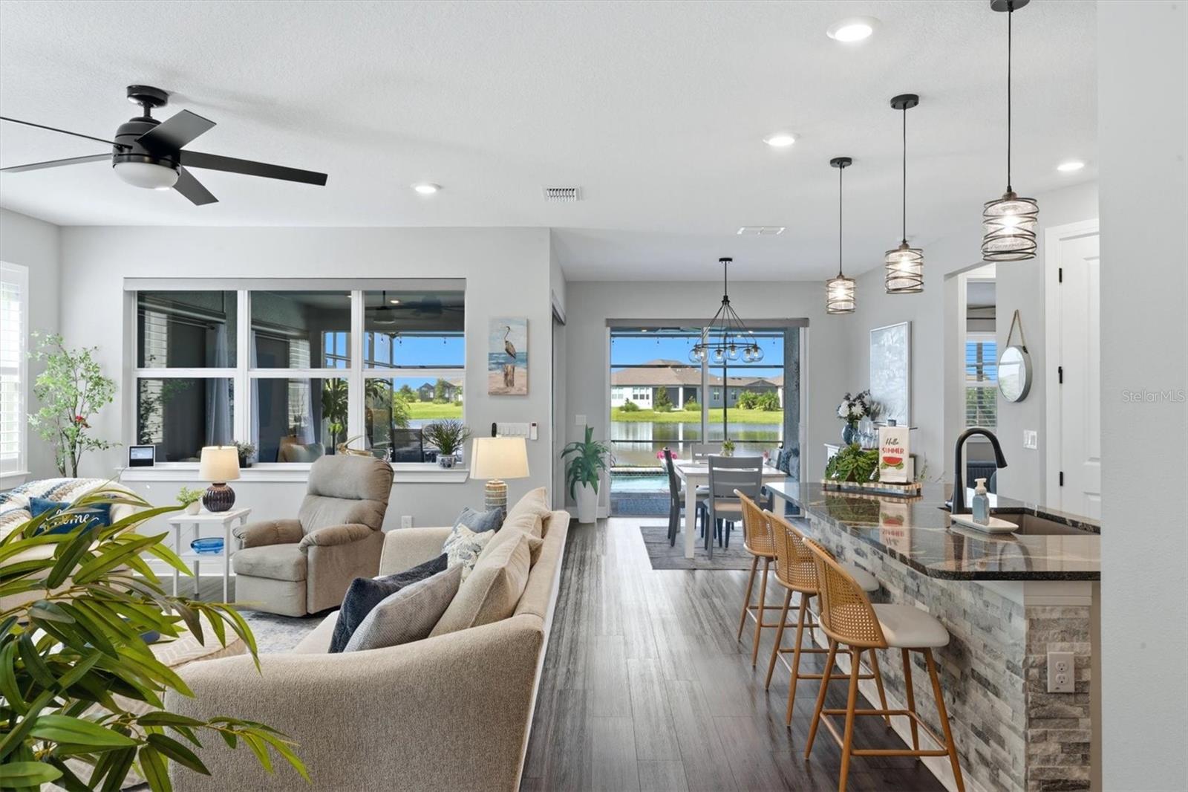
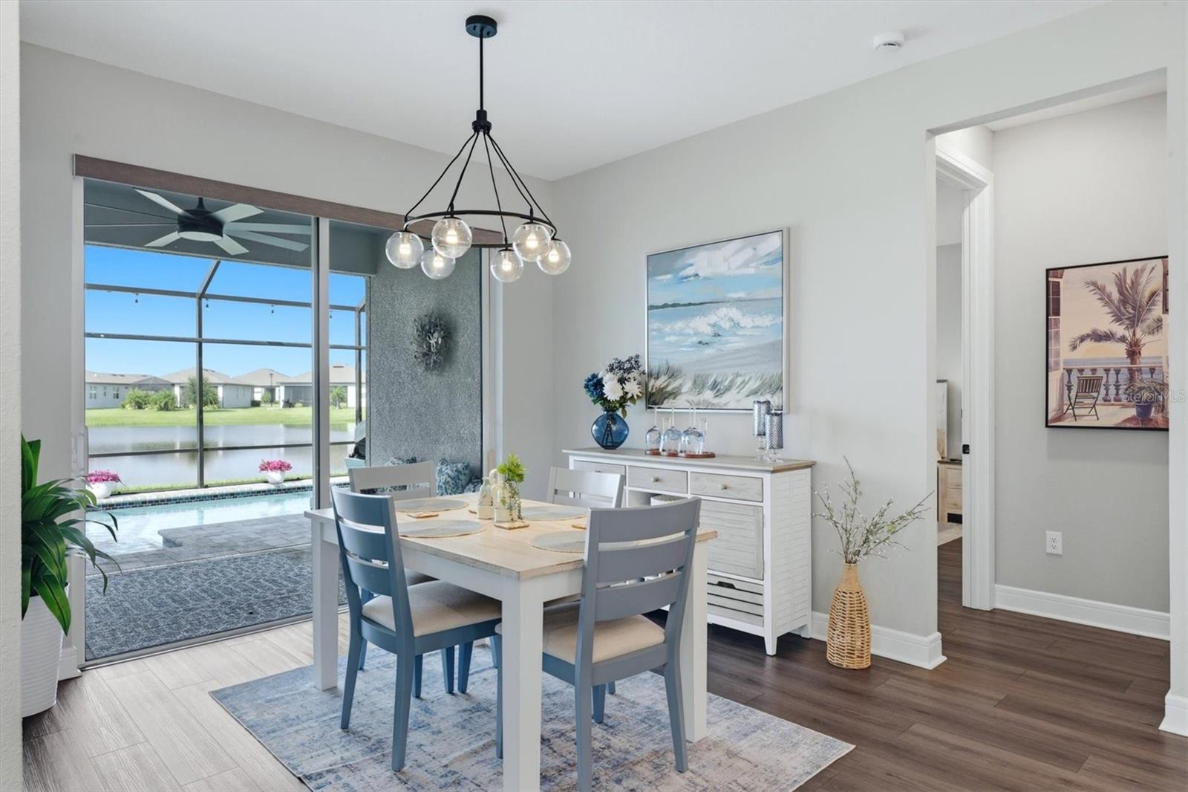
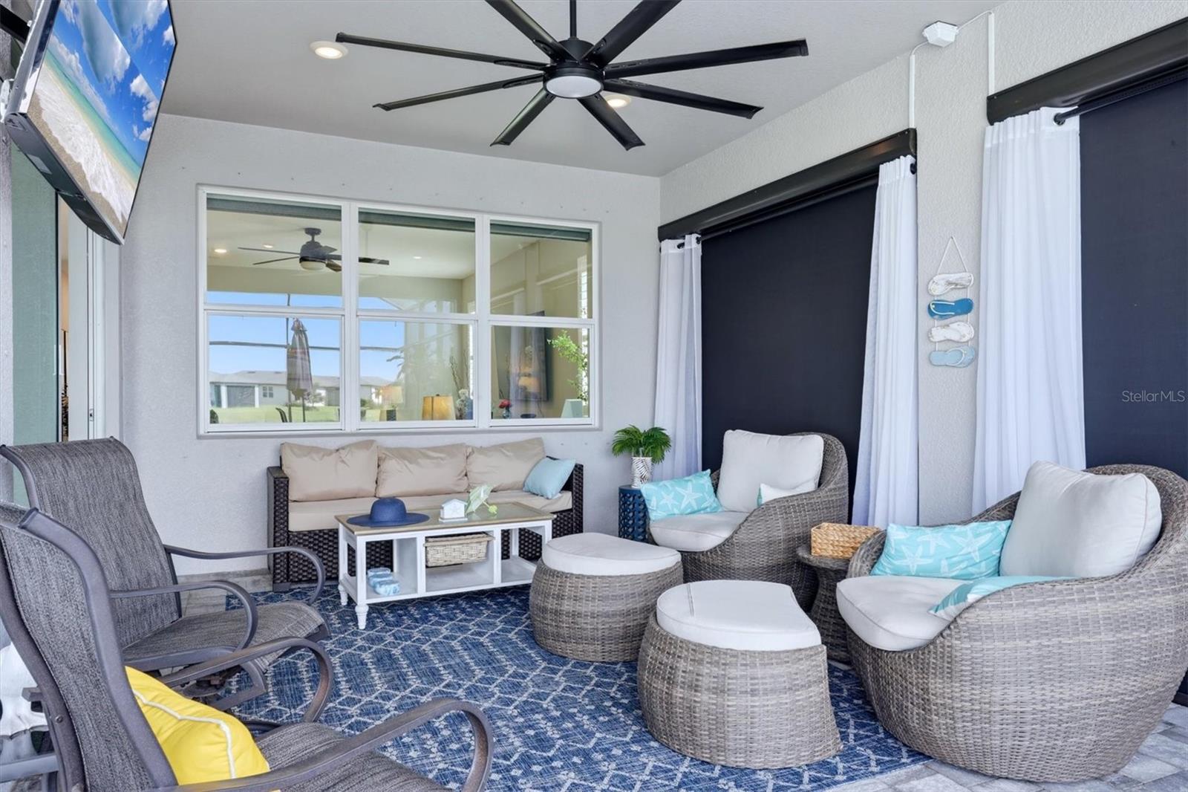
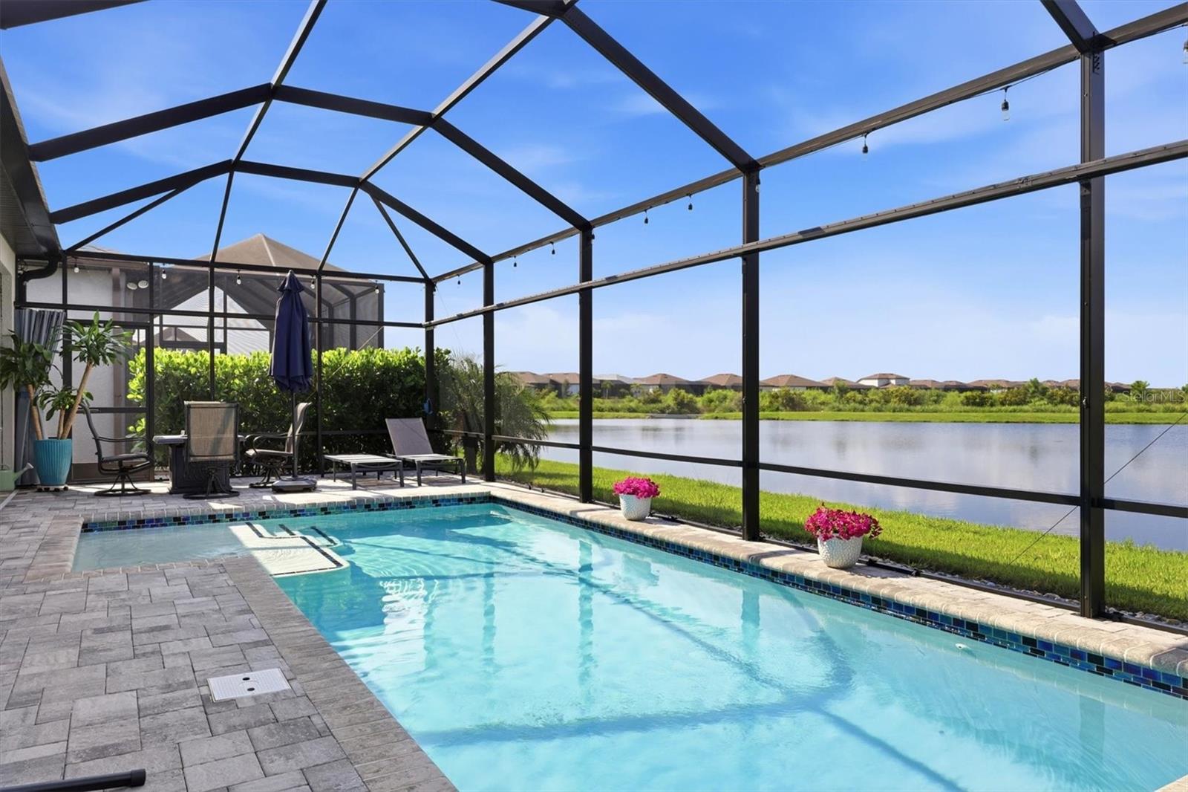
This pond-view pool home features the highly sought-after Mystique floor plan in Del Webb, offering everything for an active lifestyle. The freshly epoxied, 4-foot extended garage includes tandem parking—perfect for a golf cart, workshop, or extra storage. Inside, there’s a dedicated desk/drop zone, a fully built-out laundry room with an oversized air-handler storage closet, and, from the curb, a paver walkway leads to a screened entry with a custom full-view glass door. The foyer opens to serene views of the pond and pool, while bay windows in the guest room add about 80 extra square feet. The flex space is finished as a private den with solid view doors, and luxury vinyl plank flooring runs throughout, except in baths and the laundry room—no carpet anywhere. The kitchen boasts an electric range (but gas is available), finished pantry, and exterior-vented microwave, with the café/dining area offering two sliders and the gathering room featuring triple windows for easy furniture placement. Both the primary and guest closets are professionally finished for maximum storage. Outdoors, the extended lanai with remote storm shades offers privacy, enhanced by tall pitch apple hedges on each side, with plenty of space under the roof for outdoor furniture. Priced aggressively, this gem is ready as the sellers moved on to a larger home.
/u.realgeeks.media/paradiserealtyfla/A_Veteran-Owned_Company.png)
Additional Information
- Hoa Fee
- $433
- Hoa Freq
- Monthly
- Heating
- Central, Electric
- Cooling
- Central Air
- Roof
- Shingle
- Sewer
- Public Sewer
- Water
- Lake Front
- Water View
- Yes
- Water Access
- Yes
- Exterior Features
- Hurricane Shutters, Lighting, Shade Shutter(s), Sliding Doors, Sprinkler Metered
- Community Features
- Association Recreation - Owned, Community Mailbox, Deed Restrictions, Dog Park, Fitness Center, Gated Community - Guard, Golf Carts OK, Irrigation-Reclaimed Water, Pool, Restaurant, Sidewalks
- Construction
- Block, Stucco
- Living Area
- 1,917
- Pool
- Yes
- High School
- Parrish Community High
- Pets Allowed
- Yes
Listing courtesy of PREMIER PROPERTIES OF SRQ LLC. Contact: 941-526-3113