707 65th Avenue Drive W, West Bradenton, FL 34207
- $389,900
- 3
- BD
- 2
- BA
- 1,182
- SqFt






- List Price
- $389,900
- MLS#
- A4702096
- Bedrooms
- 3
- Bathrooms
- 2
- Sq. Ft
- 1,182
- Lot Size
- 8,002
- Subtype
- Single Family
- County
- Manatee
- Community
- No Deed Restriction
- Subdivision
- Pinewood Village Sub
- Region
- Bradenton/Fifty Seventh Avenue
- Year Built
- 1973
Property Description
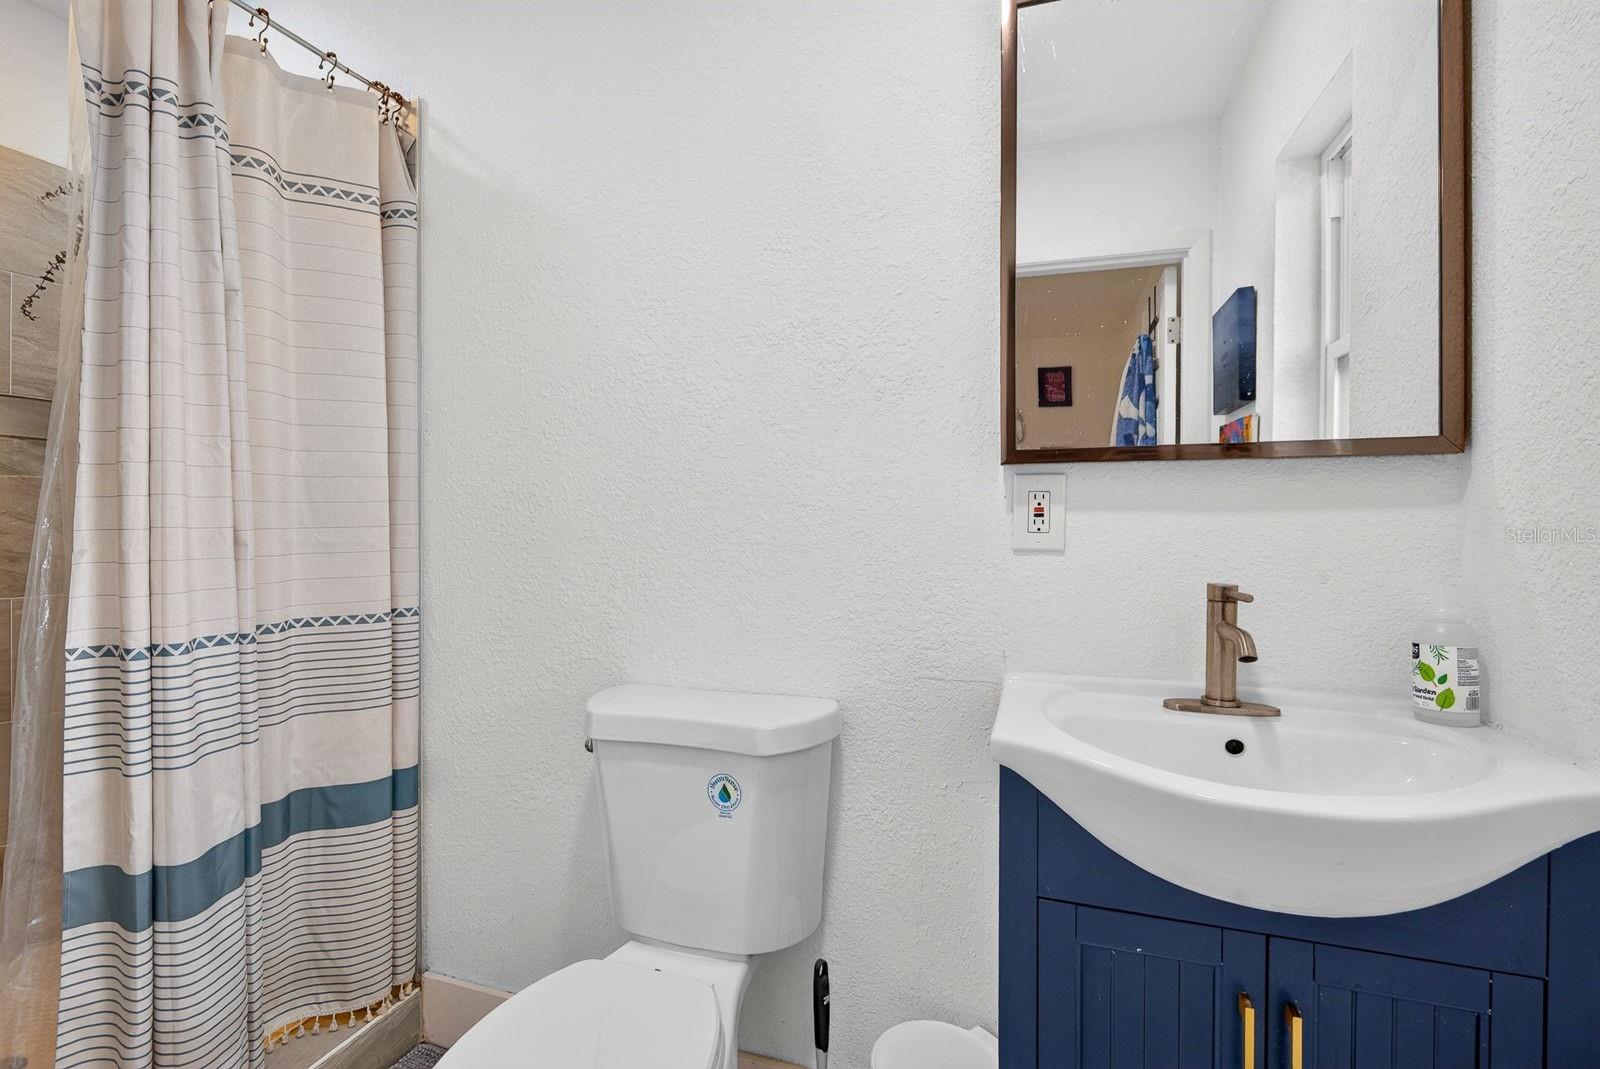
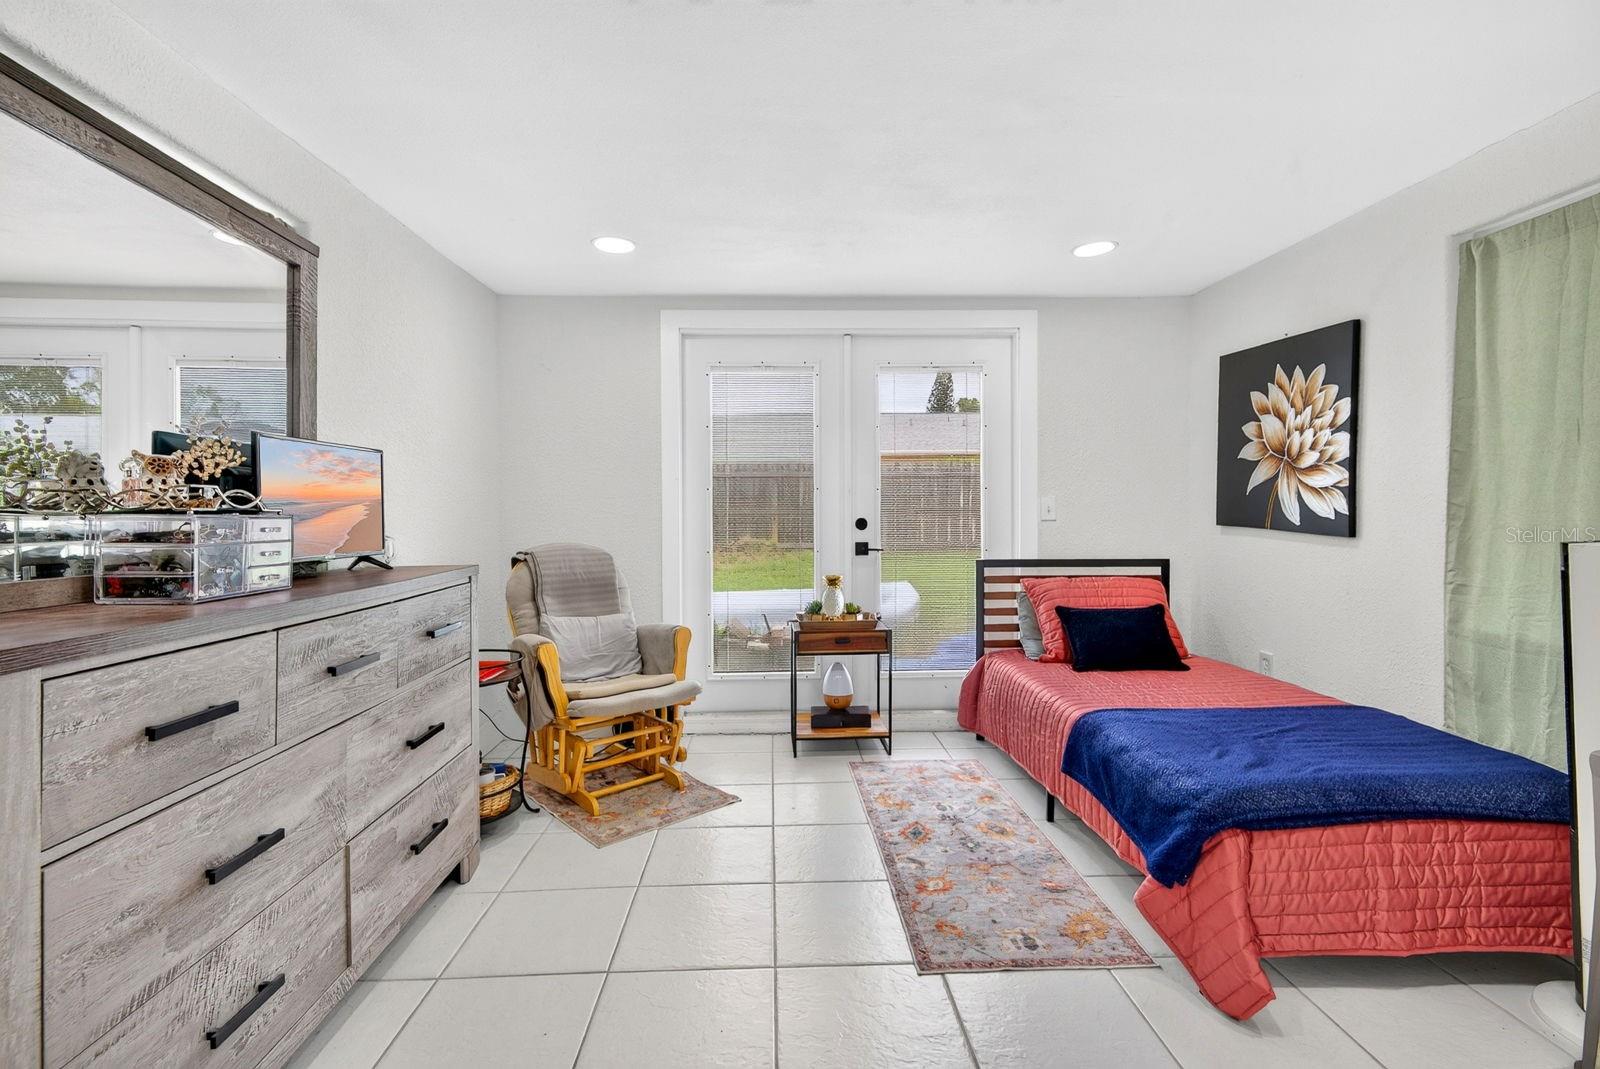
Welcome home to this stunning, fully remodeled 3-bedroom, 2-bathroom home where modern style meets everyday comfort. Every detail has been thoughtfully updated, allowing you to simply move in and start making memories. As you step inside, you'll be greeted by a bright, open-concept living space featuring beautiful new tile flooring and a designer kitchen that's sure to impress. Complete with premium cabinetry, gleaming granite countertops, and stainless steel appliances, this kitchen is the perfect place to gather with family and friends. The spacious primary suite offers a peaceful retreat with a beautifully tiled walk-in shower, modern vanity, and generous closet space. A large secondary bedroom and an updated full bathroom provide comfort for family or guests, while the versatile third bedroom is ideal as a home office, nursery, fitness room, or private guest suite. Step outside and discover an oversized backyard with endless possibilities. Whether you're hosting weekend barbecues, creating your dream garden, adding a pool, or simply relaxing under the Florida sunshine, there's plenty of room to make it your own. The oversized two-car garage has been freshly painted and offers convenient laundry access along with additional storage space. Enjoy peace of mind knowing the major updates have already been completed, including a new HVAC system, new flooring, updated electrical, modern lighting, energy-efficient windows, and a beautifully renovated kitchen and bathrooms. This truly is a move-in-ready home that combines quality craftsmanship with timeless style. Opportunities like this don't come along often. Schedule your private showing today before it's gone!
/u.realgeeks.media/paradiserealtyfla/A_Veteran-Owned_Company.png)
Additional Information
- Heating
- Electric
- Cooling
- Central Air
- Roof
- Shingle
- Sewer
- Public Sewer
- Exterior Features
- French Doors, Lighting
- Construction
- Block
- Living Area
- 1,182
- Elementary School
- Bayshore Elementary
- Middle School
- W.D. Sugg Middle
- High School
- Bayshore High
Listing courtesy of CENTURY 21 ROSEBAY. Contact: 941-366-7673