3426 Parkridge Circle Unit 34-105, Palm Aire, FL 34243
- $354,900
- 3
- BD
- 3
- BA
- 1,776
- SqFt




- List Price
- $354,900
- MLS#
- A4701623
- Bedrooms
- 3
- Bathrooms
- 3
- Baths Half
- 1
- Sq. Ft
- 1,776
- Subtype
- Townhouse
- County
- Sarasota
- Community
- Buyer Approval Required, Community Mailbox, Deed Restrictions, Gated Community - No Guard, Pool, Sidewalks, Maintenance Free
- Subdivision
- Parkridge Ph 33 & 19
- Region
- Sarasota
- Year Built
- 2004
Property Description
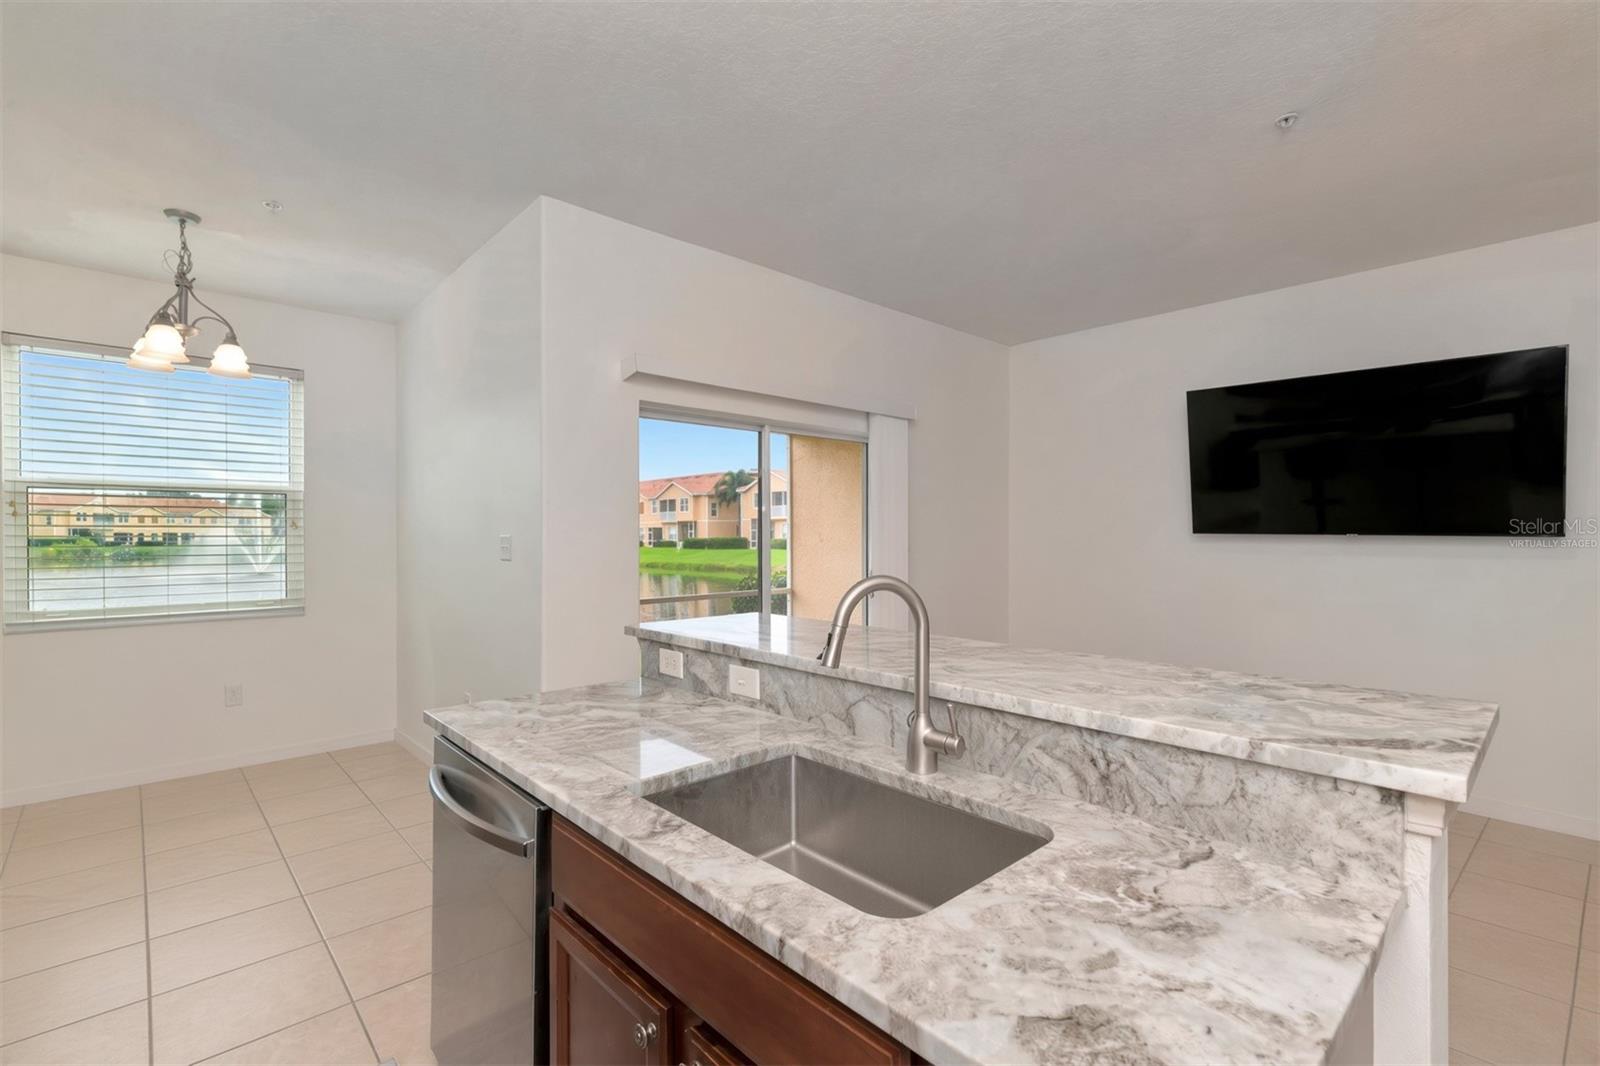
Virtually Staged. Inviting living spaces, a screened lanai and a desirable location define this three-bedroom, two-bath home at 3426 Parkridge Circle. The thoughtfully designed floor plan offers comfortable gathering areas, a private primary suite and plenty of flexibility for everyday living, guests or a home office. Inside, the home welcomes you with a bright, open feel and well-proportioned rooms. The living and dining areas provide an inviting setting for entertaining, while the family room offers a relaxed space for daily enjoyment. The kitchen is positioned for convenience and features ample cabinetry, a practical layout and a breakfast area for casual meals. The split-bedroom design places the primary suite apart from the additional bedrooms, creating a comfortable sense of privacy. The primary bedroom includes a walk-in closet and an en-suite bath, while the secondary bedrooms gives space for family, guests or work-from-home needs. Sliding glass doors extend the living space to the screened lanai, creating an ideal spot for morning coffee, outdoor dining or unwinding at the end of the day. The surrounding setting adds to the home’s appeal and provides a pleasant backdrop for enjoying Florida’s outdoor lifestyle. A two-car garage and convenient access to nearby shopping, dining, parks and everyday amenities complete the property. With its functional layout, inviting outdoor space and comfortable living areas, 3426 Parkridge Circle offers an appealing opportunity to make your next move.
/u.realgeeks.media/paradiserealtyfla/A_Veteran-Owned_Company.png)
Additional Information
- Hoa Fee
- $1,233
- Hoa Freq
- Quarterly
- Heating
- Electric
- Cooling
- Central Air
- Roof
- Tile
- Sewer
- Public Sewer
- Water
- Lake Front
- Water View
- Yes
- Exterior Features
- Lighting, Sidewalk
- Community Features
- Buyer Approval Required, Community Mailbox, Deed Restrictions, Gated Community - No Guard, Pool, Sidewalks
- Construction
- Block
- Living Area
- 1,776
- Pool
- Yes
- Elementary School
- Emma E. Booker Elementary
- Middle School
- Booker Middle
- High School
- Booker High
- Pets Allowed
- Yes
Listing courtesy of VUE REALTY, LLC. Contact: 941-269-8400