10661 Spring Tide Way, Parrish, FL 34219
- $398,000
- 2
- BD
- 2
- BA
- 1,400
- SqFt







- List Price
- $398,000
- MLS#
- A4700585
- Bedrooms
- 2
- Bathrooms
- 2
- Sq. Ft
- 1,400
- Lot Size
- 6,874
- Subtype
- Single Family
- County
- Manatee
- Community
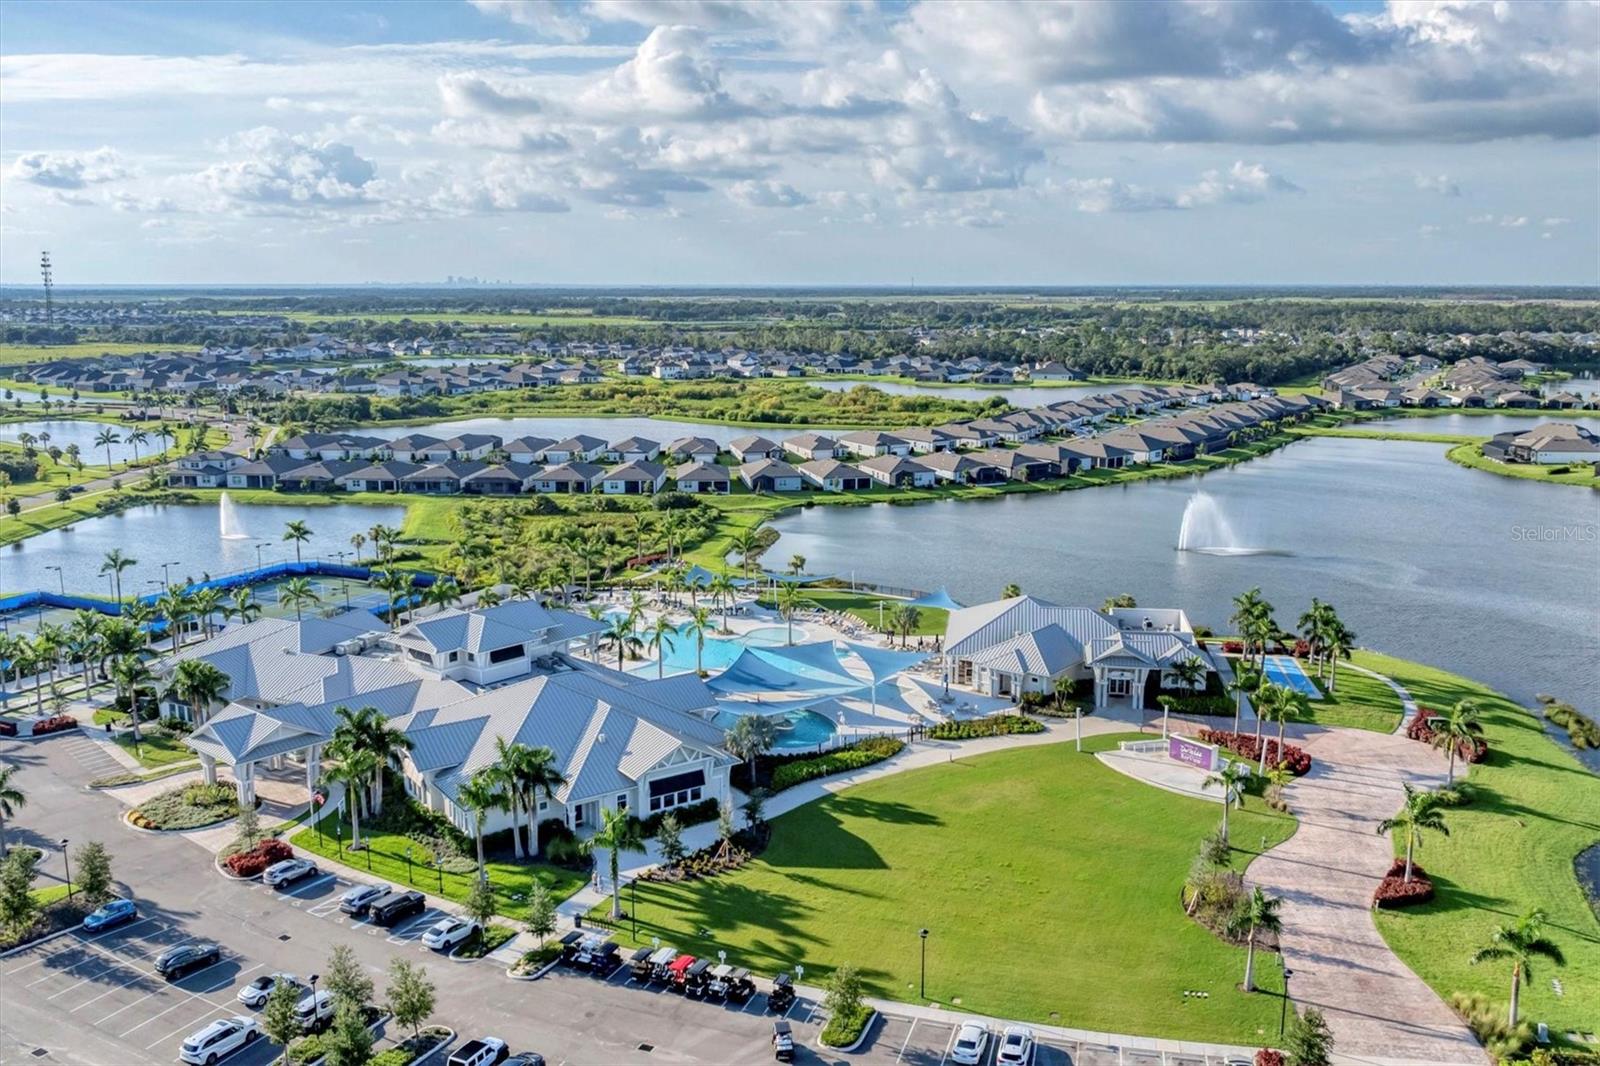
- Association Recreation - Owned, Clubhouse, Deed Restrictions, Dog Park, Fitness Center, Gated Community - Guard, Golf Carts OK, Irrigation-Reclaimed Water, Pool, Restaurant, Sidewalks, Special Community Restrictions
- Subdivision
- Isles At Bayview
- Region
- Parrish
- Year Built
- 2022
Property Description
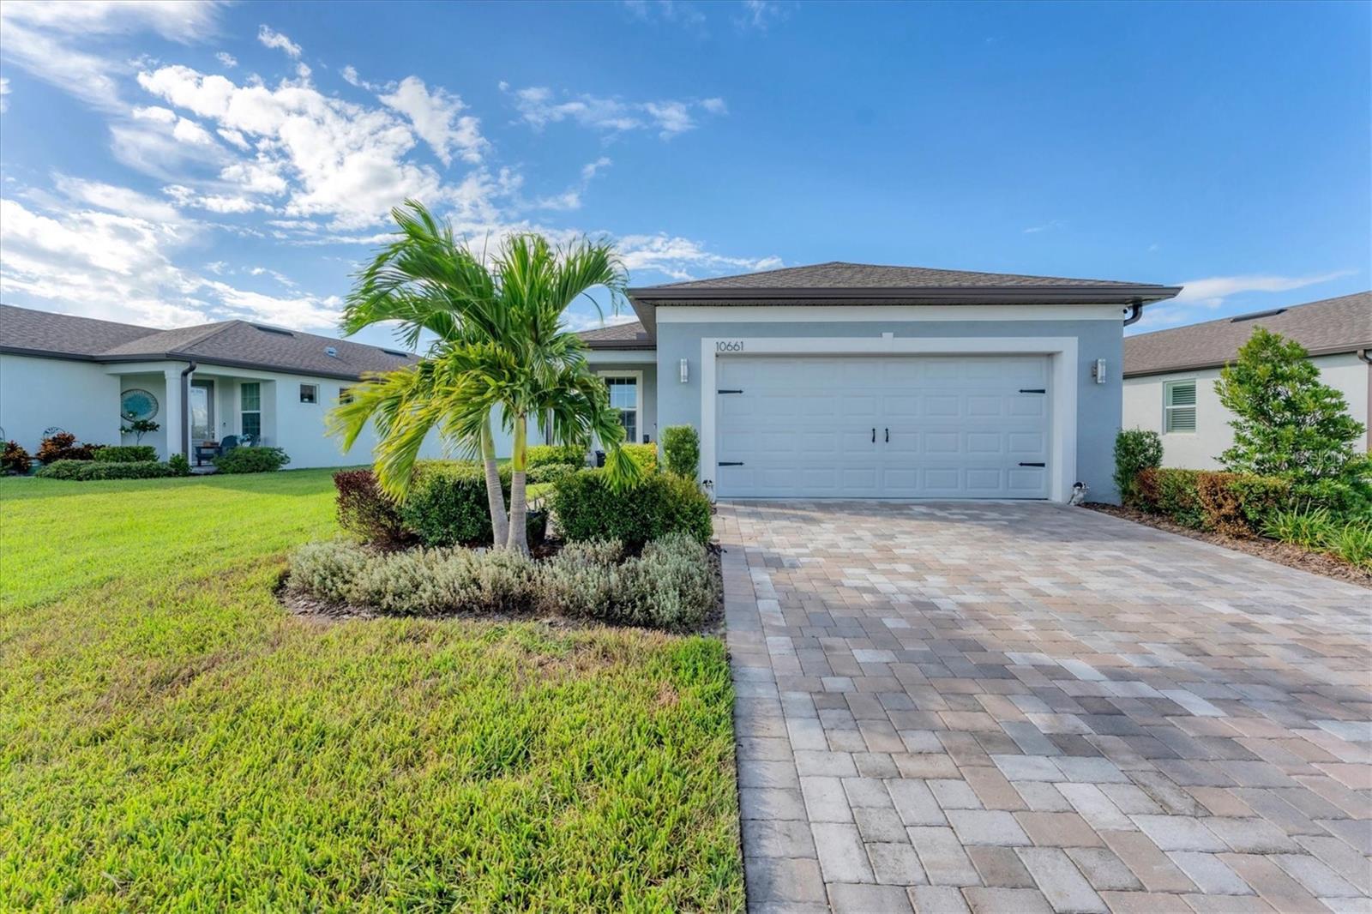
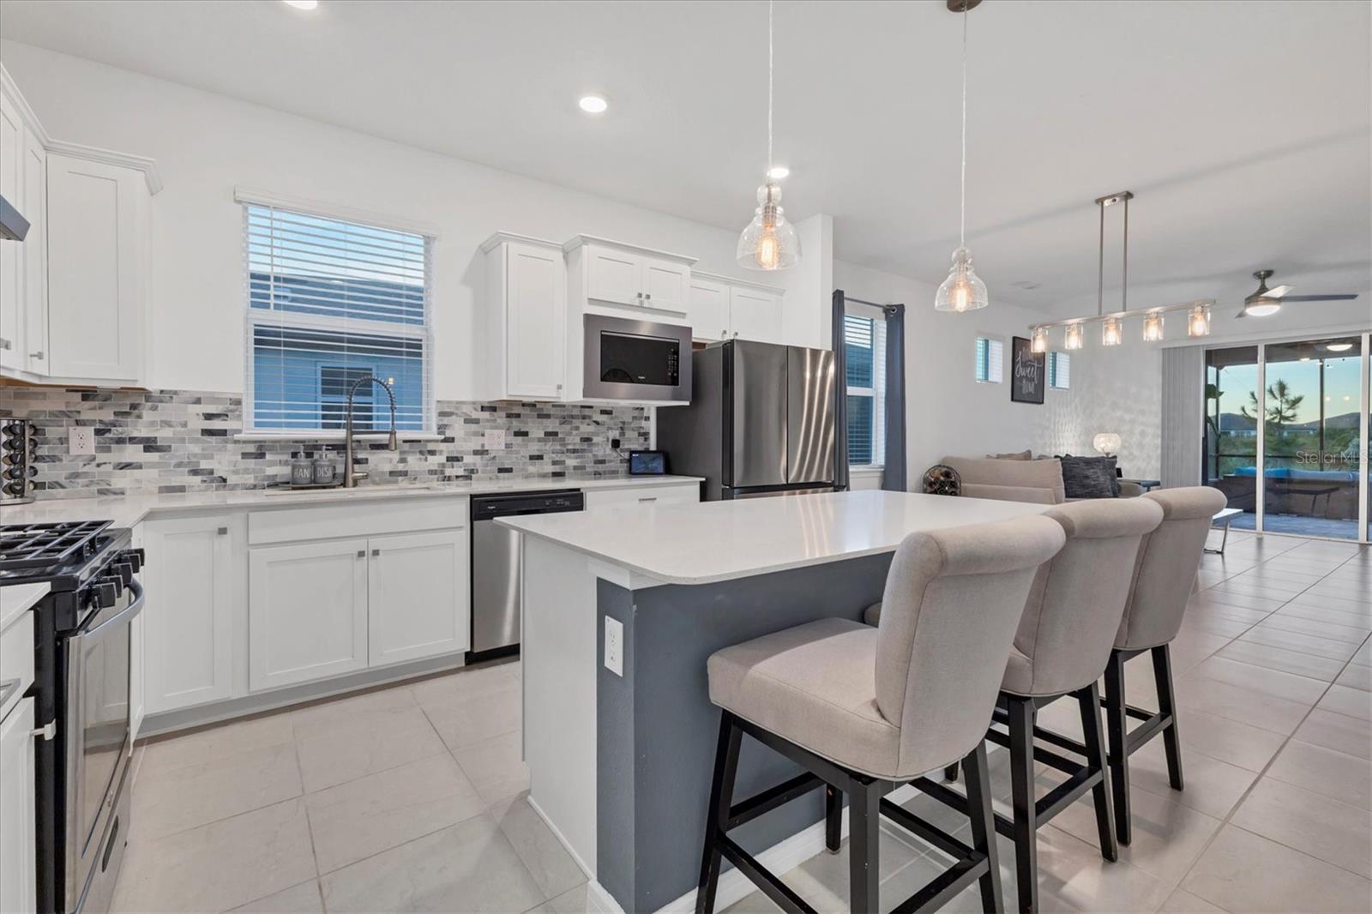
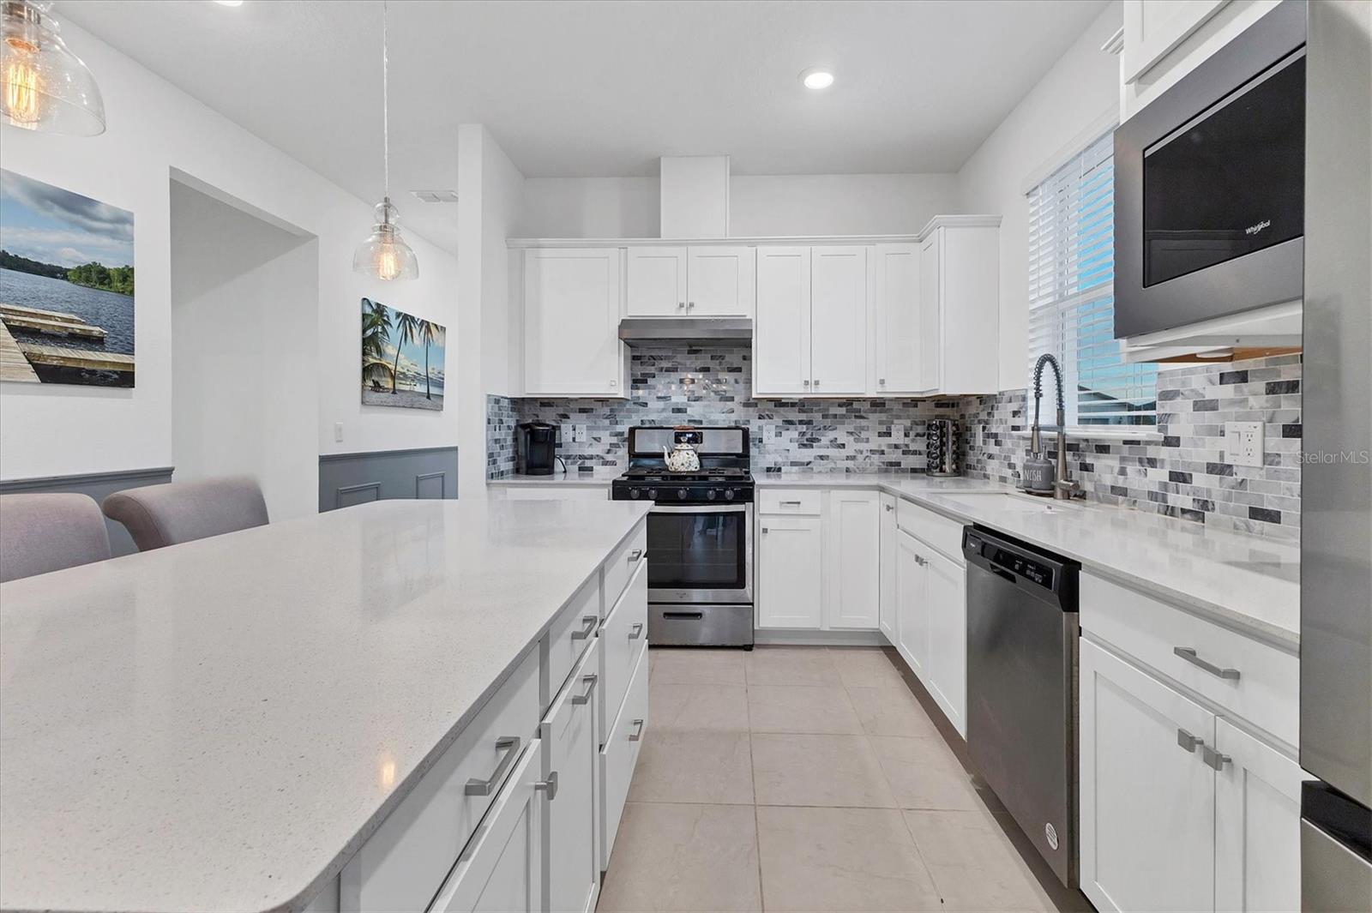
This home is truly move-in ready and looking for its new owners! Designed for fun and entertaining, this Contour floorplan with two bedrooms, two baths and a den is in the highly active Del Webb Bay View 55+ community. The AIR-CONDITIONED 2 car garage could be a delightful hobby spot or a place to work on your favorite toy. Out back, an oasis with tropical landscaping- the extended screen lanai with SURROUND SOUND plus a paver patio with big sky and conservation views. Bay View residents enjoy streaming TV and internet through the HOA, full grounds maintenance, a modern fitness center, resort-style pool with cabanas and hot tub, shuffleboard, community garden, two dog parks, an on-site restaurant, golf cart-friendly paths, and endless clubs and activities for active adults. Located 1.5 miles from I-75 and 275, airport, shopping and dining are a short distance away. 2025 taxes include the CDD fee
/u.realgeeks.media/paradiserealtyfla/A_Veteran-Owned_Company.png)
Additional Information
- Hoa Fee
- $428
- Hoa Freq
- Monthly
- Heating
- Central, Electric
- Cooling
- Central Air, Mini-Split Unit(s)
- Roof
- Shingle
- Sewer
- Public Sewer
- Exterior Features
- Hurricane Shutters, Sprinkler Metered
- Community Features
- Association Recreation - Owned, Clubhouse, Deed Restrictions, Dog Park, Fitness Center, Gated Community - Guard, Golf Carts OK, Irrigation-Reclaimed Water, Pool, Restaurant, Sidewalks, Special Community Restrictions
- Construction
- Block, Stucco
- Living Area
- 1,400
- Pool
- Yes
- High School
- Parrish Community High
- Pets Allowed
- Yes
Listing courtesy of PREMIER PROPERTIES OF SRQ LLC. Contact: 941-526-3113