Share this with your friends


Paradise Realty FLA
8818 Eastwyck Drive, Parrish, FL 34219
- $849,000
- 4
- BD
- 3
- BA
- 2,537
- SqFt










- List Price
- $849,000
- MLS#
- A4700366
- Bedrooms
- 4
- Bathrooms
- 3
- Sq. Ft
- 2,537
- Lot Size
- 8,573
- Subtype
- Single Family
- County
- Manatee
- Community
- No Deed Restriction
- Subdivision
- Crosswind Ranch Ph Ib
- Region
- Parrish
- Year Built
- 2025
Property Description
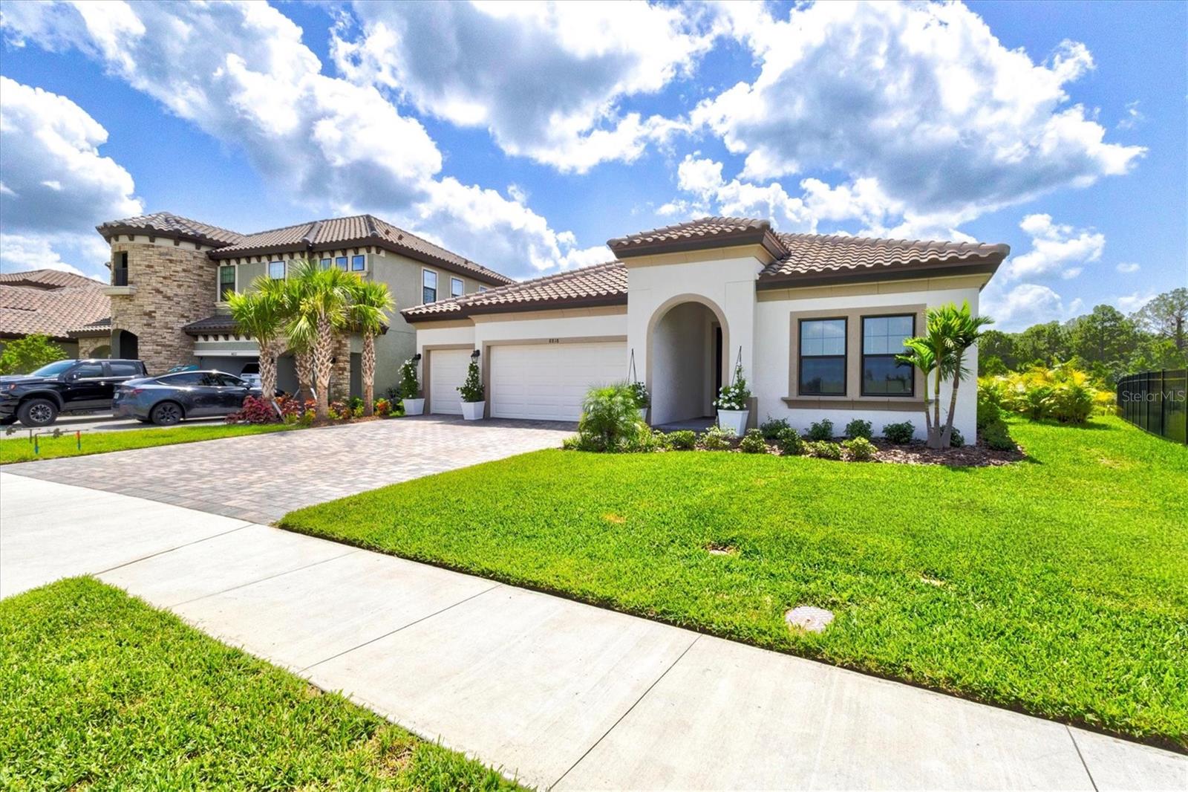
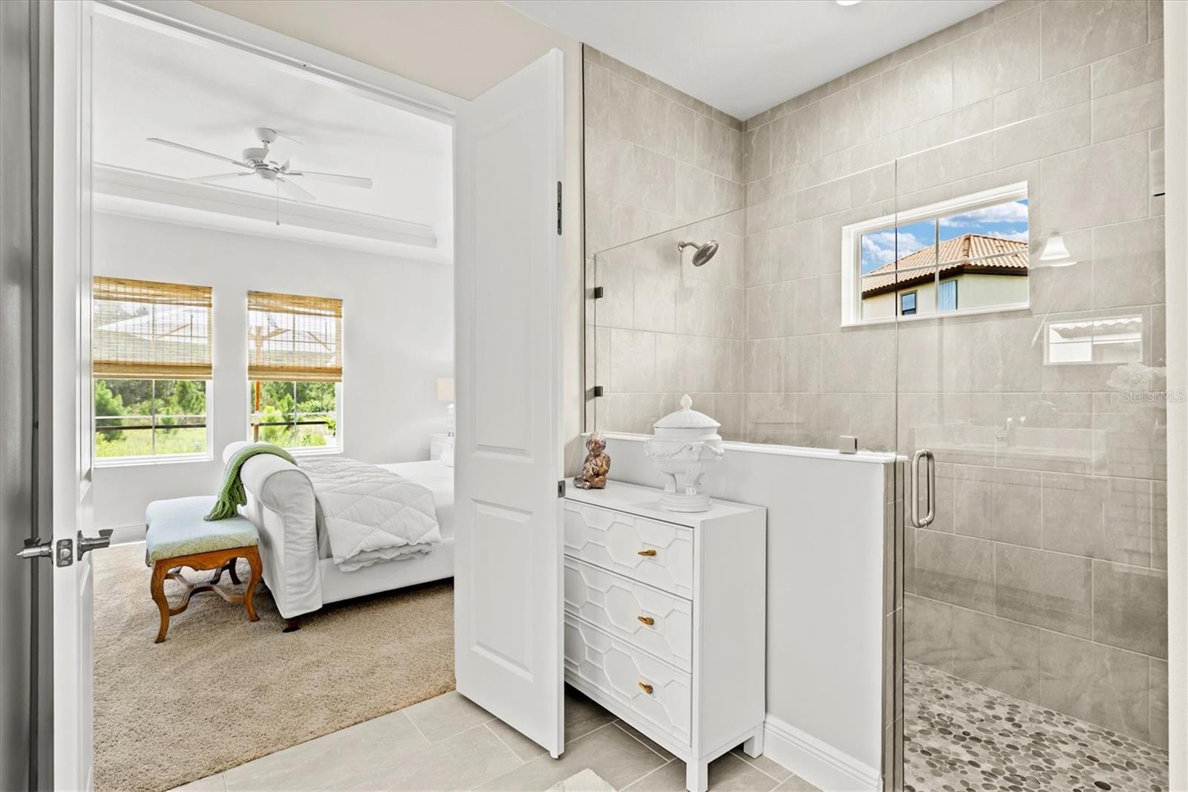
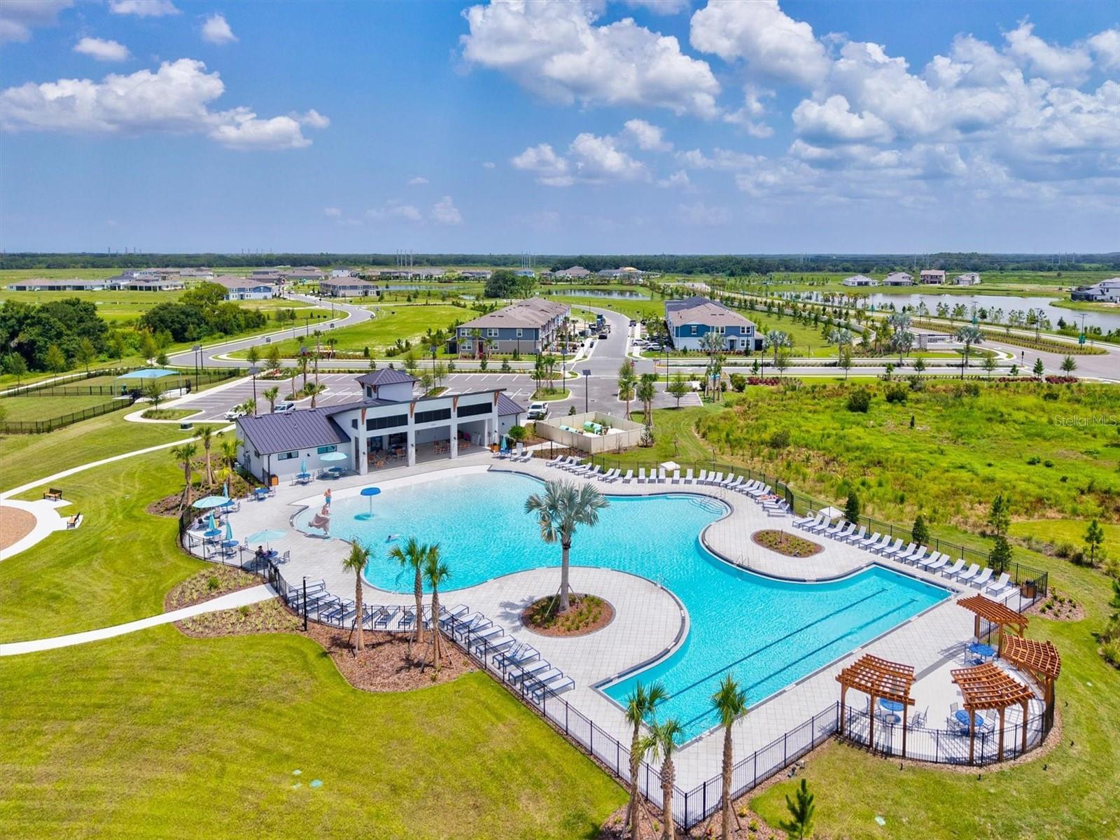
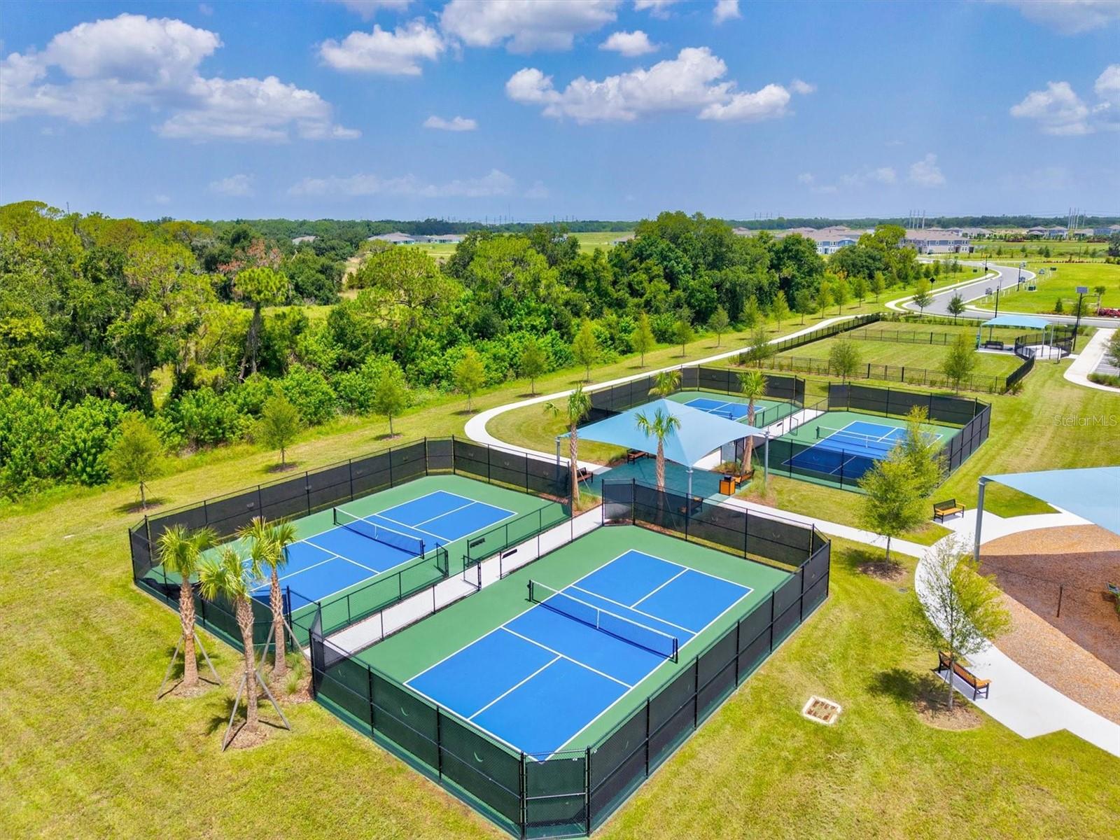
Welcome to your dream home in the vibrant Crosswind Ranch community! This magnificent 4-bedroom, 3-bathroom pool home perfectly blends elegance and everyday comfort while showcasing spectacular, tranquil preserve views. The highly desirable Islamorada I floor plan offers well-appointed living and leisure spaces designed for ultimate versatility and livability. Step through the welcoming extended foyer and be amazed by the spacious grand room, beautifully highlighted by soaring 12-foot ceilings. The main living areas feature stunning luxury vinyl flooring, while plush carpet in the bedrooms adds a cozy, relaxing feel, all complemented by ceiling fans throughout the home. At the heart of this residence is a gorgeous island kitchen and living area that flow effortlessly out to the expansive outdoor lanai. Your private backyard oasis awaits, complete with a sparkling pool and a full screen enclosure overlooking the peaceful nature preserve, offering the perfect backdrop for entertaining or unwinding. The private owner’s retreat is a true sanctuary, boasting an expansive walk-in closet and a spa-inspired en-suite bathroom complete with double vanities and a massive walk-in shower. Thoughtfully placed secondary bedrooms, a flexible formal dining or den space, and an oversized laundry room provide exceptional privacy and functionality for everyone. Living in Crosswind Ranch means enjoying a phenomenal resort-style lifestyle every single day. Residents have exclusive access to a beautiful community pool and cabana, well-maintained pocket parks, lively playgrounds, and active tennis courts, all masterfully woven together with scenic water and conservation views. Experience the perfect combination of modern design and natural beauty in this extraordinary home!
/u.realgeeks.media/paradiserealtyfla/A_Veteran-Owned_Company.png)
Additional Information
- Hoa Fee
- $45
- Hoa Freq
- Quarterly
- Heating
- Central
- Cooling
- Central Air
- Roof
- Tile
- Sewer
- Public Sewer
- Exterior Features
- Sidewalk
- Construction
- Stucco
- Living Area
- 2,537
- Pool
- Yes
- Elementary School
- Barbara A. Harvey Elementary
- Middle School
- Buffalo Creek Middle
- High School
- Parrish Community High
- Pets Allowed
- Yes
Listing courtesy of PREFERRED SHORE LLC. Contact: 941-999-1179