5723 114th Drive E, Parrish, FL 34219
- $449,900
- 4
- BD
- 3
- BA
- 2,458
- SqFt




- List Price
- $449,900
- MLS#
- A4700200
- Bedrooms
- 4
- Bathrooms
- 3
- Sq. Ft
- 2,458
- Lot Size
- 11,199
- Subtype
- Single Family
- County
- Manatee
- Community
- Deed Restrictions, Golf Carts OK, Pool, Sidewalks
- Subdivision
- Lexington
- Region
- Parrish
- Year Built
- 2005
Property Description
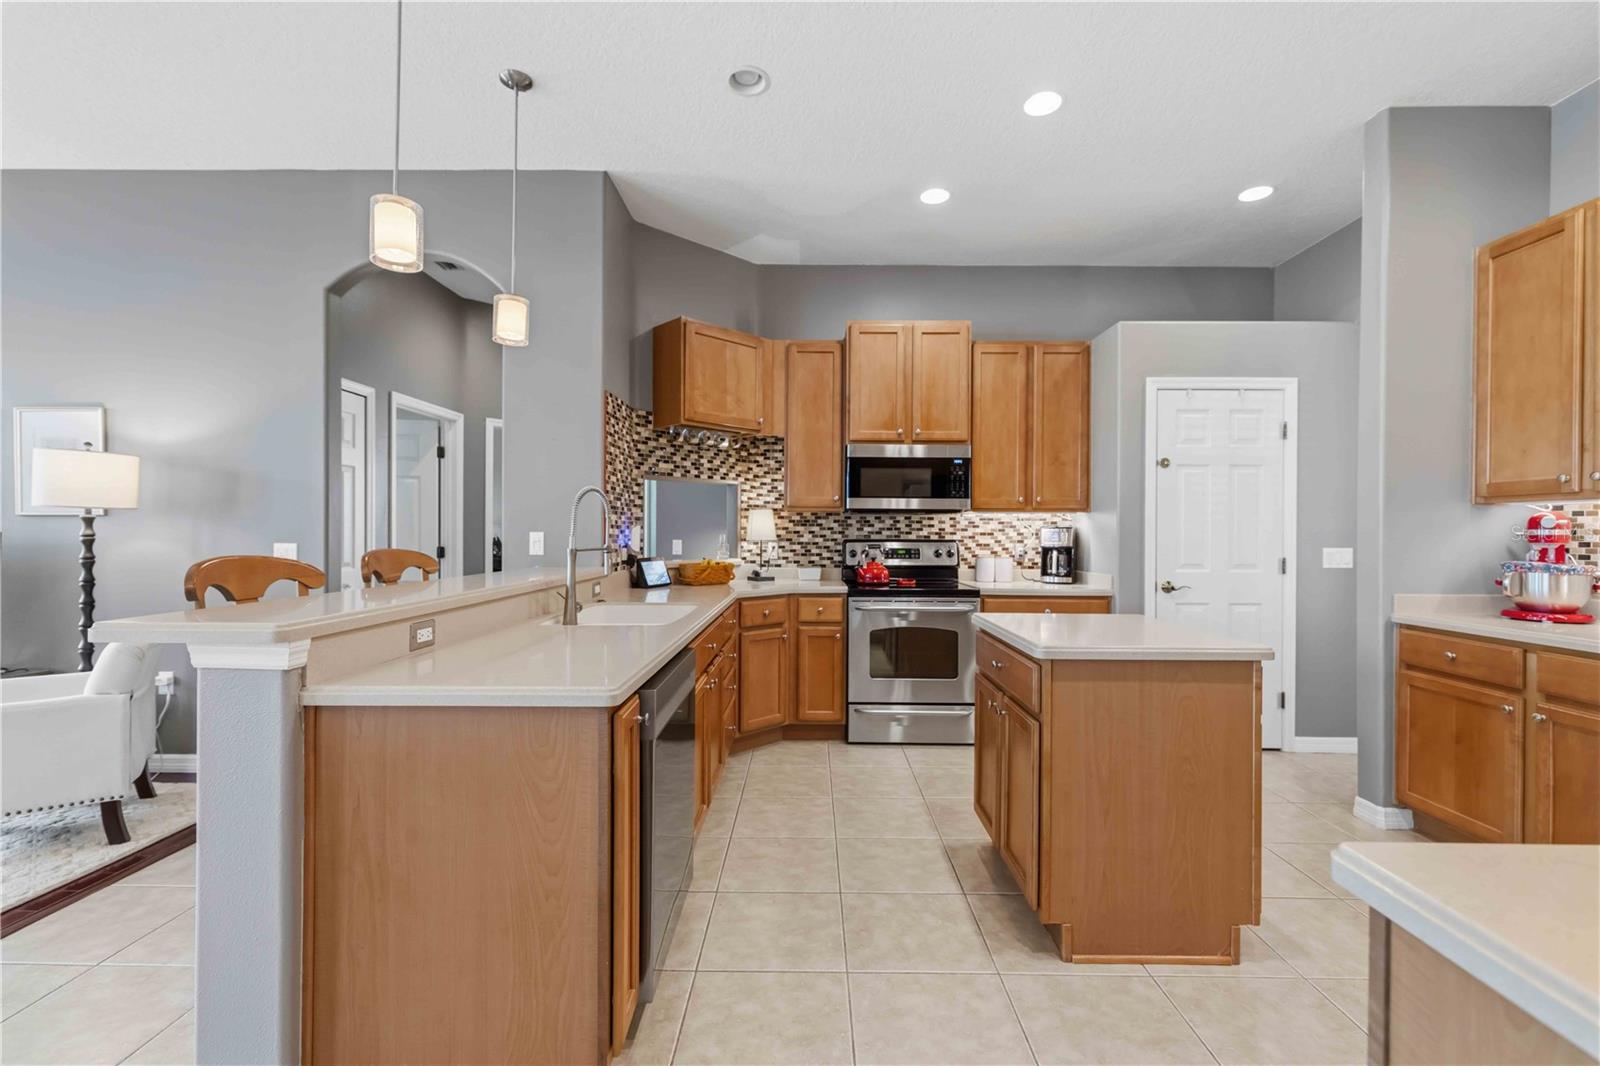
Welcome to Lexington, one of Parrish's most established and desirable communities! This beautifully maintained 4-bedroom, 3-bath home with a 3-car garage offers the perfect blend of space, comfort, and peace of mind. Situated on a private pond-view homesite of over a quarter acre, you'll enjoy extra space to breathe, play, entertain, and relax while taking in the peaceful water views. Inside, the thoughtfully designed floor plan features spacious living areas, abundant natural light, and no carpet throughout, creating a stylish, low-maintenance living environment. The open-concept layout flows seamlessly from the kitchen into the main living area, making it ideal for both everyday living and entertaining. Step outside to the extended screened lanai, where you can enjoy your morning coffee, host family and friends, or simply unwind while overlooking the tranquil pond. The oversized 3-car garage provides plenty of room for vehicles, storage, and all your Florida lifestyle essentials. Buy with confidence knowing the roof is only 2 years old and the A/C has been recently serviced, offering added value and peace of mind. Conveniently located near shopping, dining, parks, top-rated schools, Lakewood Ranch, I-75, St. Petersburg, Sarasota, Tampa, and Florida's award-winning Gulf beaches, this home offers the perfect balance of privacy, convenience, and Florida living. Homes with over a quarter-acre homesites, peaceful pond views, and move-in-ready updates don't come along often. Schedule your private showing today!
/u.realgeeks.media/paradiserealtyfla/A_Veteran-Owned_Company.png)
Additional Information
- Hoa Fee
- $106
- Hoa Freq
- Monthly
- Heating
- Central
- Cooling
- Central Air
- Roof
- Shingle
- Sewer
- Public Sewer
- Water
- Lake Front
- Water View
- Yes
- Exterior Features
- Lighting, Private Yard, Rain Gutters, Sidewalk, Sliding Doors
- Community Features
- Deed Restrictions, Golf Carts OK, Pool, Sidewalks
- Construction
- Block, Stucco
- Living Area
- 2,458
- Pool
- Yes
- Elementary School
- Barbara A. Harvey Elementary
- Middle School
- Buffalo Creek Middle
- High School
- Parrish Community High
- Pets Allowed
- Yes
Listing courtesy of INNOVATE REAL ESTATE. Contact: 941-202-1723