17731 Savory Mist Circle, Lakewood Ranch, FL 34211
- $975,000
- 4
- BD
- 4
- BA
- 3,651
- SqFt








- List Price
- $975,000
- MLS#
- A4699457
- Bedrooms
- 4
- Bathrooms
- 4
- Baths Half
- 1
- Sq. Ft
- 3,651
- Lot Size
- 8,847
- Subtype
- Single Family
- County
- Manatee
- Community
- Community Mailbox, Gated Community - No Guard, Irrigation-Reclaimed Water, Sidewalks, Street Lights, No Deed Restriction, Maintenance Free
- Subdivision
- Lakewood Ranch
- Region
- Bradenton/Lakewood Ranch Area
- Year Built
- 2023
Property Description
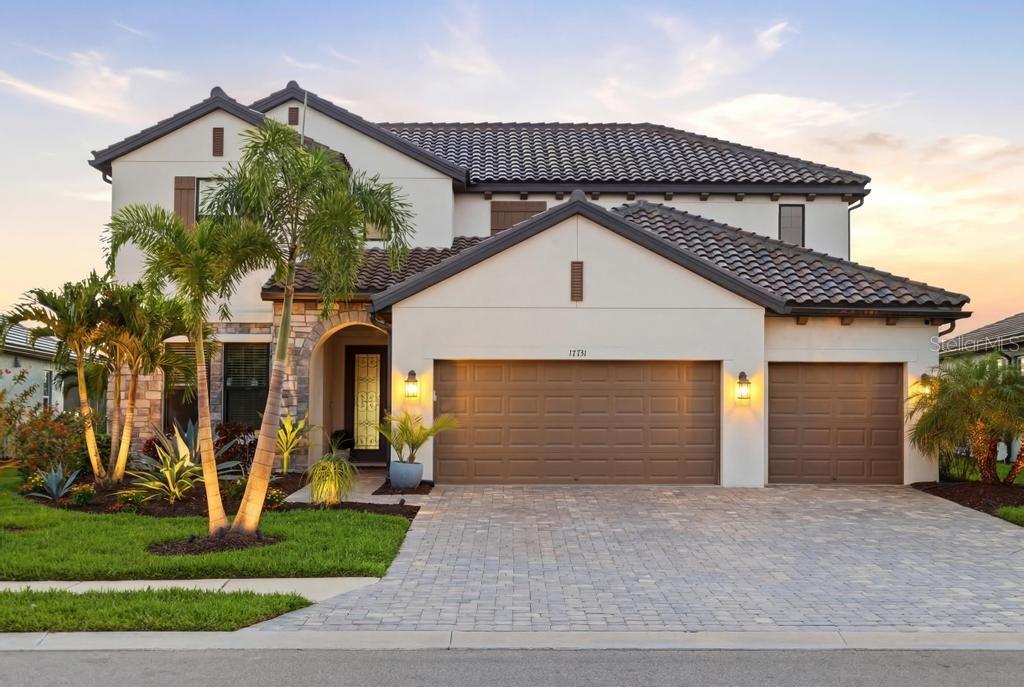
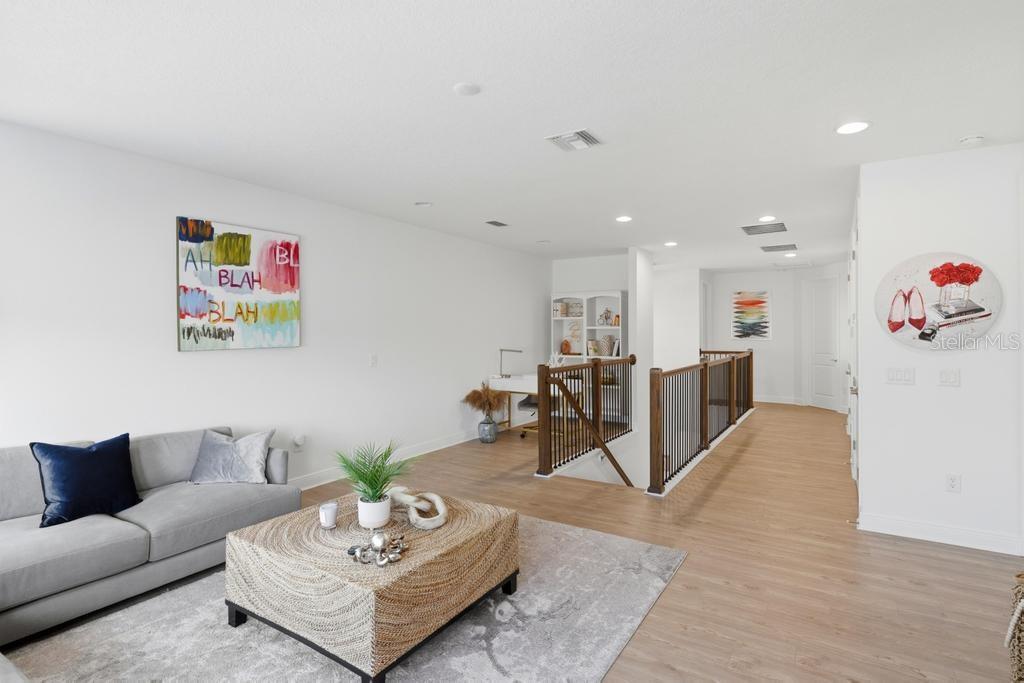
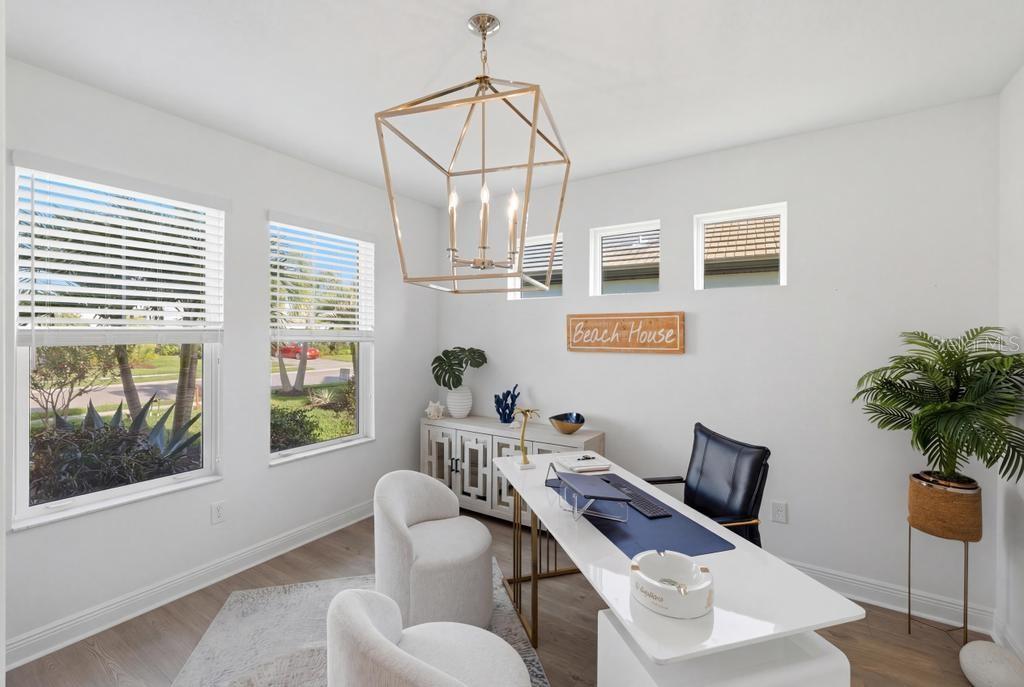
New Price!! *Exceptional Value!!* Luxury, space, and thoughtful upgrades come together in this Exceptional Juniper floor plan in the sought-after Sweetwater community of Lakewood Ranch. Offering more than 3,650 square feet of beautifully designed living space on a premium preserve homesite, this four-bedroom, three-and-a-half-bath residence delivers the feel of a model home with upgrades rarely found in competing resale properties. Wake each morning to breathtaking sunrise views while enjoying the privacy of a tranquil preserve setting. Designed for both everyday comfort and effortless entertaining, the open-concept floor plan features soaring 9-foot ceilings, elegant tray ceilings, 8-foot interior doors, and an abundance of natural light throughout. At the heart of the home is a stunning chef's kitchen overlooking the spacious great room and dining area. Curated upgrades include a fireclay farmhouse apron sink, custom dry bar, designer lighting, plantation shutters and custom shades, whole-house water filtration, reverse osmosis drinking water, and luxury vinyl plank flooring throughout - absolutely no carpet. The first-floor primary suite is a private retreat featuring a tray ceiling, abundant natural light, an oversized glass-enclosed shower, dual vanities, and an expansive custom walk-in closet designed to impress. A dedicated den provides the perfect space for a home office, library, or flex room. Step outside to the extended covered lanai, where a fully equipped custom outdoor kitchen creates the perfect setting for year-round Florida entertaining, weekend cookouts, and evenings with family and friends. Upstairs, a spacious loft offers endless flexibility as a media room, game room, or second family room. Three generously sized guest bedrooms, all with walk-in closets are complemented by two full bathrooms, including a private en-suite that creates an ideal guest retreat. Additional premium upgrades include a whole-home generator, custom walk-in pantry, seamless gutters surrounding the home, professionally designed landscaping, and architectural landscape lighting that enhances both curb appeal and evening ambiance. Just steps from your front door, enjoy Sweetwater's outstanding resort-style amenities, including a heated pool, pickleball courts, fitness center, clubhouse, and playground. Perfectly positioned just minutes from top-rated schools, premier sports facilities, the UTC shopping and dining district, and the world-renowned Gulf Coast beaches, this home offers the ideal combination of luxury, convenience, and lifestyle. Why wait months for new construction when this extensively upgraded, move-in-ready home is available today? Offering exceptional value, designer finishes, and an unbeatable location, this is a rare opportunity to enjoy Florida living at its finest. If entertaining family and friends is on your wish list this summer, you've found your home.
/u.realgeeks.media/paradiserealtyfla/A_Veteran-Owned_Company.png)
Additional Information
- Hoa Fee
- $353
- Hoa Freq
- Monthly
- Heating
- Central, Electric, Zoned
- Cooling
- Central Air, Humidity Control, Zoned
- Roof
- Tile
- Sewer
- Public Sewer
- Exterior Features
- Hurricane Shutters, Lighting, Outdoor Kitchen, Rain Gutters, Sidewalk, Sliding Doors
- Community Features
- Community Mailbox, Gated Community - No Guard, Irrigation-Reclaimed Water, Sidewalks, Street Lights
- Construction
- Block, Concrete, Stone, Stucco
- Living Area
- 3,651
- Elementary School
- Gullett Elementary
- Middle School
- Dr Mona Jain Middle
- High School
- Lakewood Ranch High
- Pets Allowed
- Yes
Listing courtesy of COMPASS FLORIDA LLC. Contact: 941-279-3630