11567 Gallatin Trail, Parrish, FL 34219
- $398,999
- 3
- BD
- 3
- BA
- 2,112
- SqFt




- List Price
- $398,999
- Price Change
- ▼ $1 1789496656
- MLS#
- A4698582
- Bedrooms
- 3
- Bathrooms
- 3
- Baths Half
- 1
- Sq. Ft
- 2,112
- Lot Size
- 5,881
- Subtype
- Single Family
- County
- Manatee
- Community
- Clubhouse, Community Mailbox, Deed Restrictions, Dog Park, Fitness Center, Golf Carts OK, Playground, Pool
- Subdivision
- North River Ranch
- Region
- Parrish
- Year Built
- 2022
Property Description
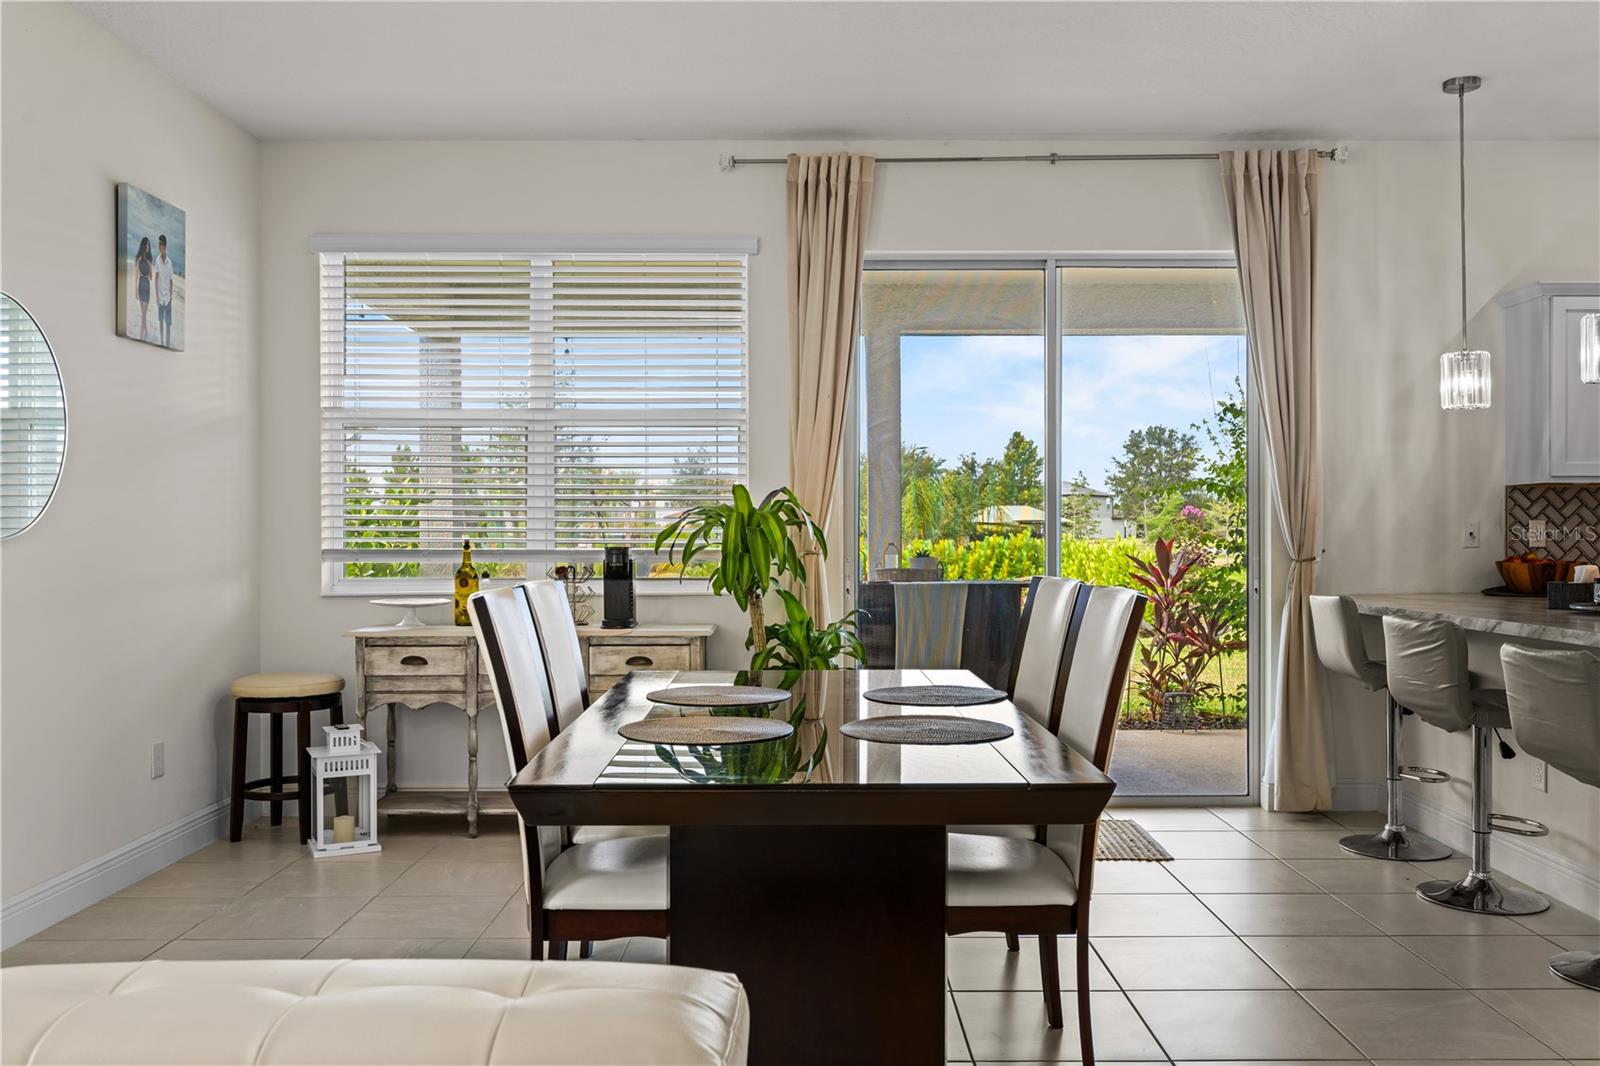
Virtually Staged. MOTIVATED SELLERS!! Your own tropical backyard oasis awaits! This beautifully maintained 2022 KB Home featuring 3 bedrooms, 2.5 bathrooms, and over 2,200 sq ft of living space offers the perfect blend of modern upgrades, thoughtful design, and Florida outdoor living. From the peaceful pond views to the lush landscaping, extended paver walkway, covered lanai, and cozy outdoor fire pit area, this backyard was designed to relax, entertain, and enjoy year round. Inside, pride of ownership shines throughout with a bright open floor plan, upgraded lighting fixtures, and stylish finishes around every corner. The kitchen is truly the heart of the home featuring stainless steel appliances, upgraded backsplash, a spacious island perfect for gathering, and custom pantry shelving providing additional storage and organization. Upstairs you’ll find spacious bedrooms along with a versatile flex space featuring beautiful custom barn doors, giving you endless options for a home office, playroom, media room, guest space, or private retreat. Perfectly positioned within the community, enjoy resort-style amenities with the playground, soccer fields, and outdoor recreation just a stone’s throw away. With the upgrades, landscaping, and finishing touches already completed, this move-in ready home gives you the feel of new construction without the wait. Come experience the pond views, outdoor living, and thoughtful details that make this home truly stand out!
/u.realgeeks.media/paradiserealtyfla/A_Veteran-Owned_Company.png)
Additional Information
- Hoa Fee
- $110
- Hoa Freq
- Annually
- Heating
- Central, Heat Pump
- Cooling
- Central Air
- Roof
- Shingle
- Sewer
- Public Sewer
- Water
- Lake Front
- Water View
- Yes
- Exterior Features
- Lighting
- Community Features
- Clubhouse, Community Mailbox, Deed Restrictions, Dog Park, Fitness Center, Golf Carts OK, Playground, Pool
- Construction
- Stucco
- Living Area
- 2,112
- Pool
- Yes
- Elementary School
- Barbara A. Harvey Elementary
- Middle School
- Buffalo Creek Middle
- High School
- Parrish Community High
- Pets Allowed
- Yes
Listing courtesy of LESLIE WELLS REALTY, INC.. Contact: Leslie@LeslieWellsRealty.com