Share this with your friends


(772) 247-7110
Paradise Realty FLA
7228 Hamilton Road Unit 7228, West Bradenton, FL 34209
- $315,000
- 3
- BD
- 2
- BA
- 1,381
- SqFt












- List Price
- $315,000
- Price Change
- ▲ $5,000 1792786665
- MLS#
- A4698338
- Bedrooms
- 3
- Bathrooms
- 2
- Sq. Ft
- 1,381
- Lot Size
- 655,069
- Subtype
- Condo
- County
- Manatee
- Community
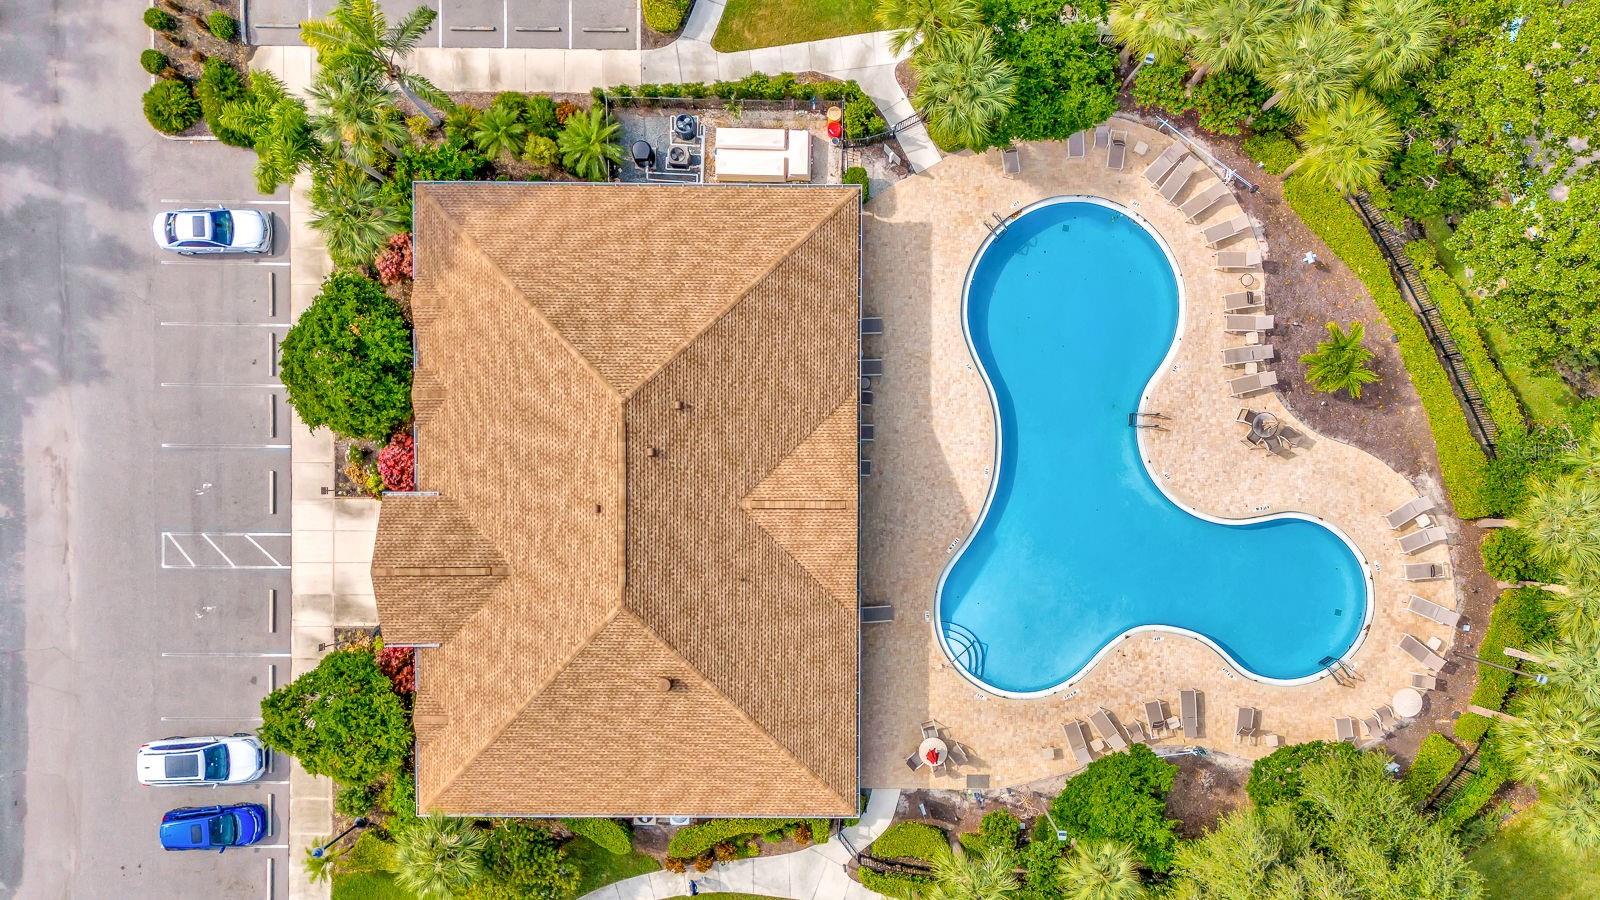
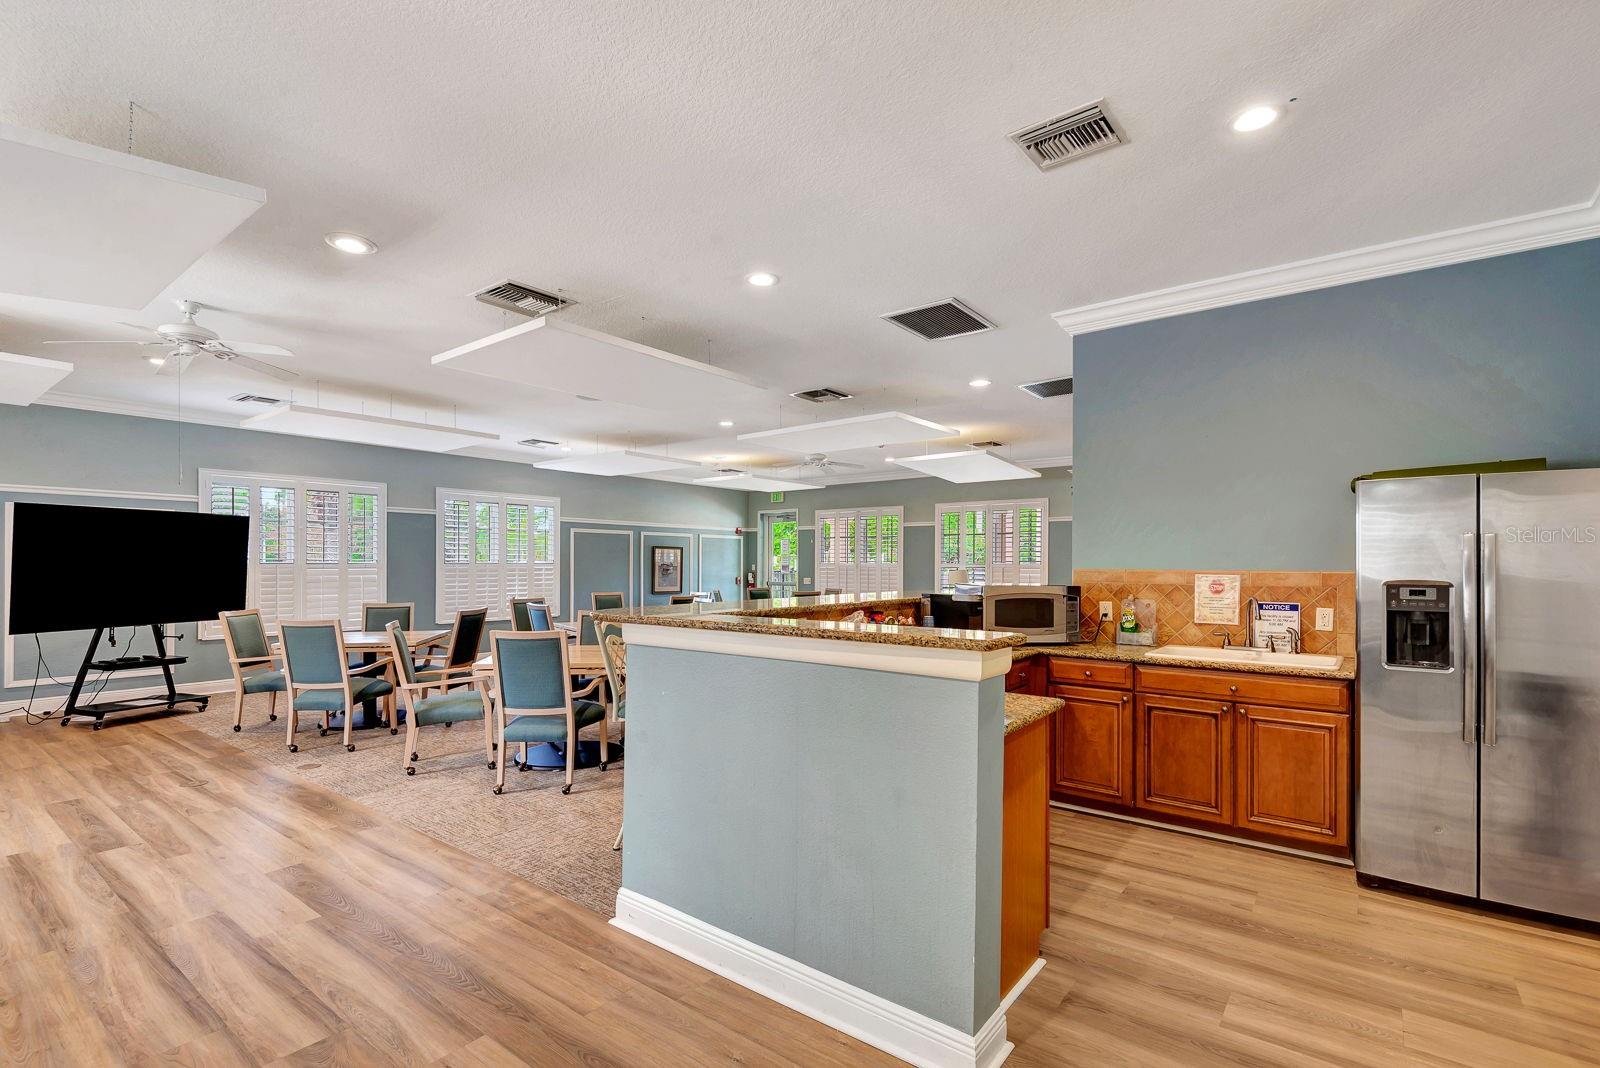
- Buyer Approval Required, Clubhouse, Community Mailbox, Deed Restrictions, Fitness Center, Playground, Pool, Sidewalks, Maintenance Free
- Subdivision
- Palma Sola Trace
- Region
- Bradenton/Palma Sola
- Year Built
- 2007
Property Description
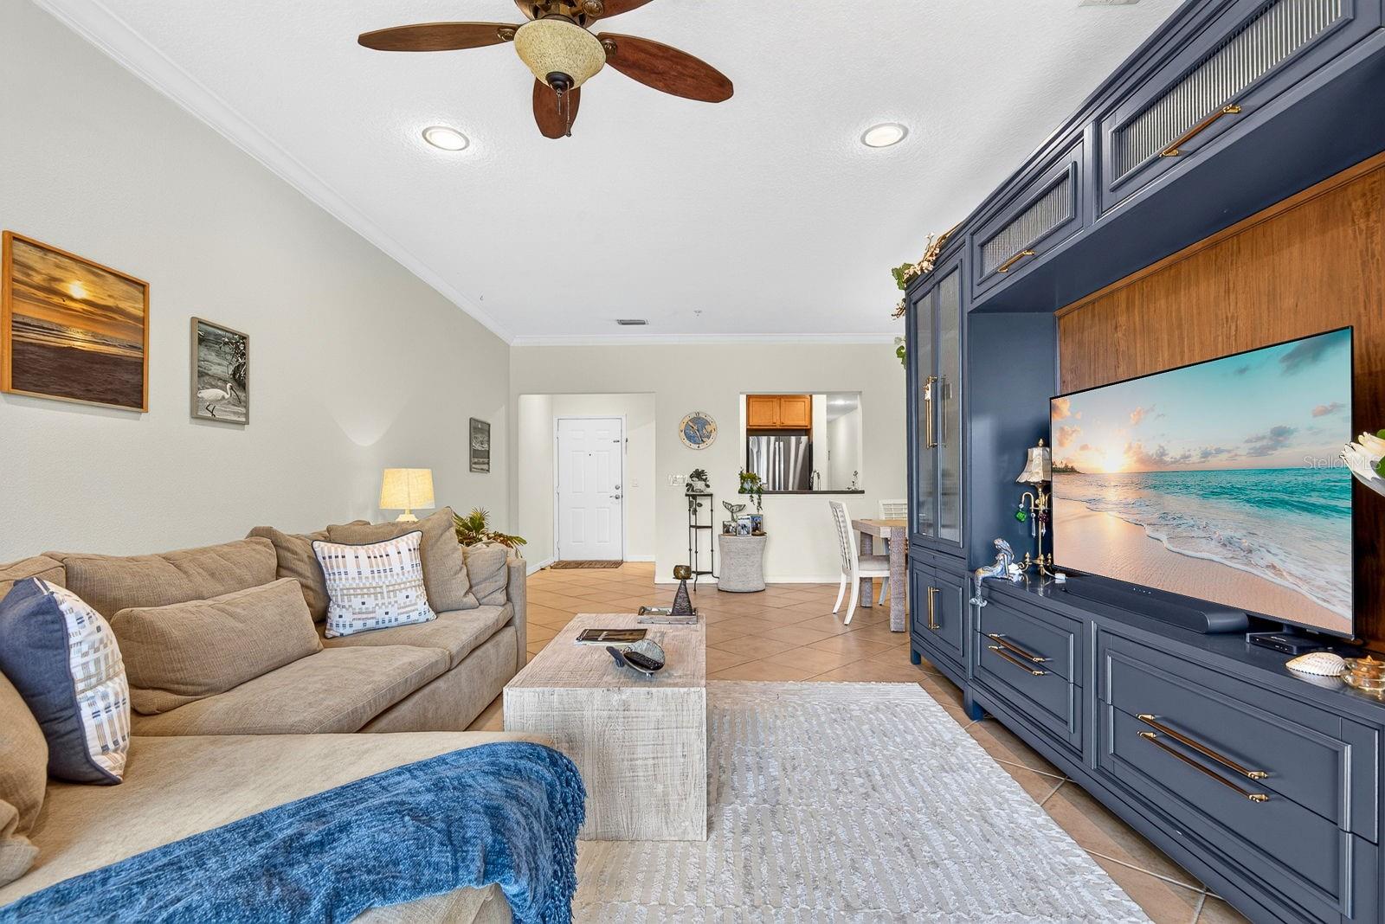
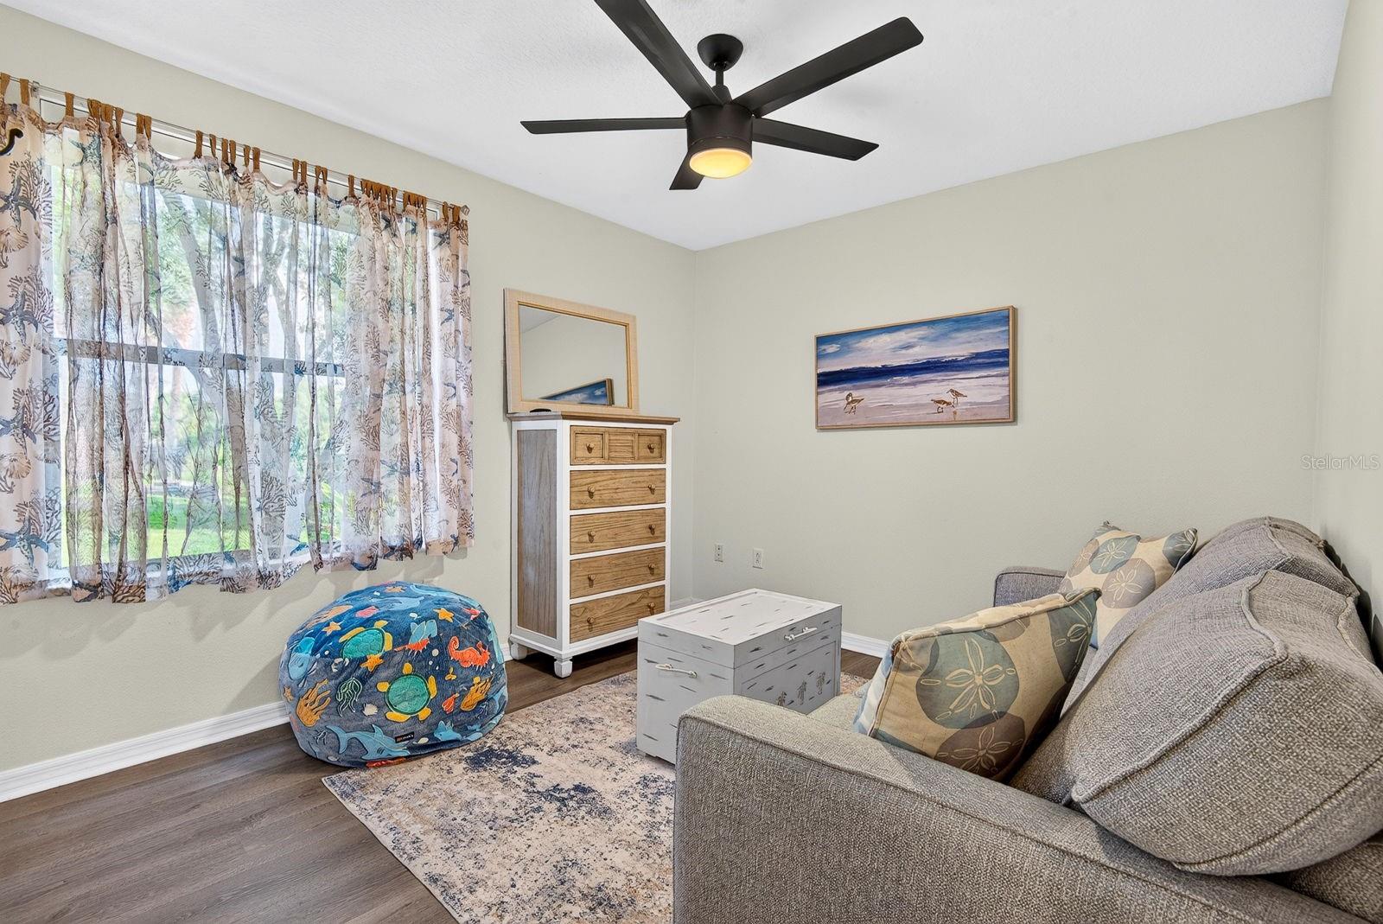
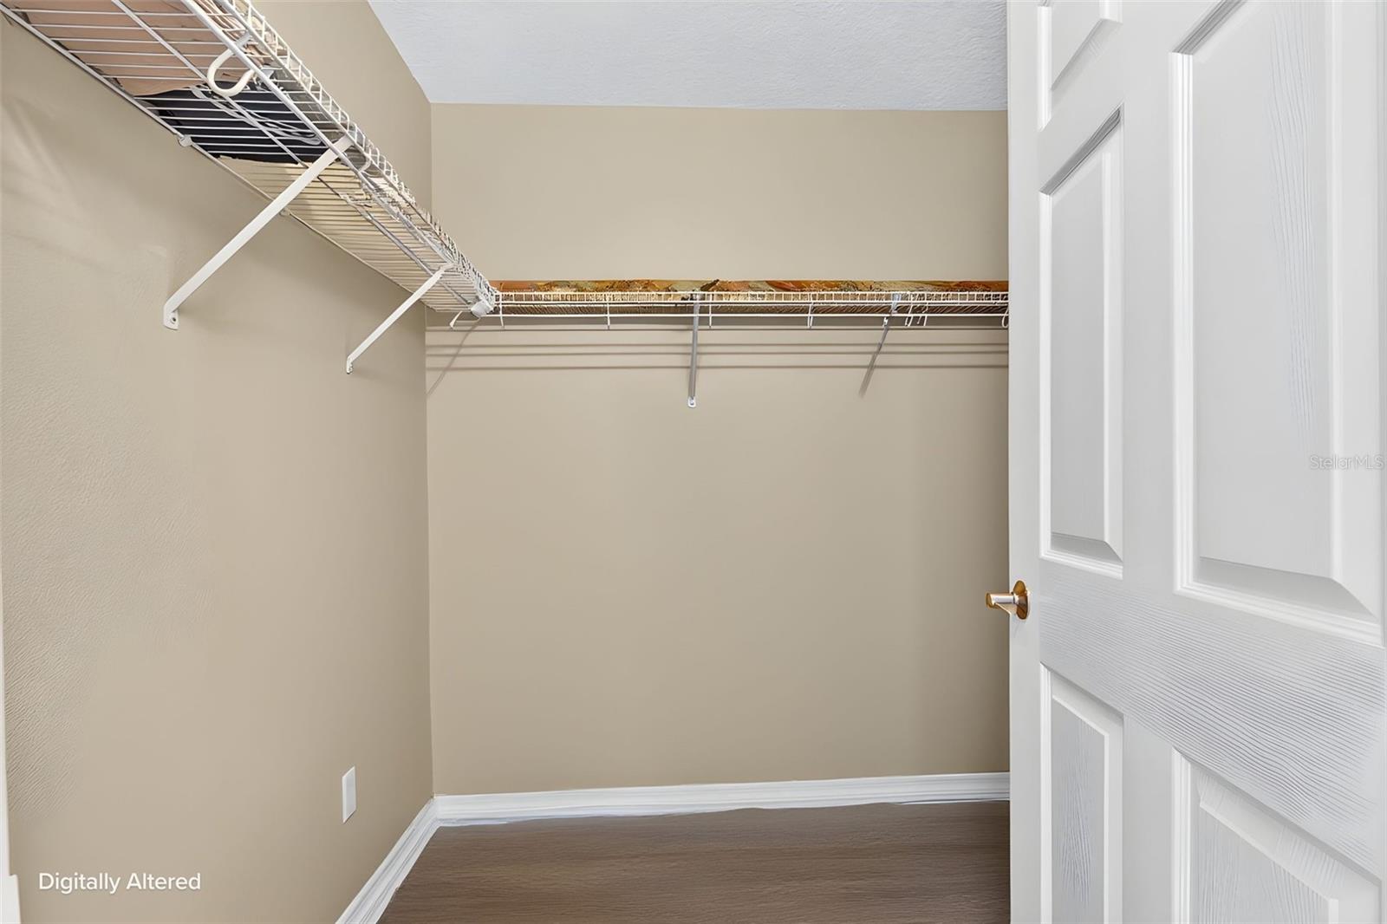
–Palma Sola Trace Welcome to easy-breezy Florida living in sought-after Palma Sola Trace! This immaculate ground-floor 3-bedroom, 2-bath home is your ticket to sunshine, comfort, and a carefree lifestyle in the heart of West Bradenton. Step inside and soak up the natural light pouring through the open-concept living space. The bright, welcoming kitchen is perfect for everything from morning coffee to entertaining friends. At the end of the day, retreat to the spacious primary suite, while two additional bedrooms offer plenty of room for guests, a home office, fitness space, or your favorite hobbies. With a new A/C installed in 2022, you can settle in with confidence and enjoy peace of mind from day one. And the lifestyle? That's where the fun really begins. Take a dip in the resort-style pool, squeeze in a workout at the fitness center, or simply enjoy the beautifully maintained community grounds. Best of all, you're just minutes from the sugar-sand beaches of Anna Maria Island, the scenic trails of Robinson Preserve, waterfront dining, shopping, and everything that makes coastal Bradenton so special. Florida Living, Made Easy Sunshine, relaxation, and adventure are all right outside your door. Just unpack, unwind, and start living the Florida dream. FLORIDA LIFESTYLE SIMPLE LIVING

Additional Information
- Hoa Freq
- Quarterly
- Heating
- Central
- Cooling
- Central Air
- Roof
- Shingle
- Sewer
- Public Sewer
- Exterior Features
- Gray Water System, Playground, Sidewalk
- Community Features
- Buyer Approval Required, Clubhouse, Community Mailbox, Deed Restrictions, Fitness Center, Playground, Pool, Sidewalks
- Construction
- Block, Stucco
- Living Area
- 1,381
- Pool
- Yes
- Elementary School
- Sea Breeze Elementary
- Middle School
- W.D. Sugg Middle
- High School
- Bayshore High
- Pets Allowed
- Yes
Listing courtesy of MARCUS & COMPANY REALTY. Contact: 941-932-8550