320 Ringling Point Drive, North Sarasota, FL 34234
- $2,995,000
- 5
- BD
- 5
- BA
- 5,106
- SqFt







- List Price
- $2,995,000
- MLS#
- A4696053
- Bedrooms
- 5
- Bathrooms
- 5
- Baths Half
- 1
- Sq. Ft
- 5,106
- Lot Size
- 15,299
- Subtype
- Single Family
- County
- Sarasota
- Community
- Deed Restrictions
- Subdivision
- Sapphire Shores
- Region
- Sarasota
- Year Built
- 1989
Property Description
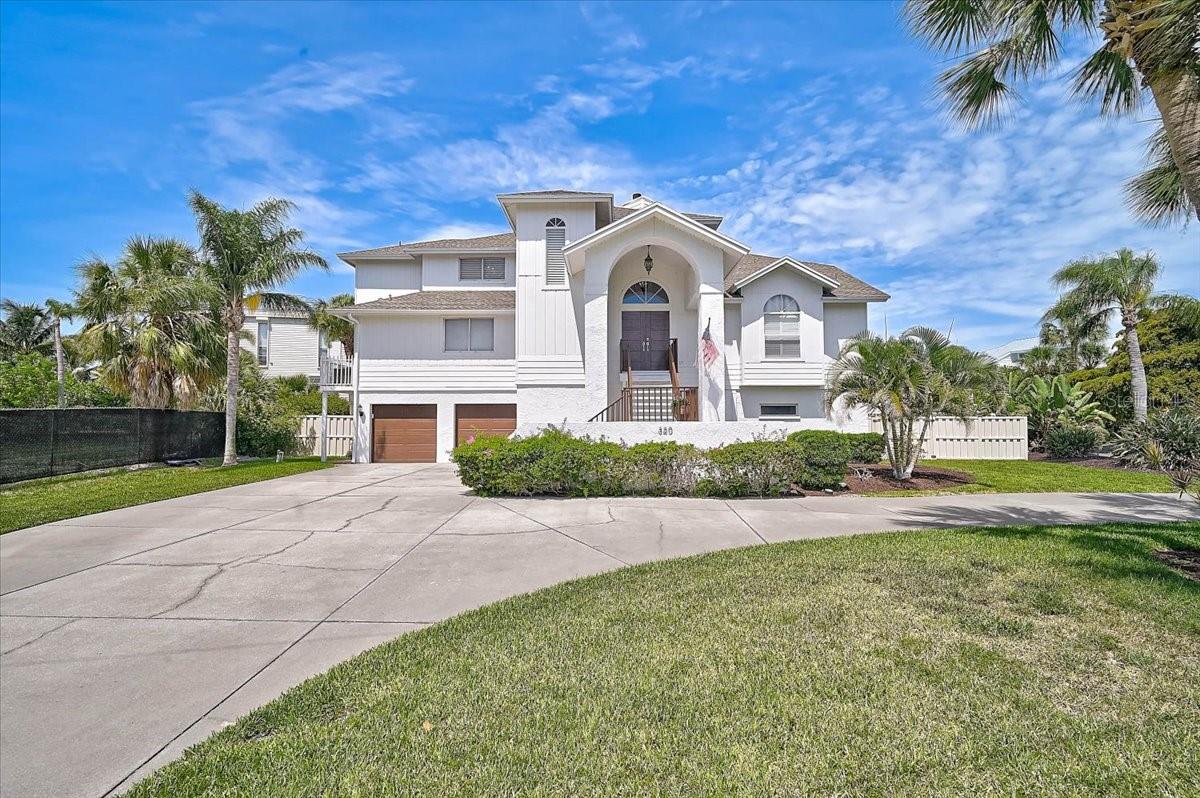
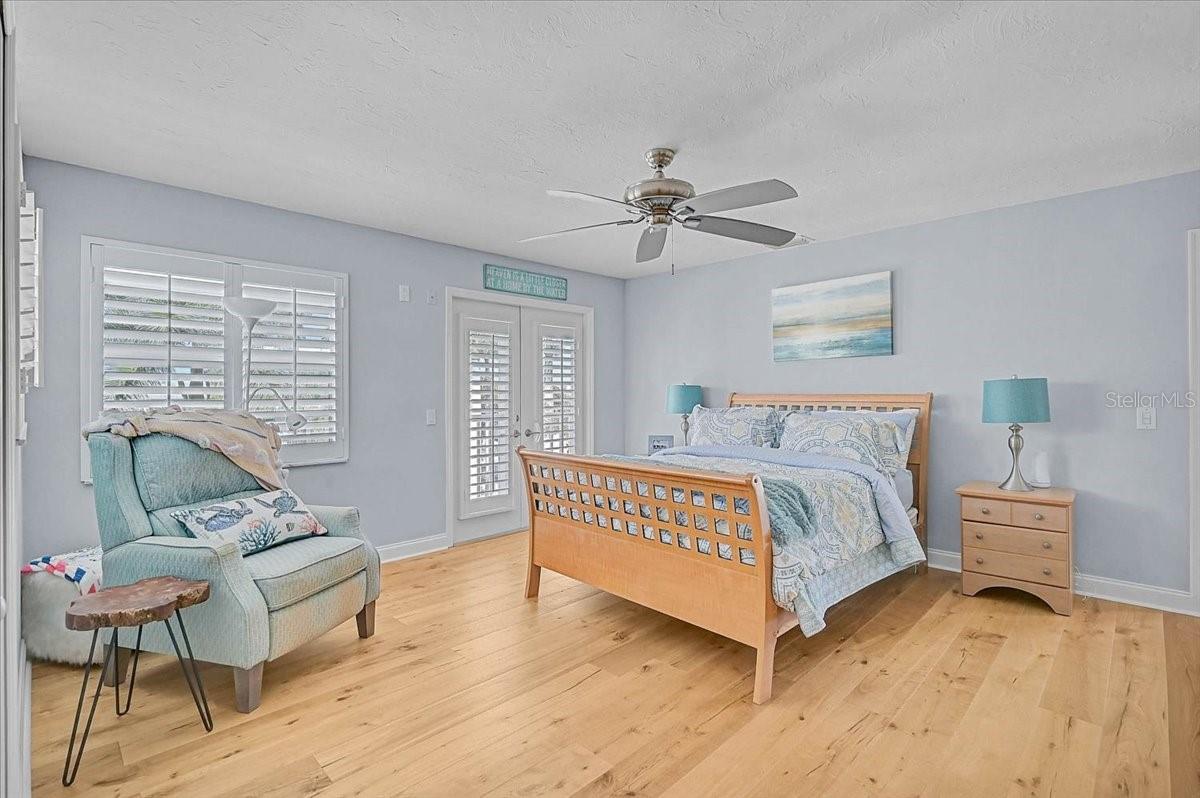
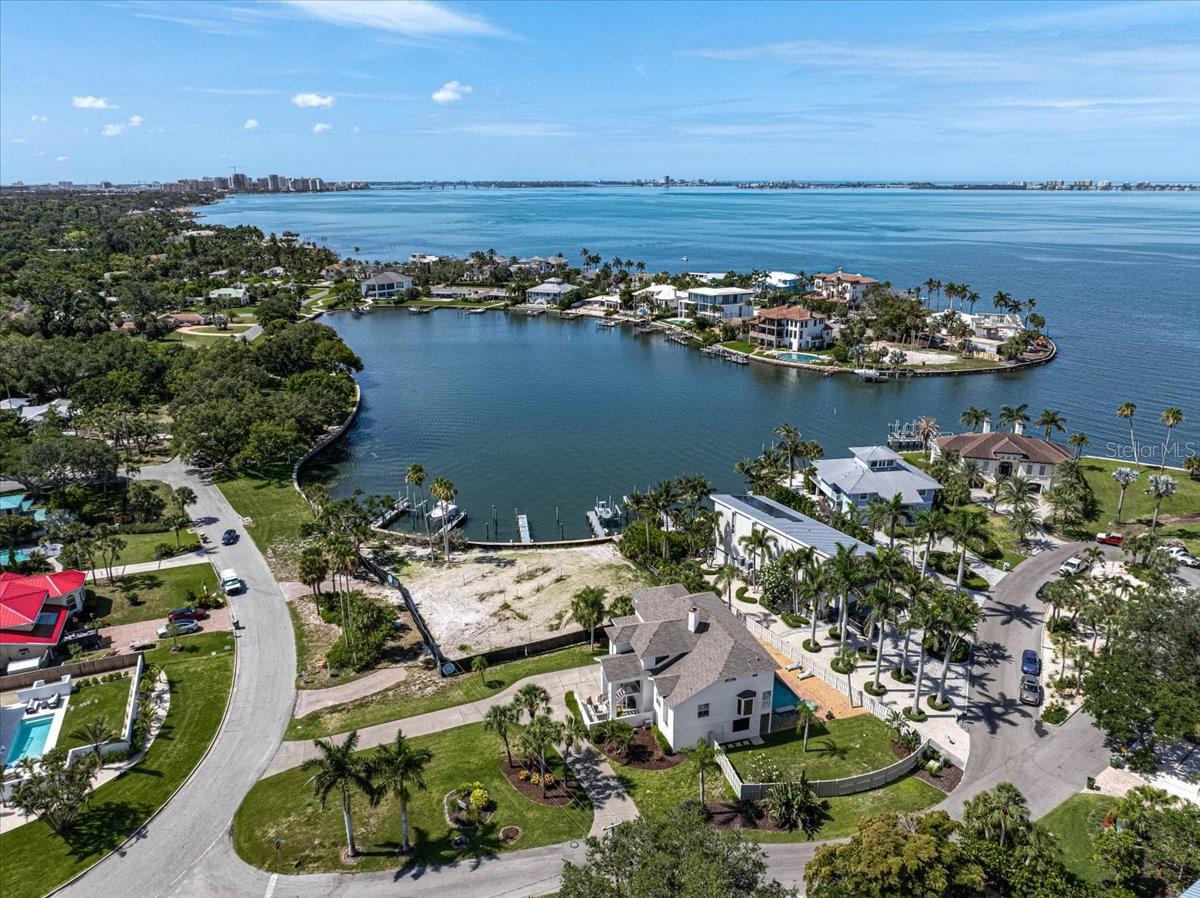
Nestled within the exclusive, 11-home Ringling Point enclave of Sarasota's coveted Sapphire Shores neighborhood, this exceptional waterfront residence offers the perfect blend of privacy, elegance, and coastal lifestyle. Featuring approximately 5,100 square feet of living space, this home boasts five bedrooms, four and half baths, soaring volume ceilings, and an open-concept floor plan designed for both comfortable living and effortless entertaining. This gem has been recently renovated providing a warm and inviting coastal vibe featuring an all-new gourmet kitchen, luxury bathrooms, and stunning hardwood flooring throughout. Expansive windows capture a plethora of natural light and breathtaking views of Sarasota Bay. The home sits high and dry above the flood plain and was never affected by any water intrusion from previous storms. Outdoor living takes center stage with a spacious deck overlooking a private resort-style pool surrounded by lush tropical landscaping. A fully fenced backyard creates a secluded retreat that leads out to your private boat dock complete with a lift in the protected Sapphire Shores Cove offering convenient access to Sarasota Bay for the boating enthusiasts. Additional highlights include abundant storage space, an oversized two-car garage, mature landscaping, and a premium location just minutes from downtown Sarasota, world-renowned Gulf beaches, cultural attractions, and Sarasota-Bradenton International Airport. A rare opportunity to enjoy waterfront living in one of Sarasota's most desirable neighborhoods.
/u.realgeeks.media/paradiserealtyfla/A_Veteran-Owned_Company.png)
Additional Information
- Hoa Fee
- $1,500
- Hoa Freq
- Annually
- Heating
- Central, Electric
- Cooling
- Central Air, Zoned
- Roof
- Shingle
- Sewer
- Public Sewer
- Water
- Boatable Water, Bay View, Bay Front
- Water View
- Yes
- Water Access
- Yes
- Exterior Features
- French Doors, Private Mailbox, Storage
- Community Features
- Deed Restrictions
- Construction
- Block, Stucco, Vinyl Siding
- Living Area
- 5,106
- Pool
- Yes
- Pets Allowed
- Yes
Listing courtesy of RE/MAX ALLIANCE GROUP. Contact: 941-954-5454