4204 Prairie View Drive, Central Sarasota, FL 34232
- $598,000
- 3
- BD
- 2
- BA
- 1,503
- SqFt




- List Price
- $598,000
- Price Change
- ▼ $17,000 1786990610
- MLS#
- A4694531
- Bedrooms
- 3
- Bathrooms
- 2
- Sq. Ft
- 1,503
- Lot Size
- 22,054
- Subtype
- Single Family
- County
- Sarasota
- Community
- Deed Restrictions
- Subdivision
- Settlement The
- Region
- Sarasota/Fruitville
- Year Built
- 1987
Property Description
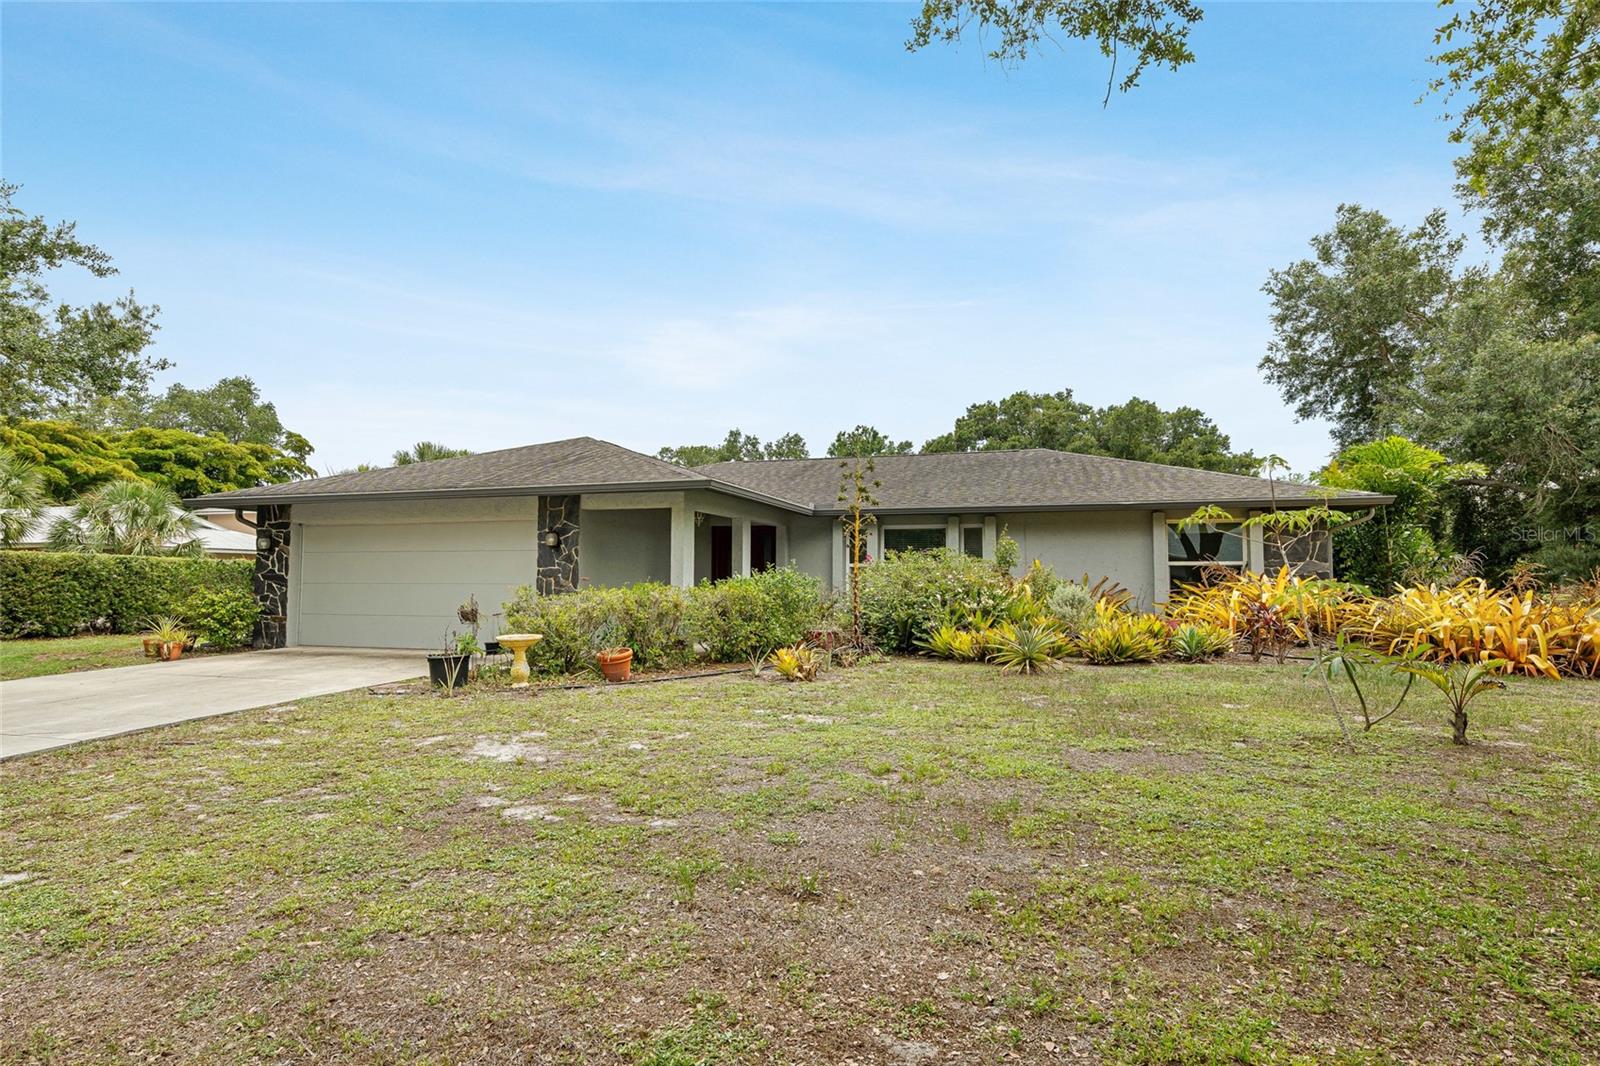
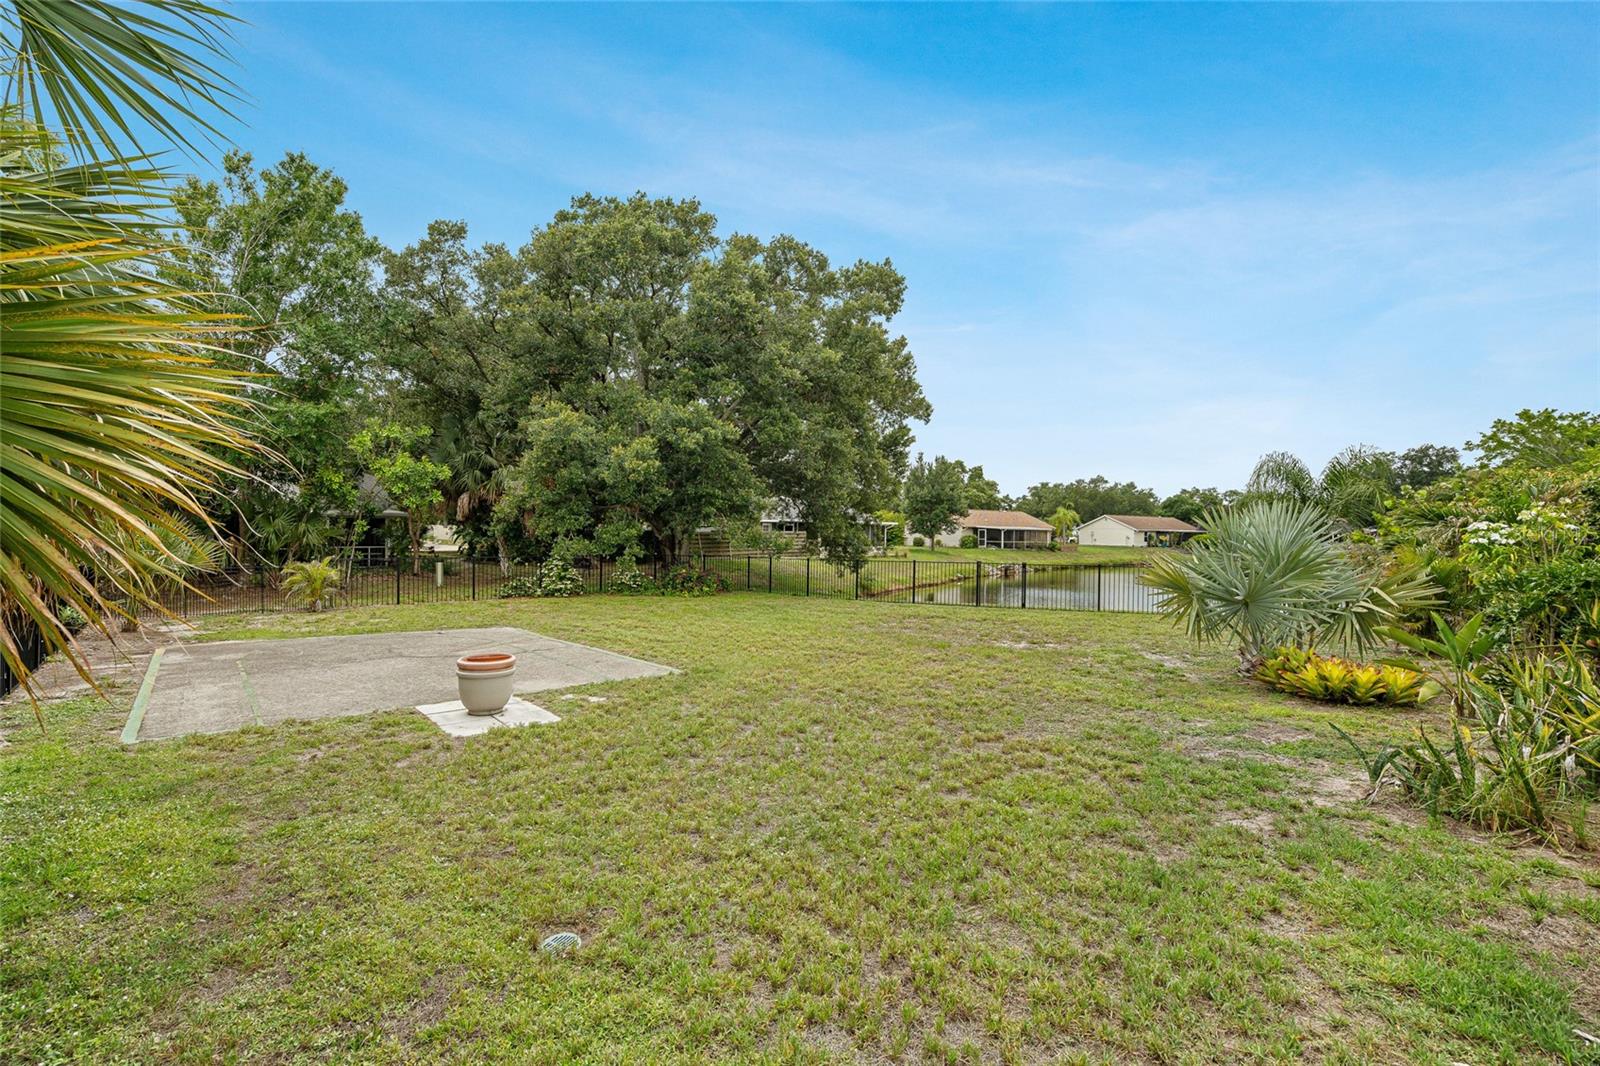
This is the One! See for yourself this wonderful spacious pool home on a rare half-acre lakefront lot in a prime Sarasota location! This split-bedroom floor plan offers the perfect blend of comfort, privacy, and outdoor living. Inside, you'll find vaulted ceilings in the living room, wood-look ceramic tile flooring throughout the main living areas, and a beautifully appointed kitchen featuring granite countertops, stainless steel appliances, a tiled backsplash and ceiling-height cabinetry. The family room centers around a cozy wood-burning fireplace, creating a warm and inviting space for gathering with family and friends. Head over to the primary suite designed as a private retreat with French doors, a custom closet, granite vanity, and a custom walk-in shower - the perfect set up to both unwind and start your days! Step outside to the expansive screened lanai with a covered entertaining area overlooking the lake. Enjoy the resort-style outdoor living with an in-ground solar heated pool and spa, paver patio, fenced backyard, fire pit area, and stunning views. Ideal location just minutes from Downtown Sarasota, Lido Beach, St. Armands Circle, UTC, Nathan Benderson Park, and I-75, this exceptional property offers space, convenience, and the Florida lifestyle you've been searching for! Call now to schedule a tour for yourself! **THIS PROPERTY QUALIFIES FOR A 1% LENDER INCENTIVE IF USING PREFERRED LENDER. INQUIRE FOR MORE DETAILS.**
/u.realgeeks.media/paradiserealtyfla/A_Veteran-Owned_Company.png)
Additional Information
- Hoa Fee
- $467
- Hoa Freq
- Annually
- Heating
- Central, Electric
- Cooling
- Central Air
- Roof
- Shingle
- Sewer
- Public Sewer
- Water
- Lake Front
- Water View
- Yes
- Exterior Features
- French Doors, Rain Gutters, Sliding Doors
- Community Features
- Deed Restrictions
- Fireplace
- Yes
- Construction
- Block, Stucco
- Living Area
- 1,503
- Pool
- Yes
- Elementary School
- Fruitville Elementary
- Middle School
- Mcintosh Middle
- High School
- Sarasota High
- Pets Allowed
- Yes
Listing courtesy of HARRY ROBBINS ASSOC INC. Contact: 941-924-8346