4970 Oyster Pearl Street, Lakewood Ranch, FL 34211
- $799,500
- 4
- BD
- 3
- BA
- 2,725
- SqFt



- List Price
- $799,500
- Price Change
- ▼ $19,500 1785446500
- MLS#
- A4693409
- Bedrooms
- 4
- Bathrooms
- 3
- Sq. Ft
- 2,725
- Lot Size
- 5,400
- Subtype
- Single Family
- County
- Manatee
- Community
- Clubhouse, Community Mailbox, Deed Restrictions, Fitness Center, Gated Community - Guard, Golf Carts OK, No Truck/RV/Motorcycle Parking, Park, Playground, Pool, Racquetball, Sidewalks, Tennis Court(s), Wheelchair Access, Street Lights, Security
- Subdivision
- Lorraine Lakes Ph Iib-3 & Iic
- Region
- Bradenton/Lakewood Ranch Area
- Year Built
- 2024
Property Description
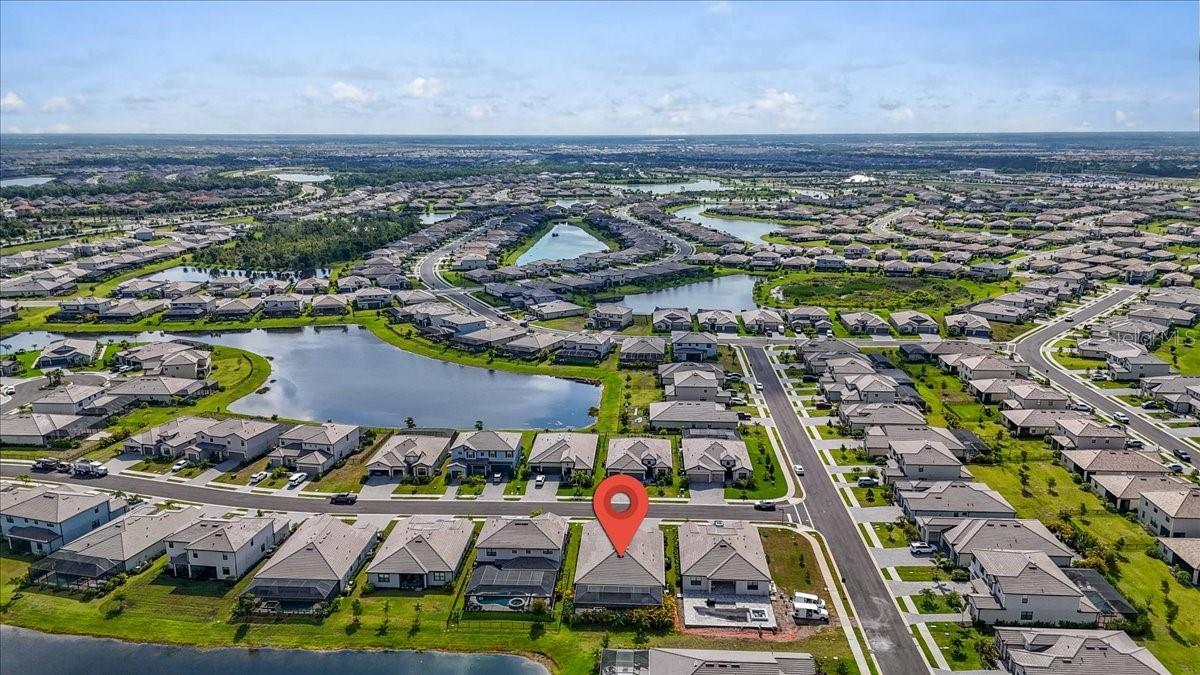
Welcome to 4970 Oyster Pearl Street, an exceptional Richmond floor plan by Lennar located in the highly sought-after gated community of Lorraine Lakes in Lakewood Ranch. Perfectly positioned on a quiet street with eastern front exposure, this spacious single-story residence offers the ideal blend of modern elegance, comfort, and functionality. Boasting over 2,700 square feet of thoughtfully designed living space, this beautifully maintained 4-bedroom, 3-bathroom home lives exceptionally large with its open-concept design, split-bedroom floor plan, and seamless indoor-outdoor flow. One of the home’s standout upgrades is the tile flooring that flows throughout the entire residence, adding both elegance and continuity to the spacious open layout. The heart of the home is the stunning chef’s kitchen featuring quartz countertops, abundant cabinetry, oversized island seating, modern light fixtures, and an electric range with gas connection available, all overlooking the spacious great room and dining area — ideal for entertaining or everyday living. The luxurious primary suite feels both elegant and inviting, with rich modern tones that create a warm and relaxing retreat and one of the Richmond floor plan’s most loved features — direct access from the primary bath to the laundry room for added convenience. Step outside to your private Florida oasis where lush professional landscaping surrounds the heated saltwater pool and spa, creating both beauty and privacy. The southwest-facing rear exposure provides the perfect setting for enjoying breathtaking sunsets and relaxing evenings outdoors year-round. Additional highlights include a spacious 3-car garage, designer-inspired finishes, and tasteful accent details that add warmth and character to the home’s modern aesthetic. Located in the amenity-rich community of Lorraine Lakes, residents enjoy resort-style pools, clubhouse, fitness center, tennis courts, pickleball, indoor basketball court, splash pad, walking trails, restaurant, and more — all just minutes from Waterside Place, UTC shopping and dining, and top-rated schools. Optional furniture package available.
/u.realgeeks.media/paradiserealtyfla/A_Veteran-Owned_Company.png)
Additional Information
- Hoa Fee
- $855
- Hoa Freq
- Quarterly
- Heating
- Central, Electric
- Cooling
- Central Air
- Roof
- Tile
- Sewer
- Public Sewer
- Water
- Lake Front
- Water View
- Yes
- Water Access
- Yes
- Exterior Features
- Hurricane Shutters, Lighting, Rain Gutters, Sidewalk, Sliding Doors, Sprinkler Metered
- Community Features
- Clubhouse, Community Mailbox, Deed Restrictions, Fitness Center, Gated Community - Guard, Golf Carts OK, No Truck/RV/Motorcycle Parking, Park, Playground, Pool, Racquetball, Sidewalks, Tennis Court(s), Wheelchair Access, Street Lights
- Construction
- Block, Concrete, Stucco
- Living Area
- 2,725
- Pool
- Yes
- Elementary School
- Gullett Elementary
- Middle School
- Dr Mona Jain Middle
- High School
- Lakewood Ranch High
- Pets Allowed
- Yes
Listing courtesy of COLDWELL BANKER REALTY. Contact: 941-907-1033