1160 Mill Creek, Waterlefe, FL 34212
- $650,000
- 3
- BD
- 3
- BA
- 1,760
- SqFt





- List Price
- $650,000
- Price Change
- ▼ $29,990 1780446128
- MLS#
- A4693007
- Bedrooms
- 3
- Bathrooms
- 3
- Baths Half
- 1
- Sq. Ft
- 1,760
- Lot Size
- 35,809
- Subtype
- Single Family
- County
- Manatee
- Community
- Horses Allowed, No Deed Restriction
- Region
- Bradenton
- Year Built
- 2001
Property Description
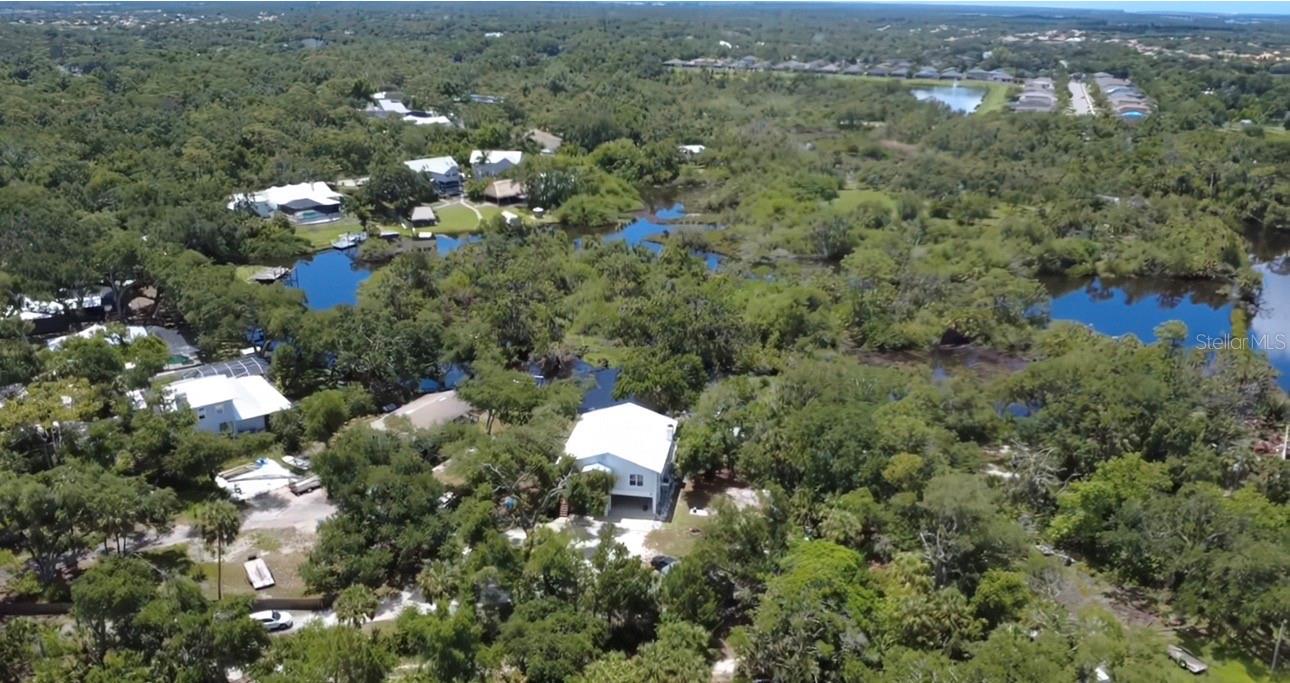
Back on Market Due to Buyer's Financing Falling Through! Home Had Passed Appraisal , full inspection , and ready for a quick close ! ** SELLER MOTIVATED , NO HOA & NO CDD! Discover a once-in-a-lifetime opportunity to own a piece of Florida paradise on this secluded 0.82-acre waterfront retreat. This custom, contractor-built stilt home was engineered for ultimate peace of mind, featuring 2x6 framing, rebar-reinforced concrete pillars, and a BRAND NEW 2025 METAL ROOF. Rest easy with superior flood resilience; the main living floor sits at a high 17.11’ elevation—nearly 5 feet above the Base Flood Elevation. Boaters will love the direct access to the Manatee River from a private lagoon frontage, featuring a concrete/wood dock equipped with electric, water, and a fish-cleaning station. Inside, the light-filled layout features vaulted ceilings, a wood-burning fireplace, and custom Kraftmaid cabinetry. The expansive ground level is an entertainer’s dream, offering a 4-car covered carport, a private in-ground gunite pool, and a functional bonus area with a kitchenette, half-bath, and outdoor shower. Located at the end of a private, dead-end road near the Fort Hamer bridge, this "high and dry" oasis offers total privacy while remaining minutes from Lakewood Ranch shopping and dining. Your riverfront lifestyle awaits!
/u.realgeeks.media/paradiserealtyfla/A_Veteran-Owned_Company.png)
Additional Information
- Heating
- Electric
- Cooling
- Central Air
- Roof
- Metal
- Sewer
- Septic Tank
- Water
- Boatable Water, River
- Water View
- Yes
- Water Access
- Yes
- Exterior Features
- Hurricane Shutters, Lighting, Outdoor Kitchen, Private Entrance, Private Mailbox, Private Yard, Storage
- Community Features
- Horses Allowed
- Fireplace
- Yes
- Construction
- Frame
- Living Area
- 1,760
- Pool
- Yes
- Elementary School
- Gene Witt Elementary
- Middle School
- Carlos E. Haile Middle
- High School
- Parrish Community High
- Pets Allowed
- Yes
Listing courtesy of PREFERRED SHORE LLC. Contact: 941-999-1179