3022 61st Terrace E, Ellenton, FL 34222
- $459,000
- 3
- BD
- 3
- BA
- 2,258
- SqFt





- List Price
- $459,000
- Price Change
- ▼ $10,000 1783477781
- MLS#
- A4692832
- Bedrooms
- 3
- Bathrooms
- 3
- Sq. Ft
- 2,258
- Lot Size
- 6,900
- Subtype
- Single Family
- County
- Manatee
- Community
- No Deed Restriction
- Subdivision
- Breakwater
- Region
- Ellenton
- Year Built
- 2024
Property Description
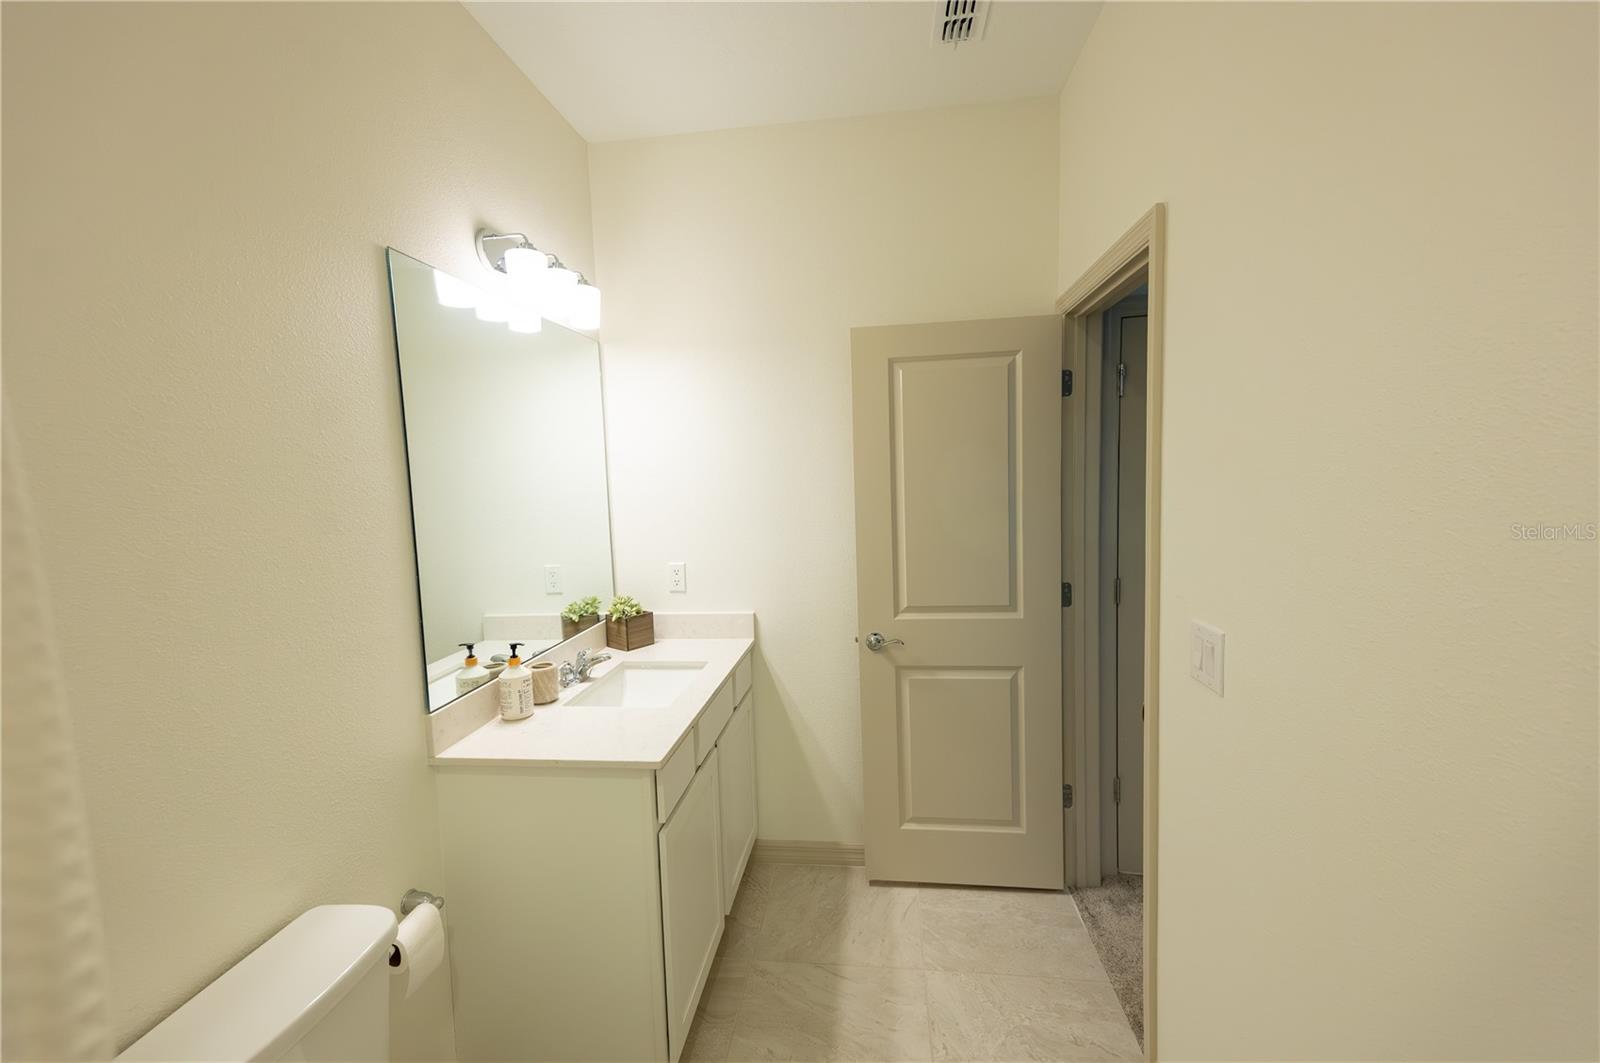
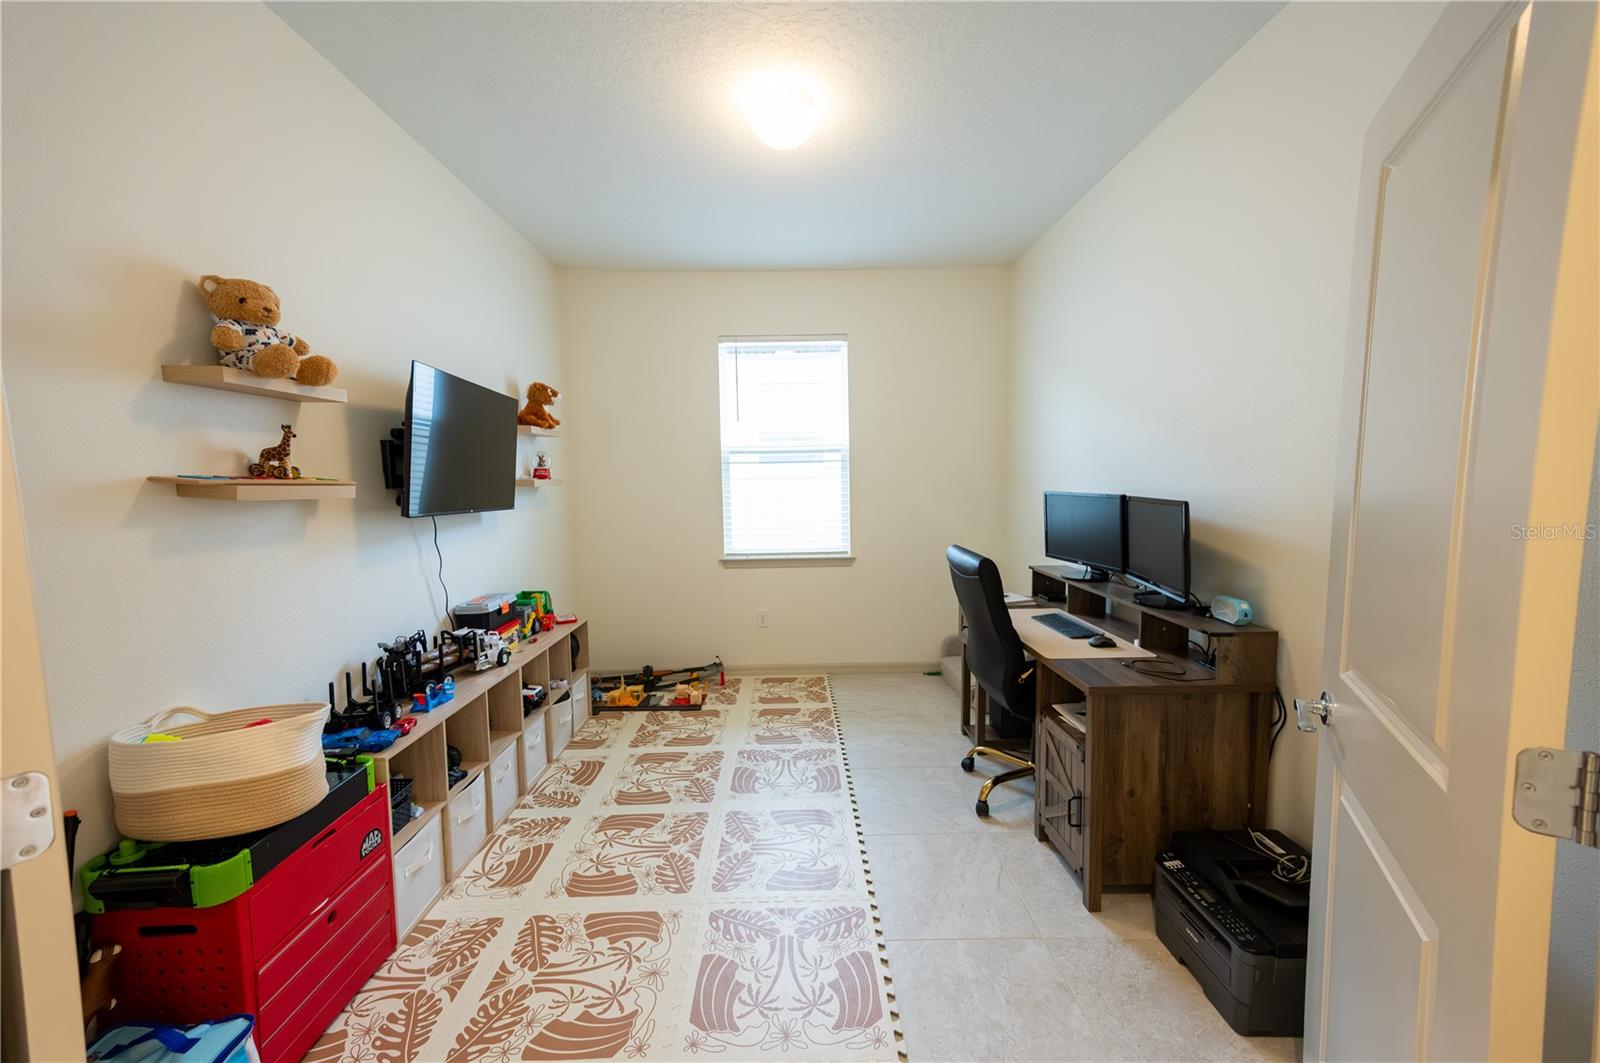
Welcome to this stunning newer-construction home in the desirable Marwood community of Ellenton. Built in 2024, this beautifully designed Medina floor plan offers over 2,200 square feet of thoughtfully crafted living space with 3 bedrooms, 3 bathrooms, and a versatile flex room perfect for a home office, den, or guest space. Step inside to discover an open-concept layout filled with natural light, stylish tile flooring throughout the main living areas, and elegant finishes at every turn. The chef-inspired kitchen features quartz countertops, white cabinetry, stainless steel appliances, a spacious center island, and designer backsplash details ideal for entertaining or everyday living. The expansive owner’s suite offers a spa-like bath with dual vanities, a walk-in shower, private water closet, and generous walk-in closet. Enjoy seamless indoor-outdoor living with an extended gathering room that opens to a covered lanai overlooking the landscaped backyard. Additional highlights include a 2-car garage, smart home technology package, hurricane shutters, energy-efficient features, and low HOA fees with no CDD fees. Conveniently located less than a mile from I-75 and close to shopping, dining, and the Ellenton Premium Outlets, this home combines modern comfort with exceptional convenience.
/u.realgeeks.media/paradiserealtyfla/A_Veteran-Owned_Company.png)
Additional Information
- Hoa Fee
- $130
- Hoa Freq
- Monthly
- Heating
- Central
- Cooling
- Central Air
- Roof
- Shingle
- Sewer
- Public Sewer
- Exterior Features
- Hurricane Shutters, Lighting, Rain Gutters, Sidewalk, Sliding Doors
- Fireplace
- Yes
- Construction
- Block, Stucco
- Living Area
- 2,258
- Elementary School
- Barbara A. Harvey Elementary
- Middle School
- Buffalo Creek Middle
- High School
- Parrish Community High
- Pets Allowed
- Yes
Listing courtesy of MATTHEW GUTHRIE AND ASSOCIATES REALTY LLC. Contact: 941-737-1500