3040 Gulf Of Mexico Drive Unit 3, Longboat Key, FL 34228
- $1,899,000
- 4
- BD
- 3
- BA
- 3,009
- SqFt


















- List Price
- $1,899,000
- MLS#
- A4692587
- Bedrooms
- 4
- Bathrooms
- 3
- Baths Half
- 1
- Sq. Ft
- 3,009
- Subtype
- Single Family
- County
- Sarasota
- Community
- Deed Restrictions, No Truck/RV/Motorcycle Parking, Special Community Restrictions
- Subdivision
- Triton Cove
- Region
- Longboat Key
- Year Built
- 1995
Property Description
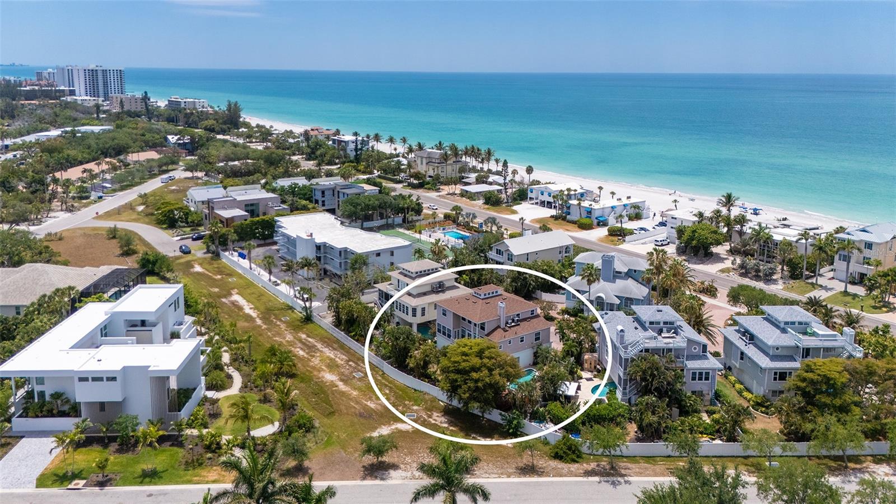
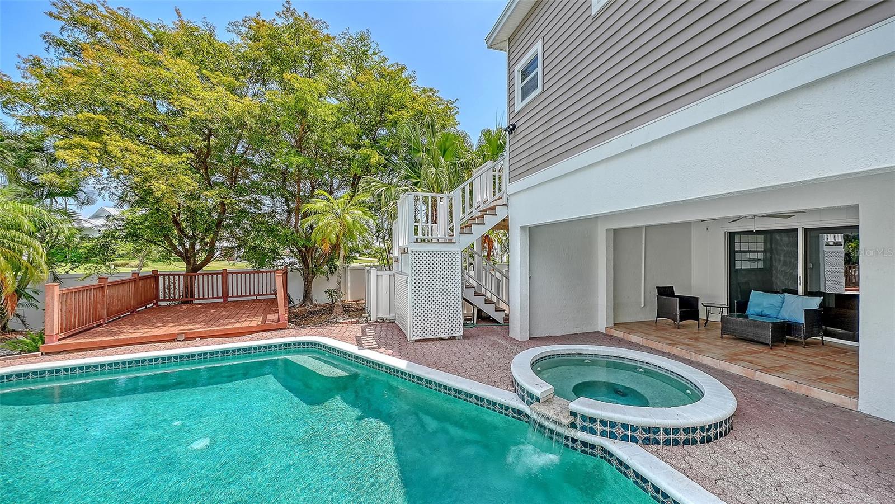
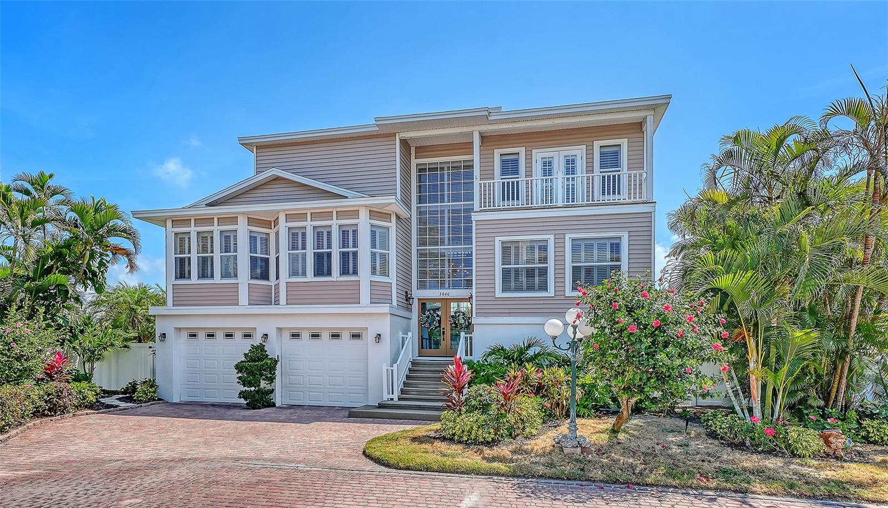
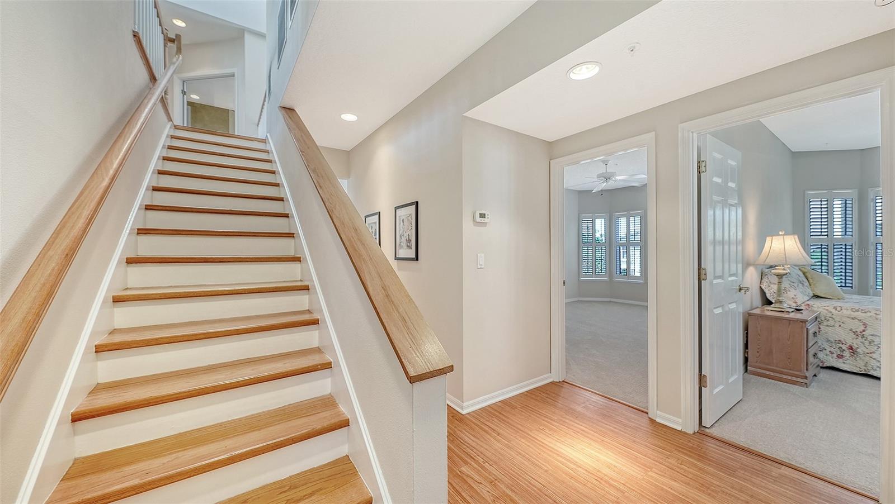
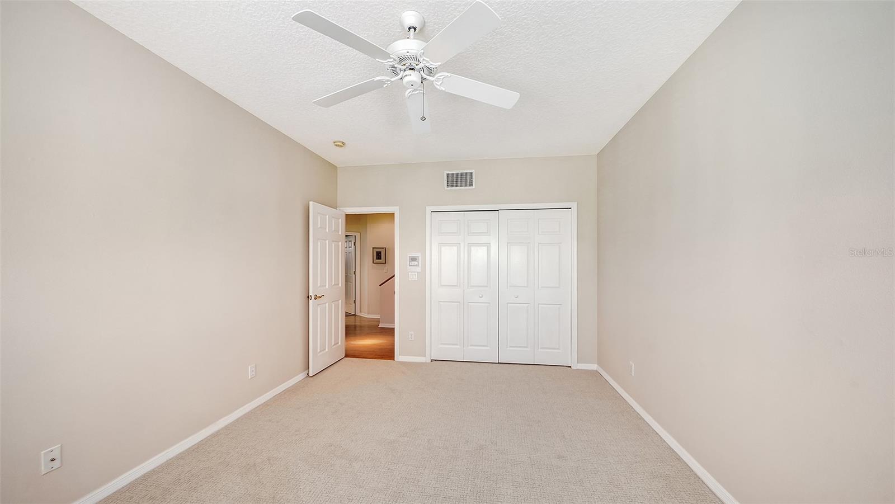
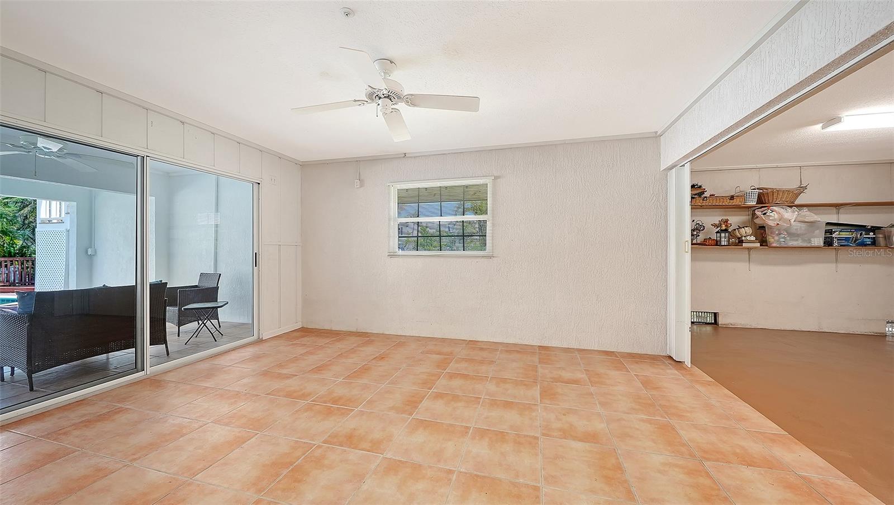
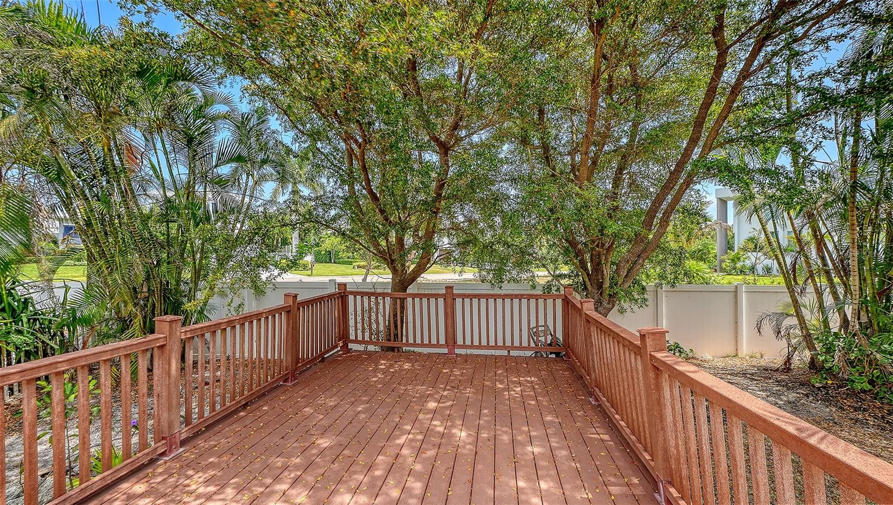
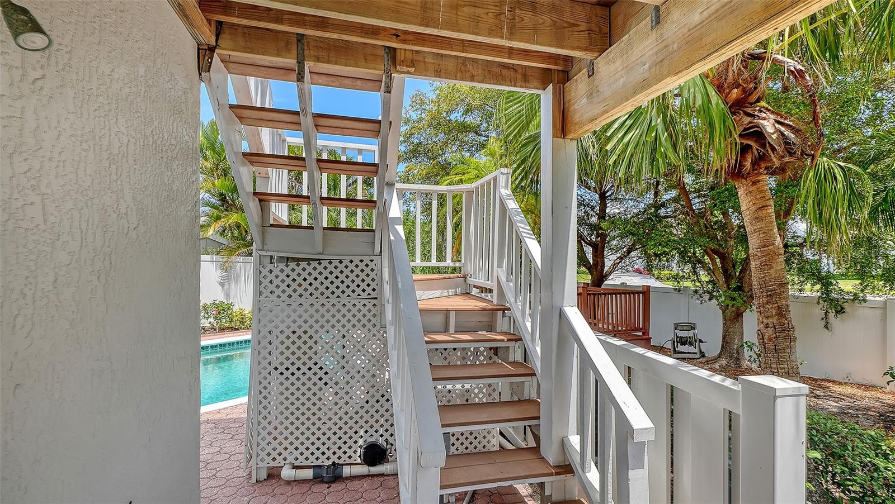
Welcome to island living on Longboat Key, one of Sarasota's premier barrier island destinations. In Triton Cove, this coastal residence offers direct Gulf Beach access across the street and a lifestyle designed for boating, seasonal use or year-round living along Florida's Gulf Coast. Enjoy nightly sunsets along Gulf of Mexico Drive or experience world-class dining and shopping on nearby St. Armands Circle. An elevated entry leads to the main living level, where expansive glass defines the open-concept design, connecting the living room, kitchen and dining areas. Positioned within a five-residence enclave, this property offers convenient access to Sarasota dining, shopping and waterfront recreation while supporting a low-maintenance ownership experience. This tri-level single-family home features four bedrooms and 2.5 baths, complemented by a two-car garage with dual 8-foot doors and extensive storage. The ground level includes multiple flexible-use rooms ideal for fitness, storage or organization of beach equipment, kayaks, bicycles and boating gear. A dumbwaiter provides direct access from the garage to the kitchen. Interior features include engineered wood flooring in main living areas and new carpet in bedrooms. The kitchen is designed with wood cabinetry, granite countertops, deep storage drawers, an appliance garage, a rollout pantry wall and stainless steel appliances, including a GE wall oven/microwave combo, an induction cooktop and an LG refrigerator. Additional features include a wet bar with cabinetry and a mirrored wall, an electric fireplace and plantation shutters. The primary suite offers a private setting with dual vanities, a soaking tub, a separate shower, two walk-in closets and a Juliette balcony with partial gulf views. The third level includes a bonus room suitable for media, an office or a private retreat. Outdoor living includes a natural gas-heated pool and spa, an outdoor shower and a private fenced setting. Pool systems including a new motor, filters and heater, and the interior of the pool has been refinished. Recent improvements include a 2024 shingle roof with warranty, zoned HVAC systems installed in 2018 and 2020, and a 2025 water heater. The home includes a monitored alarm system. Triton Cove offers a maintained environment with low monthly HOA fees of $500, including landscape maintenance of common areas, pest control, pool service and exterior lighting. Leasing is permitted up to four times annually with a one-month minimum. Located near Longboat Key Bayfront Park and Longboat Dog Park, residents may enjoy pickleball, tennis, playgrounds and picnic areas. Nearby conveniences include grocery, pharmacy, boat rentals and storage options along Longboat Key, as well as being within reach of Sarasota amenities. Optional membership to the Longboat Key Club provides access to golf, tennis, beach and social amenities, enhancing the gulf-front lifestyle experience on Florida's west coast. Don’t miss out on your private tour of this special coastal home featuring four bedrooms, 3000-plus square feet of air-conditioned living space, a two-car garage, a 30-foot pool and a hot tub on Longboat Key with beach access with low taxes for under $2 million; this is an extraordinary value!
/u.realgeeks.media/paradiserealtyfla/A_Veteran-Owned_Company.png)
Additional Information
- Heating
- Central, Electric, Natural Gas, Zoned
- Cooling
- Central Air, Zoned
- Roof
- Shingle
- Sewer
- Public Sewer
- Water
- Beach Access
- Water Access
- Yes
- Exterior Features
- Balcony, French Doors, Garden, Lighting, Outdoor Shower, Private Entrance, Private Yard, Sliding Doors, Storage
- Community Features
- Deed Restrictions, No Truck/RV/Motorcycle Parking, Special Community Restrictions
- Fireplace
- Yes
- Construction
- Block, Metal Siding, Frame
- Living Area
- 3,009
- Pool
- Yes
- Elementary School
- Southside Elementary
- Middle School
- Booker Middle
- High School
- Booker High
- Pets Allowed
- Yes
Listing courtesy of PREMIER SOTHEBY'S INTERNATIONAL REALTY. Contact: 941-364-4000