6411 Sw 204 Avenue, Dunnellon, FL 34431
- $305,000
- 3
- BD
- 2
- BA
- 1,629
- SqFt





- List Price
- $305,000
- Price Change
- ▼ $4,000 1779597835
- MLS#
- A4691378
- Bedrooms
- 3
- Bathrooms
- 2
- Sq. Ft
- 1,629
- Subtype
- Single Family
- County
- Marion
- Community
- No Deed Restriction
- Subdivision
- Rainbow Acres
- Region
- Dunnellon
- Year Built
- 2026
Property Description
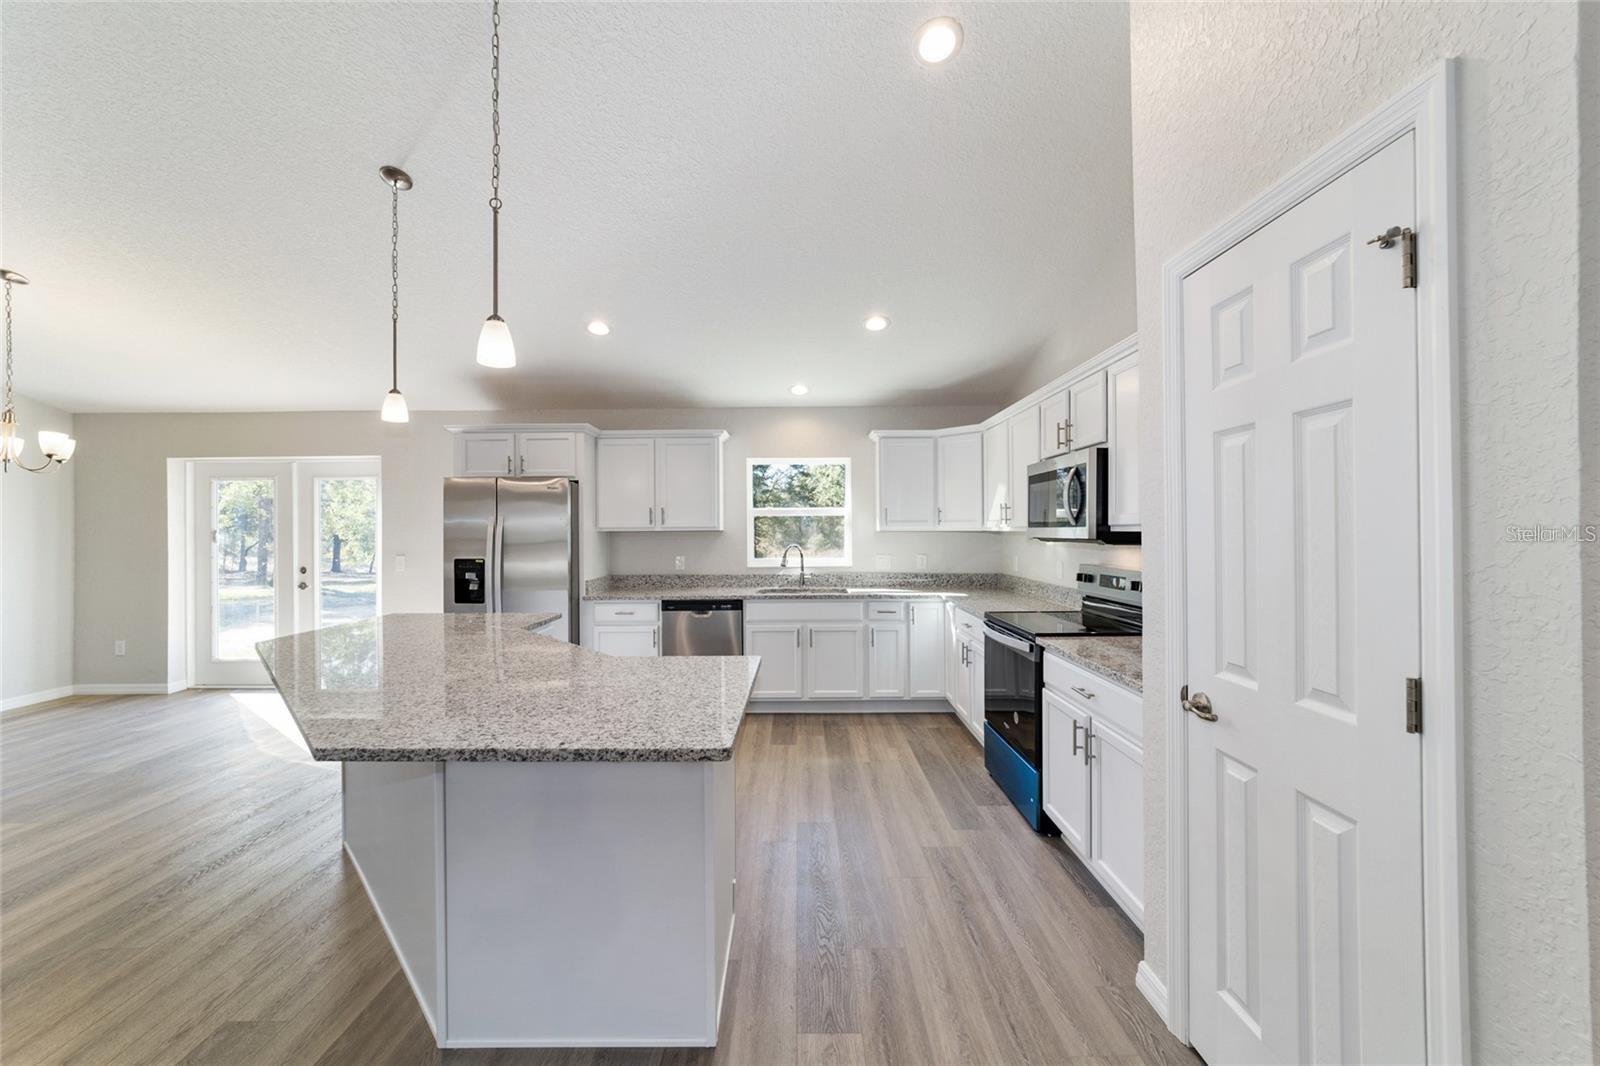
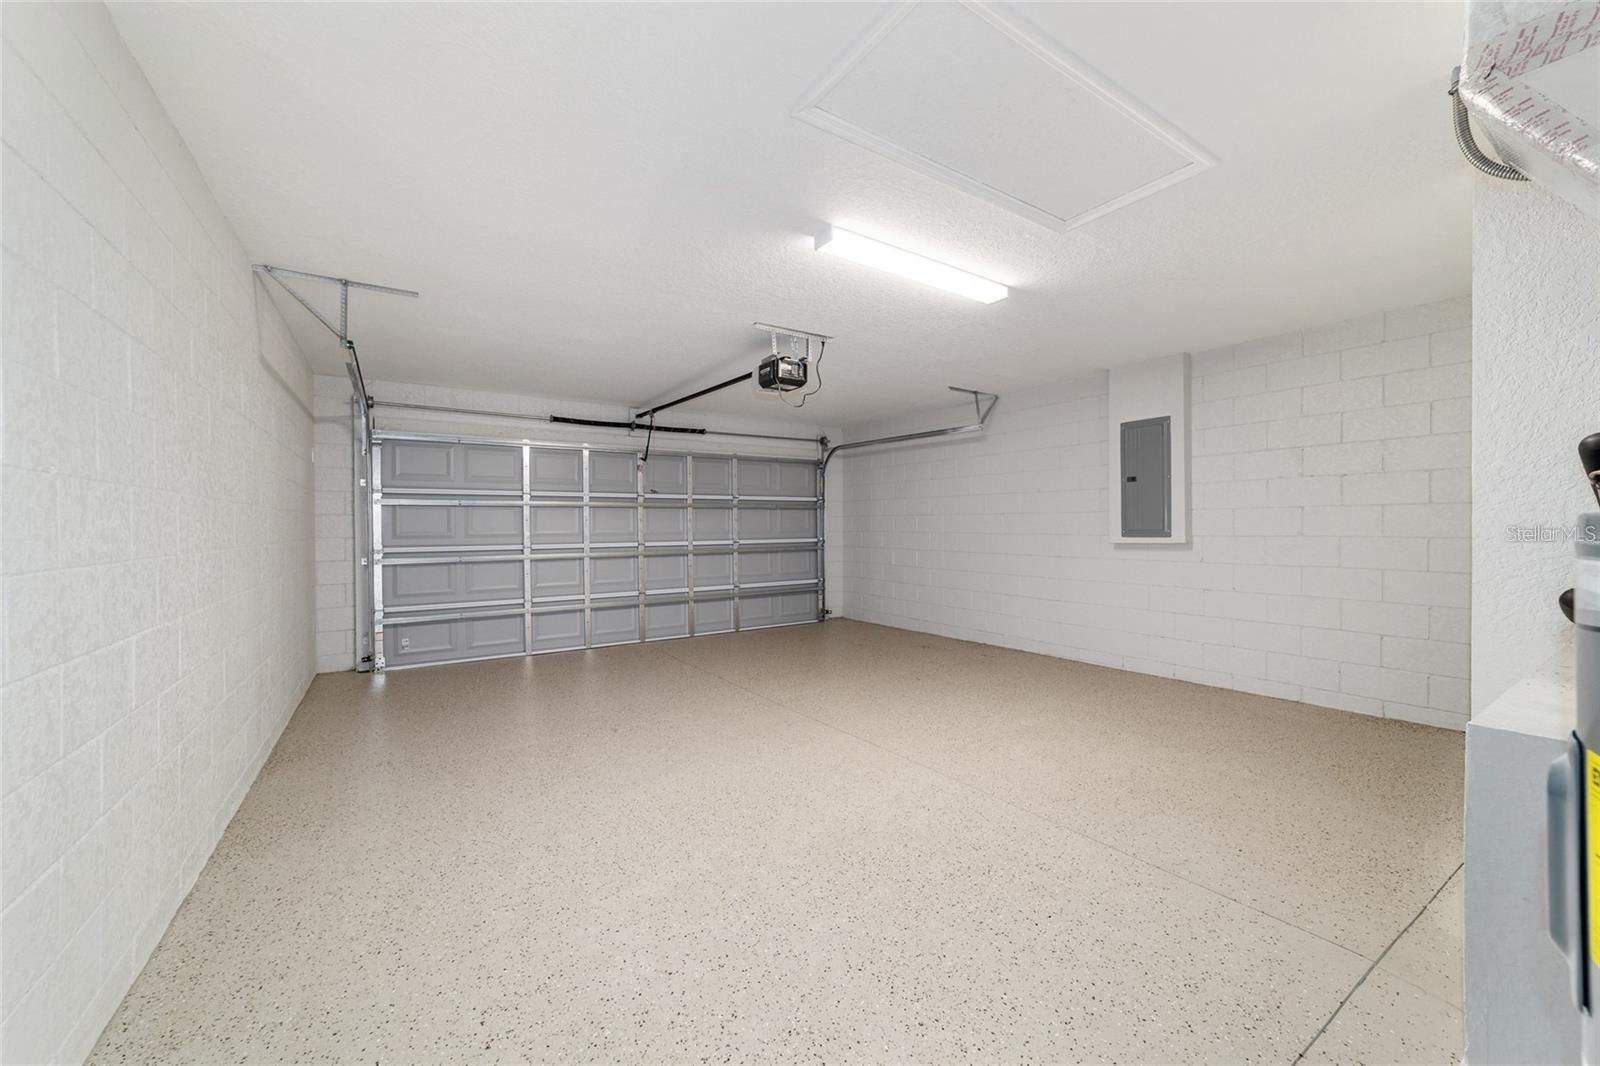
One or more photo(s) has been virtually staged. Spacious, brand new Alamo RaNae Model Home FULLY COMPLETED AND READY FOR IMMEDIATE OCCUPANCY. Charming home, perfectly situated on almost 1 acre in Dunnellon with easy access to Ocala. This peaceful residence is designed for comfort and functionality, offering a desirable open floor plan with luxury vinyl plank flooring throughout. The heart of the home is the gorgeous kitchen, featuring a large center island, granite countertops, and stainless steel appliances. The adjacent dining area, with French doors, overlooks the spacious backyard, perfect for pets or entertaining. The spacious living room accommodates large furniture and gatherings with ease. This home features a split-bedroom floor plan for added privacy and functionality. The master suite includes a walk-in closet, dual vanities with granite countertops, a tiled walk-in shower, and a water closet. The guest bedrooms are generously sized, while the guest bathroom offers dual vanities and a tiled shower/tub combo. Additional conveniences include multiple linen closets, a separate laundry room, and a two-car garage. Located in a quiet neighborhood, just minutes from shopping, dining, and entertainment, this home is a rare opportunity! Floor plan displayed is our standard plan and garage orientation may vary on actual home. Interior and exterior colors, finishes, and garage orientation will vary for actual home. Information is deemed correct, but no guarantee made. Any dimensions listed are approximate.
/u.realgeeks.media/paradiserealtyfla/A_Veteran-Owned_Company.png)
Additional Information
- Heating
- Central, Heat Pump
- Cooling
- Central Air
- Roof
- Shingle
- Sewer
- Septic Tank
- Exterior Features
- French Doors, Lighting
- Construction
- Block, Stucco
- Living Area
- 1,629
- Pets Allowed
- Yes
Listing courtesy of COMPASS FLORIDA LLC. Contact: 941-279-3630