18605 Nw County Road 235a, Alachua, FL 32615
- $1,147,000
- 2
- BD
- 2
- BA
- 1,224
- SqFt




- List Price
- $1,147,000
- Price Change
- ▼ $500 1787975794
- MLS#
- A4690565
- Bedrooms
- 2
- Bathrooms
- 2
- Sq. Ft
- 1,224
- Lot Size
- 1,184,396
- Subtype
- Farm
- County
- Alachua
- Community
- No Deed Restriction
- Subdivision
- N/A
- Region
- Alachua
- Year Built
- 2025
Property Description
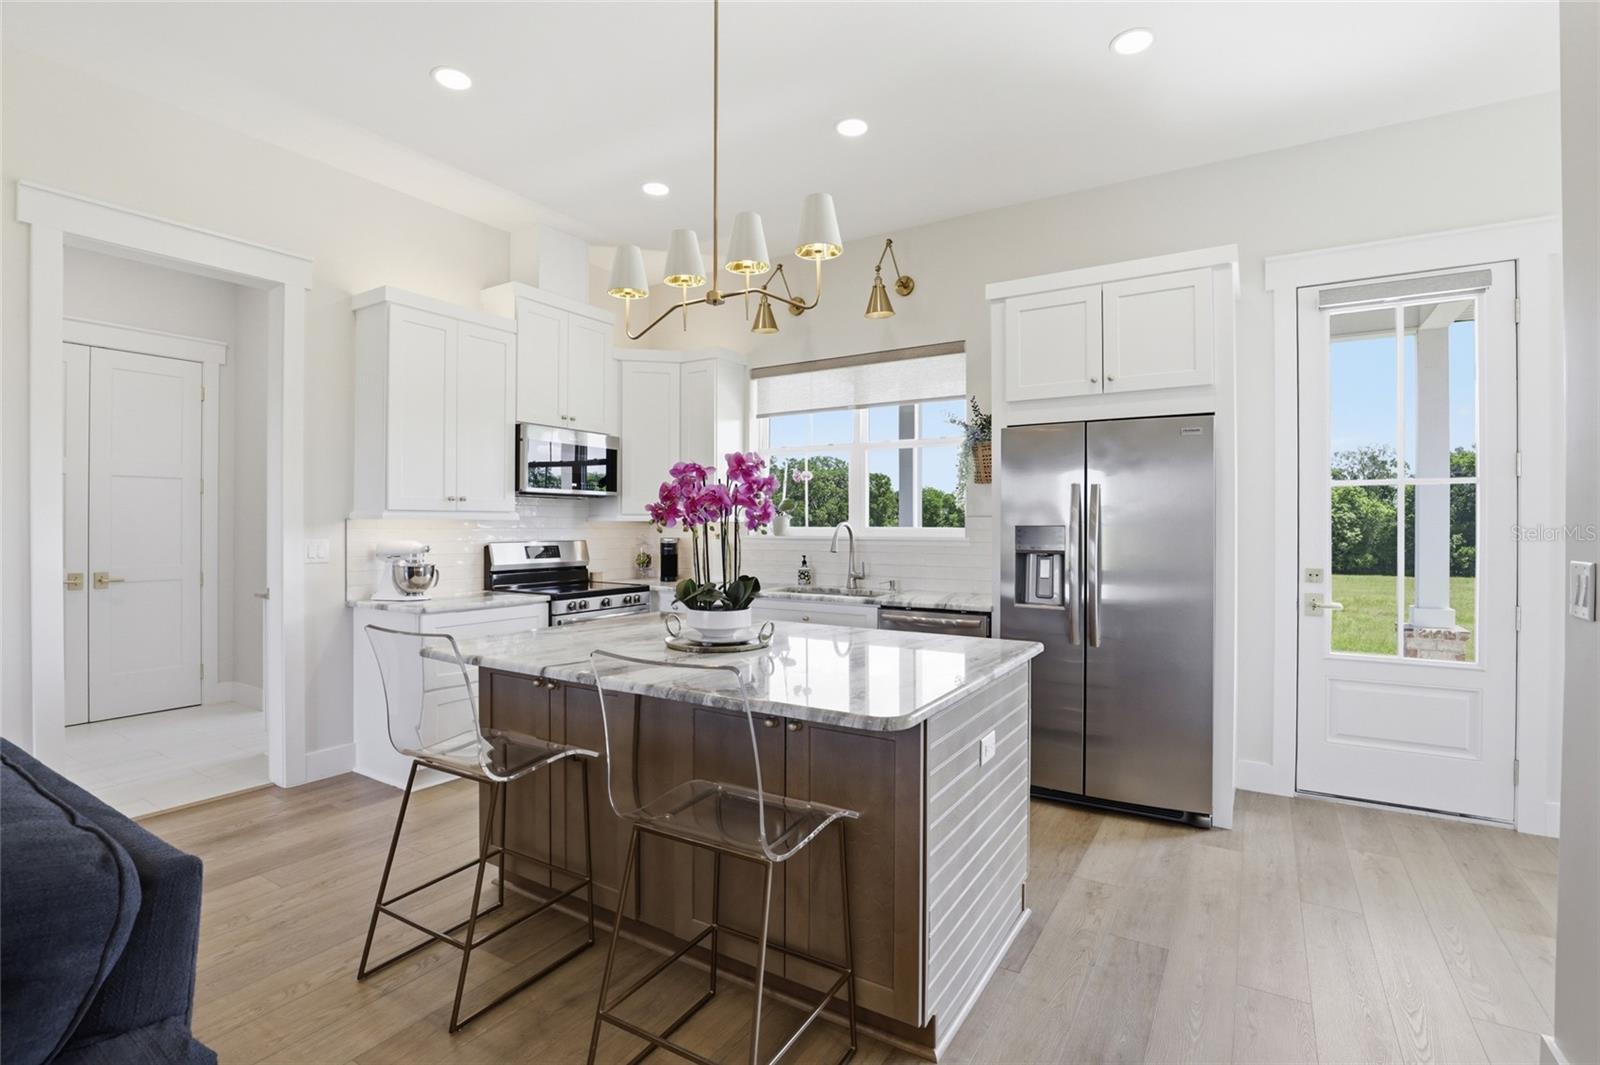
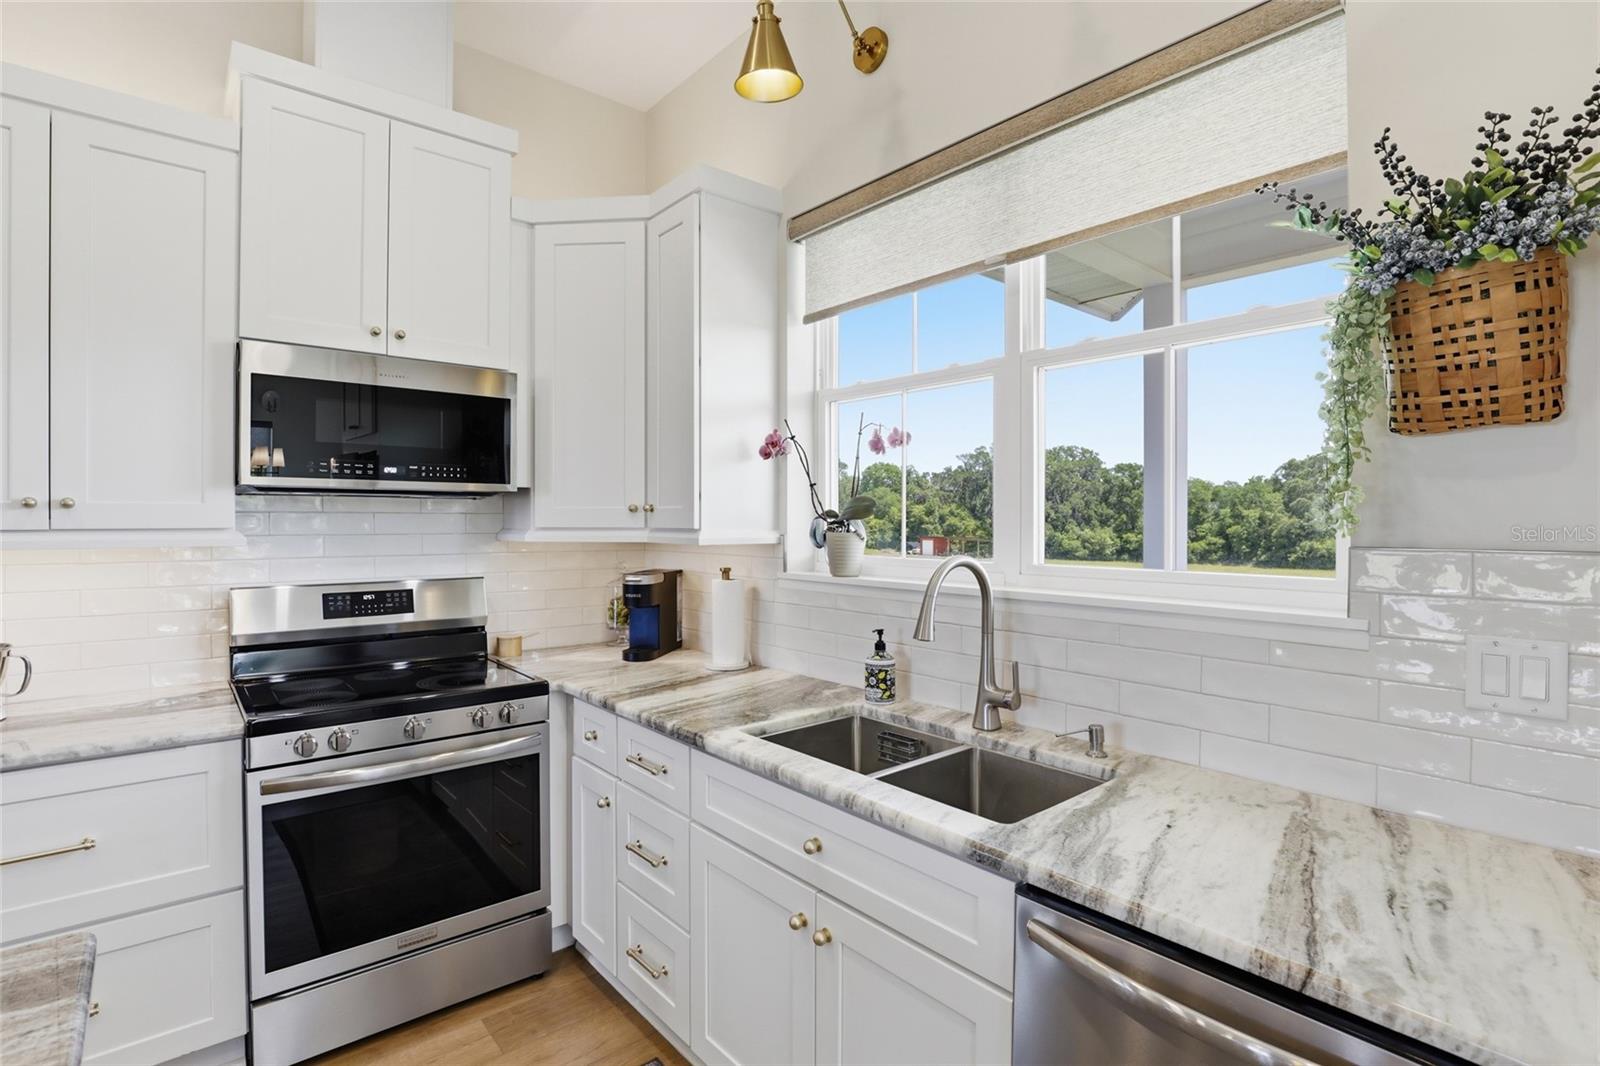
This exceptional gated custom-built estate (with immediate multigenerational possibilities) offers quality construction, modern upgrades, and incredible versatility on over 27 acres zoned Agricultural. Conveniently located approximately 2 miles from Publix, 6 miles to Downtown High Springs, 17 miles to the University of Florida, and about an hour to both the World Equestrian Center (WEC) and Florida Horse Park. Easy access to I-75 allows for a smooth commute, with Jacksonville approximately 1 hour 15 minutes away. Built with durability and efficiency in mind, the home features 2”x6” exterior walls, a stem-wall foundation, spray foam insulation throughout (including attic and porches), and a metal roof. Inside, enjoy 10’+ ceilings, 8’ solid core doors, tray ceilings, upgraded lighting, and luxury vinyl plank flooring throughout. The kitchen is beautifully upgraded with dolomite countertops, tile backsplash, and under/upper cabinet lighting. Bathrooms and entryway showcase Taj Mahal quartzite countertops and tile finishes. Additional features include upgraded plumbing fixtures, insulated garage door, prewired Ethernet at the eaves, UV light well treatment, and fans in bedrooms and living areas. The property is accessed through custom brick column entrances with lighting, electric outlets, and automatic gates, along with new culverts at both the main and service entrances. A standout feature is the impressive 30’x60’ pole barn (built in 2024) with two 10’x60’ lean-to porches. Fully heated and cooled with its own HVAC and separate 4”, 5 hp well, this space includes a full bathroom, spray foam insulation, custom lighting, a massive 120” fan, and multiple double doors for easy access. Currently configured as a plant nursery with irrigation, it offers endless flexibility for agricultural, hobby, or business use. This property has been use for hay production for many years. Additional improvements include a 12’x48’ storage barn with water and electric. This high-end property offers privacy, functionality, and future potential—including the opportunity to expand into a multigenerational estate.
/u.realgeeks.media/paradiserealtyfla/A_Veteran-Owned_Company.png)
Additional Information
- Heating
- Central
- Cooling
- Central Air
- Roof
- Metal
- Sewer
- Septic Tank
- Exterior Features
- Fire Pit, Lighting, Private Entrance, Private Mailbox, Private Yard, Storage
- Construction
- HardiPlank Type
- Living Area
- 1,224
Listing courtesy of MARGANON REAL ESTATE FIRM. Contact: 904-375-9111