7860 Palm Aire Lane Unit 103, Palm Aire, FL 34243
- $244,000
- 2
- BD
- 2
- BA
- 1,118
- SqFt



- List Price
- $244,000
- Price Change
- ▼ $5,000 1779904326
- MLS#
- A4689954
- Bedrooms
- 2
- Bathrooms
- 2
- Sq. Ft
- 1,118
- Lot Size
- 50,968
- Subtype
- Condo
- County
- Manatee
- Community
- Buyer Approval Required, Golf, Pool, Sidewalks, Street Lights, No Deed Restriction, Golf Community
- Subdivision
- Palm Aire
- Region
- Sarasota
- Year Built
- 1980
Property Description
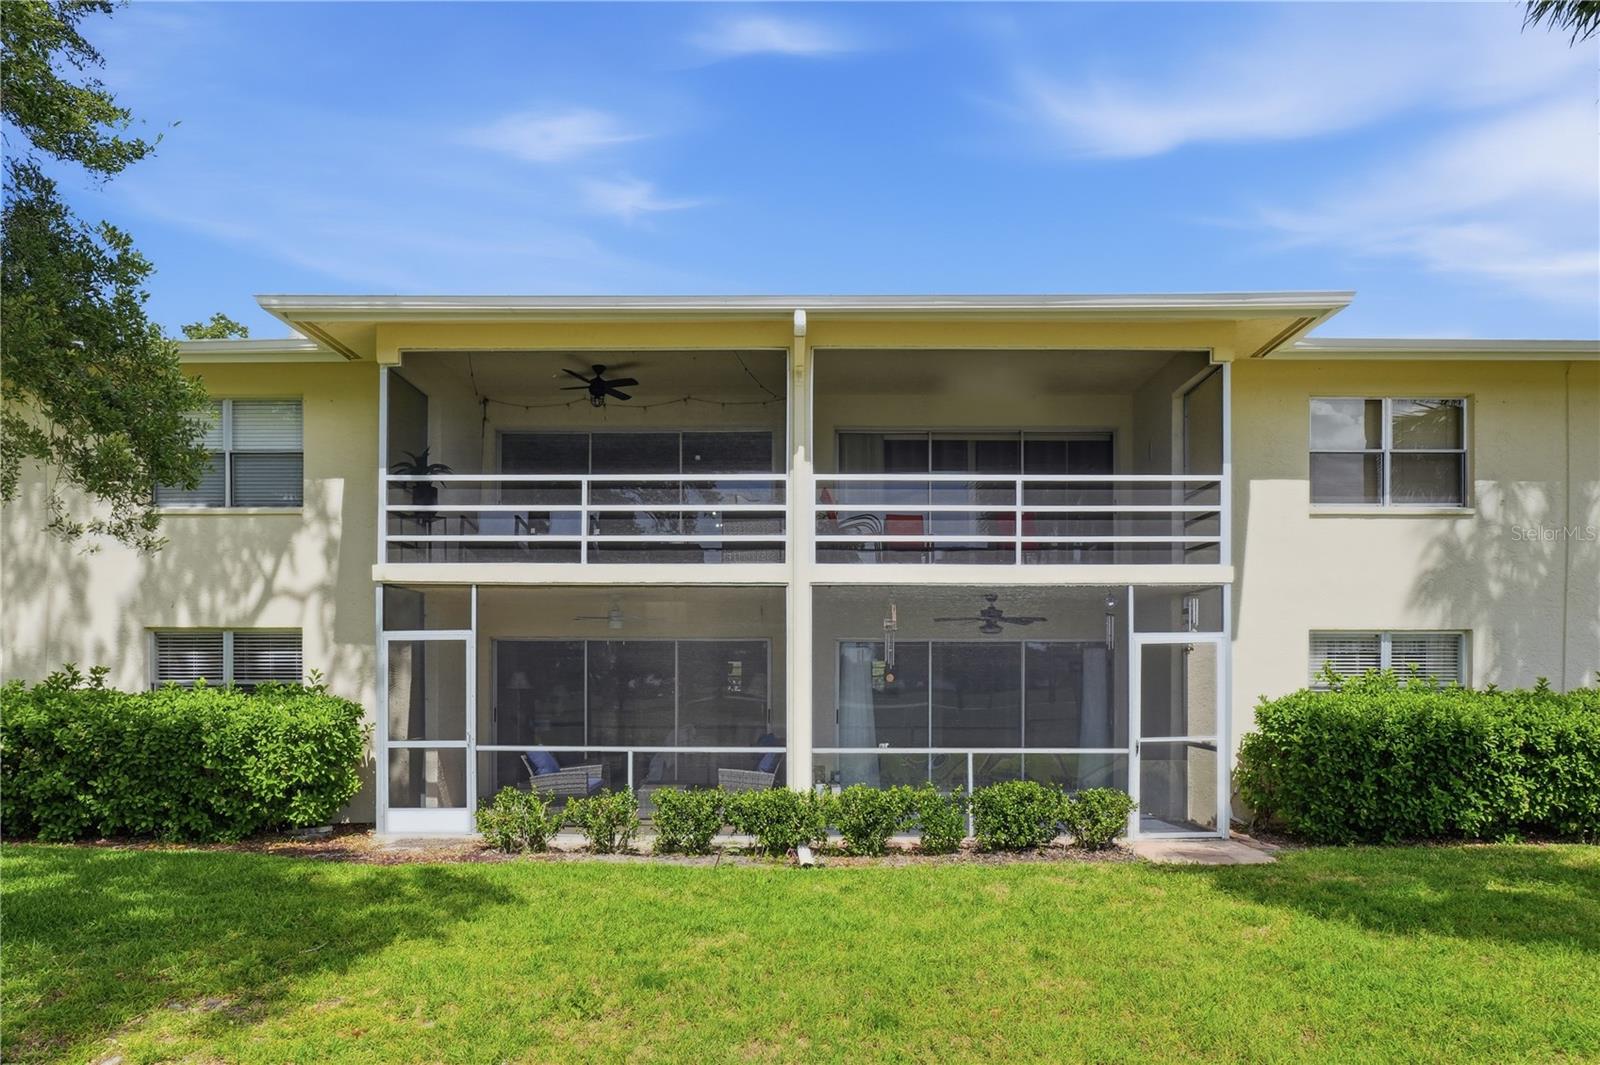
Virtually Staged. Welcome to this charming and completely move-in-ready first-floor condo in the desirable Palm Aire Country Club community, where comfort, convenience, and beautiful golf course views come together perfectly. This inviting 2-bedroom, 2-bath residence features a beautifully updated kitchen with crisp white shaker cabinetry, elegant stone countertops, and an open layout designed for easy everyday living and entertaining. Enjoy peaceful mornings and relaxing evenings from your screened-in back porch overlooking the lush fairways and manicured greens, while the extended front sitting patio provides an additional cozy outdoor space to unwind and enjoy Florida’s beautiful weather. Being located on the first floor offers easy accessibility with no stairs to climb, along with convenient access to the open green space and yard area just outside your door. Located within the sought-after Palm Aire Country Club community, residents enjoy a beautifully maintained setting with optional golf and social memberships available, all while being just minutes from shopping, dining, entertainment, UTC, and the Gulf beaches. Whether you are looking for a full-time residence, seasonal getaway, or low-maintenance Florida retreat, this charming condo checks all the boxes. Come take a peek today!
/u.realgeeks.media/paradiserealtyfla/A_Veteran-Owned_Company.png)
Additional Information
- Hoa Fee
- $698
- Hoa Freq
- Monthly
- Heating
- Central, Electric
- Cooling
- Central Air
- Roof
- Shingle
- Sewer
- Public Sewer
- Exterior Features
- Sliding Doors
- Community Features
- Buyer Approval Required, Golf, Pool, Sidewalks, Street Lights
- Construction
- Block, Stucco
- Living Area
- 1,118
- Pool
- Yes
- Elementary School
- Kinnan Elementary
- Middle School
- Braden River Middle
- High School
- Braden River High
- Pets Allowed
- Yes
Listing courtesy of MARCUS & COMPANY REALTY. Contact: 941-932-8550