13008 Merlot Sunstone Cove, Parrish, FL 34219
- $399,000
- 4
- BD
- 3
- BA
- 2,584
- SqFt







- List Price
- $399,000
- Price Change
- ▼ $6,000 1784873477
- MLS#
- A4689893
- Bedrooms
- 4
- Bathrooms
- 3
- Baths Half
- 1
- Sq. Ft
- 2,584
- Lot Size
- 6,000
- Subtype
- Single Family
- County
- Manatee
- Community
- No Deed Restriction
- Subdivision
- Prosperity Lakes
- Region
- Parrish
- Year Built
- 2025
Property Description
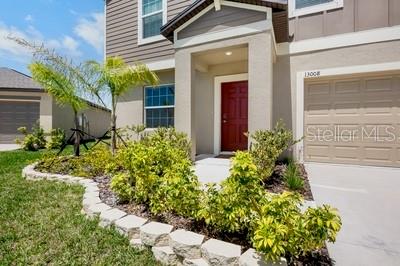
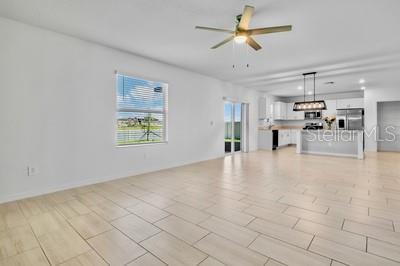
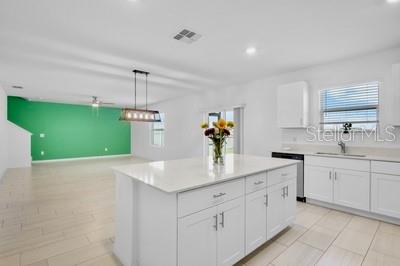
Welcome to 13008 Merlot Sunstone Cove, a stunning, meticulously crafted two-story home designed by premier builder Lennar in the highly sought-after Prosperity Lakes community. This home is the epitome of comfort and modern design, ready for you to move in today! Key Features & Highlights: Bright & Open Concept: The first floor boasts a flowing, shared space between the designer kitchen, dining room, and inviting family room, perfect for entertaining or cozy family nights. Seamless Indoor-Outdoor Living: Open your doors to the rear patio for an extended, relaxing living area. Flexible Living Space: A bright, versatile flex room on the first floor offers the perfect spot for a home office, hobby space, or quiet library. Luxurious Second Floor: Upstairs features a versatile loft, providing an ideal second living area or game room. Spacious Owner’s Suite: Retreat to your peaceful owner's suite with ample space to relax and unwind. 4 Bedrooms: Plenty of room for family and guests, all offering comfort and style. Location & Lifestyle: Located in Prosperity Lakes in Parrish, FL, you are not just buying a home—you are embracing a lifestyle. Enjoy an exciting, master-planned community with access to future resort-style amenities, including a clubhouse, swimming pool, and fitness center. Improvements by Seller: Seller added many improvements including fencing around perimeter of house, installed a brick planter in front, a raised garden space in back yard, screened in the Lanai with added ceiling fans, a 50amp EV plug, a 50amp inlet for generator backup, ceiling fans in all rooms, oak wood french doors on down stairs bonus room/office, additional kitchen and hallway pendant lighting, and shiplap wall in entryway. All appliances included. MOVE IN READY! Don't miss the opportunity to live in this gorgeous Lennar home! Schedule your showing of this MOVE IN READY home today!
/u.realgeeks.media/paradiserealtyfla/A_Veteran-Owned_Company.png)
Additional Information
- Hoa Fee
- $82
- Hoa Freq
- Monthly
- Heating
- Central
- Cooling
- Central Air
- Roof
- Shingle
- Sewer
- Public Sewer
- Exterior Features
- Other
- Construction
- Block, Stucco
- Living Area
- 2,584
- Elementary School
- Virgil Mills Elementary
- Middle School
- Buffalo Creek Middle
- High School
- Palmetto High
- Pets Allowed
- Yes
Listing courtesy of FINE PROPERTIES. Contact: 941-782-0000