Share this with your friends


Paradise Realty FLA
5526 Chanteclaire Unit 31, The Meadows, FL 34235
- $449,900
- 2
- BD
- 2
- BA
- 1,838
- SqFt










- List Price
- $449,900
- Price Change
- ▼ $10,100 1780983316
- MLS#
- A4689277
- Bedrooms
- 2
- Bathrooms
- 2
- Sq. Ft
- 1,838
- Subtype
- Villa
- County
- Sarasota
- Community
- Association Recreation - Owned, Buyer Approval Required, Community Mailbox, Deed Restrictions, Dog Park, Fitness Center, Golf Carts OK, No Truck/RV/Motorcycle Parking, Park, Playground, Pool
- Subdivision
- Chanteclaire
- Region
- Sarasota
- Year Built
- 1985
Property Description
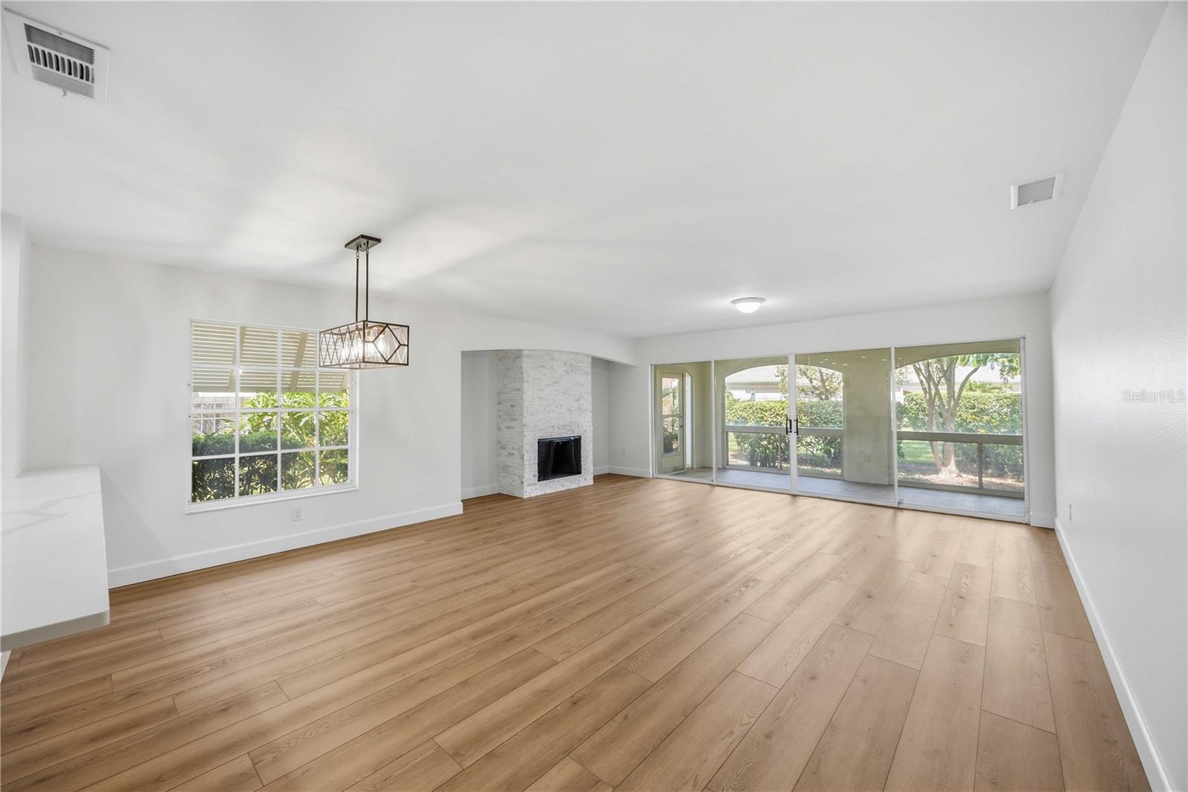
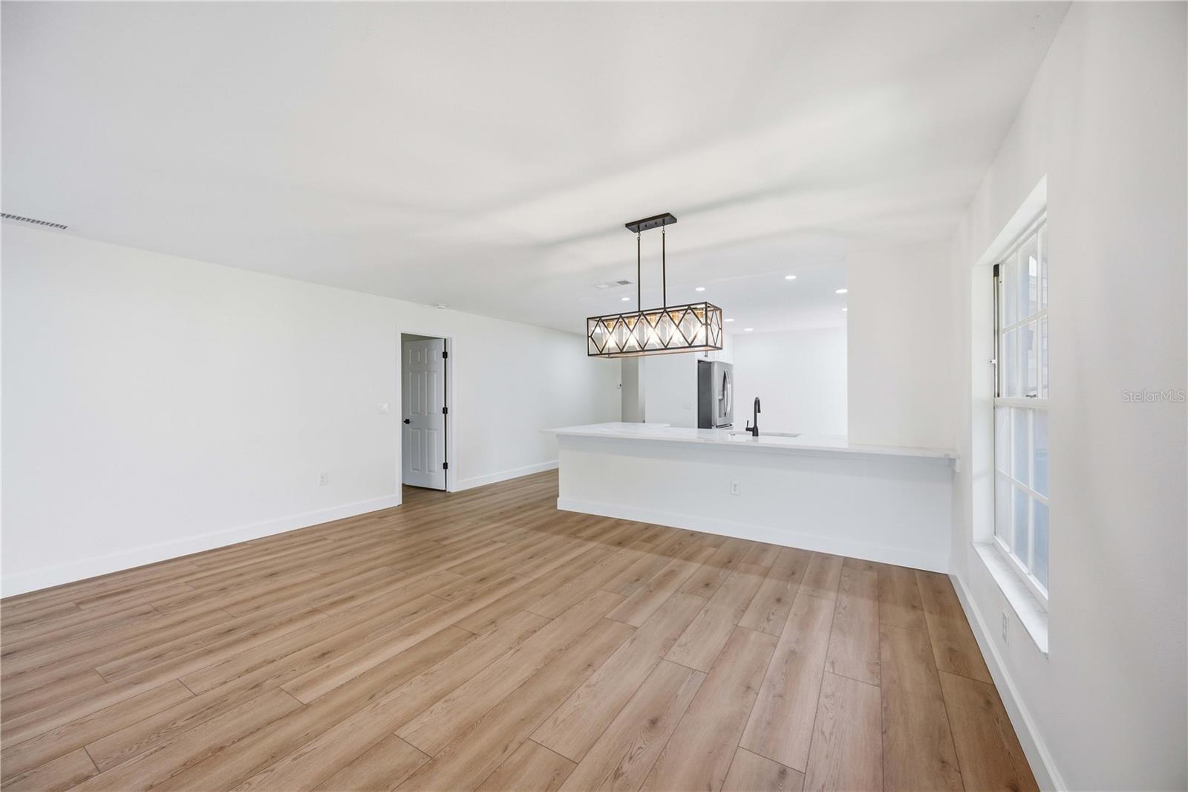
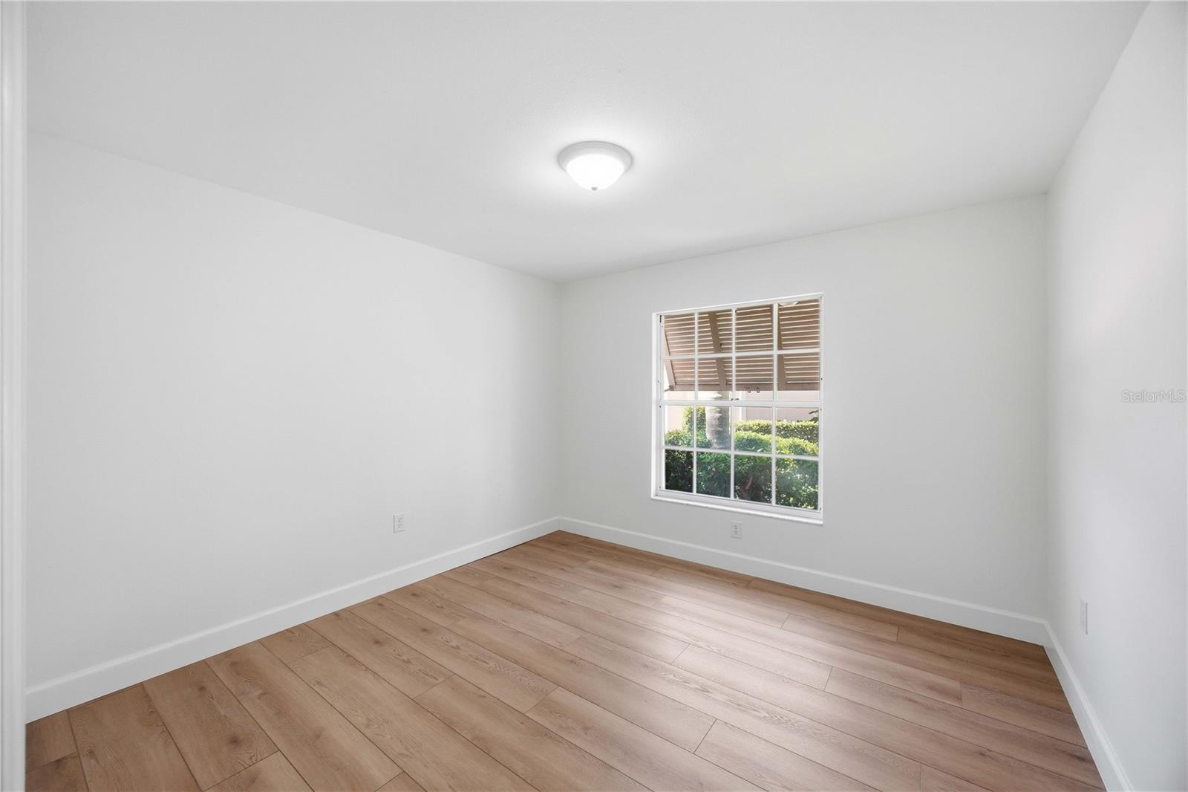
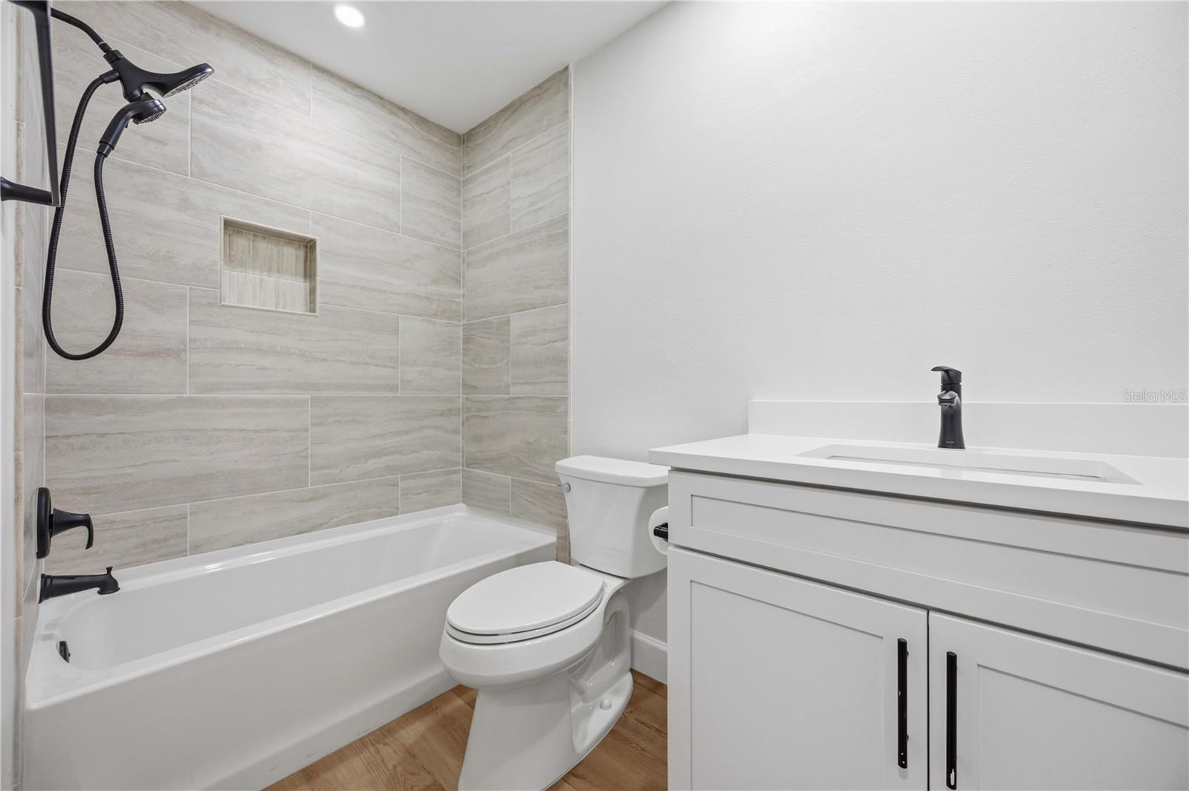
Virtually Staged. Extensively renovated and move-in ready, this villa has been thoughtfully transformed with a redesigned kitchen, updated baths, new flooring, fresh interior finishes, updated lighting and fixtures, and the addition of a versatile flex space. The extensive renovation delivers the look and feel of a substantially newer home without the disruption, time and uncertainty of taking on a major renovation after closing. This beautifully reimagined villa in the highly sought-after Meadows community, where timeless design meets modern sophistication. This fully renovated residence offers 2 bedrooms with a flexible third space that can serve as a private den, office, or easily function as a third bedroom tailored to fit your lifestyle. Every detail has been thoughtfully curated, showcasing a light, bright interior with an elegant, airy aesthetic. As reflected in the virtual staging, the open-concept design is complemented by upscale finishes, and a seamless flow between living spaces perfect for both relaxed everyday living and effortless entertaining. Natural light fills the home, enhancing the soft, neutral palette and creating a warm yet refined ambiance throughout. Ideally located in The Meadows, known for its lush landscapes, walking trails, and proximity to dining, shopping, and Sarasota’s finest amenities, this residence offers the perfect balance of tranquility and convenience. Unlock exceptional living in one of Sarasota’s most desirable communities.
/u.realgeeks.media/paradiserealtyfla/A_Veteran-Owned_Company.png)
Additional Information
- Hoa Fee
- $1,850
- Hoa Freq
- Quarterly
- Heating
- Electric
- Cooling
- Central Air
- Roof
- Shingle
- Sewer
- Public Sewer
- Exterior Features
- Lighting
- Community Features
- Association Recreation - Owned, Buyer Approval Required, Community Mailbox, Deed Restrictions, Dog Park, Fitness Center, Golf Carts OK, No Truck/RV/Motorcycle Parking, Park, Playground, Pool
- Construction
- Block, Stucco
- Living Area
- 1,838
- Pool
- Yes
- Elementary School
- Gocio Elementary
- Middle School
- Booker Middle
- High School
- Booker High
- Pets Allowed
- Yes
Listing courtesy of LUXEKEY REAL ESTATE LLC. Contact: 941-404-3173