4206 Caddie Drive E Unit 201, East Bradenton, FL 34203
- $239,000
- 2
- BD
- 2
- BA
- 1,349
- SqFt






- List Price
- $239,000
- Price Change
- ▼ $21,000 1779255134
- MLS#
- A4688418
- Bedrooms
- 2
- Bathrooms
- 2
- Sq. Ft
- 1,349
- Lot Size
- 14,350
- Subtype
- Condo
- County
- Manatee
- Community
- Deed Restrictions, Fitness Center, Pool, Restaurant, Tennis Court(s)
- Subdivision
- Fairway Trace
- Region
- Bradenton/Braden River/Lakewood Rch
- Year Built
- 1995
Property Description
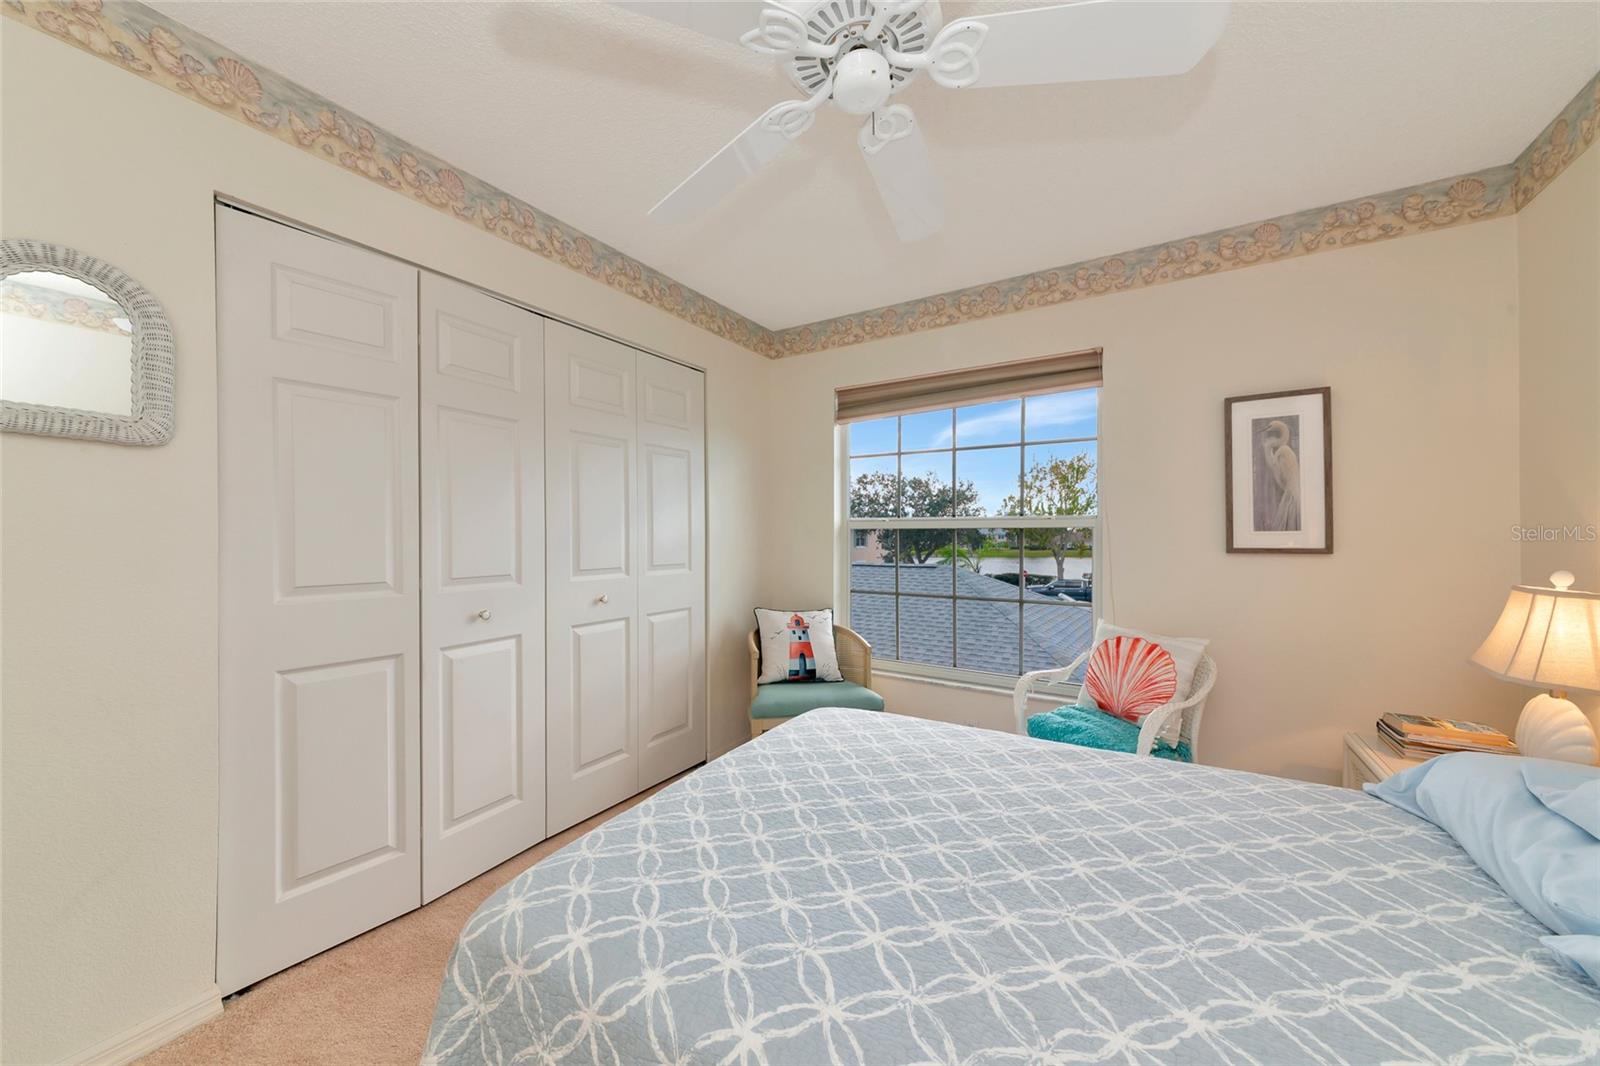
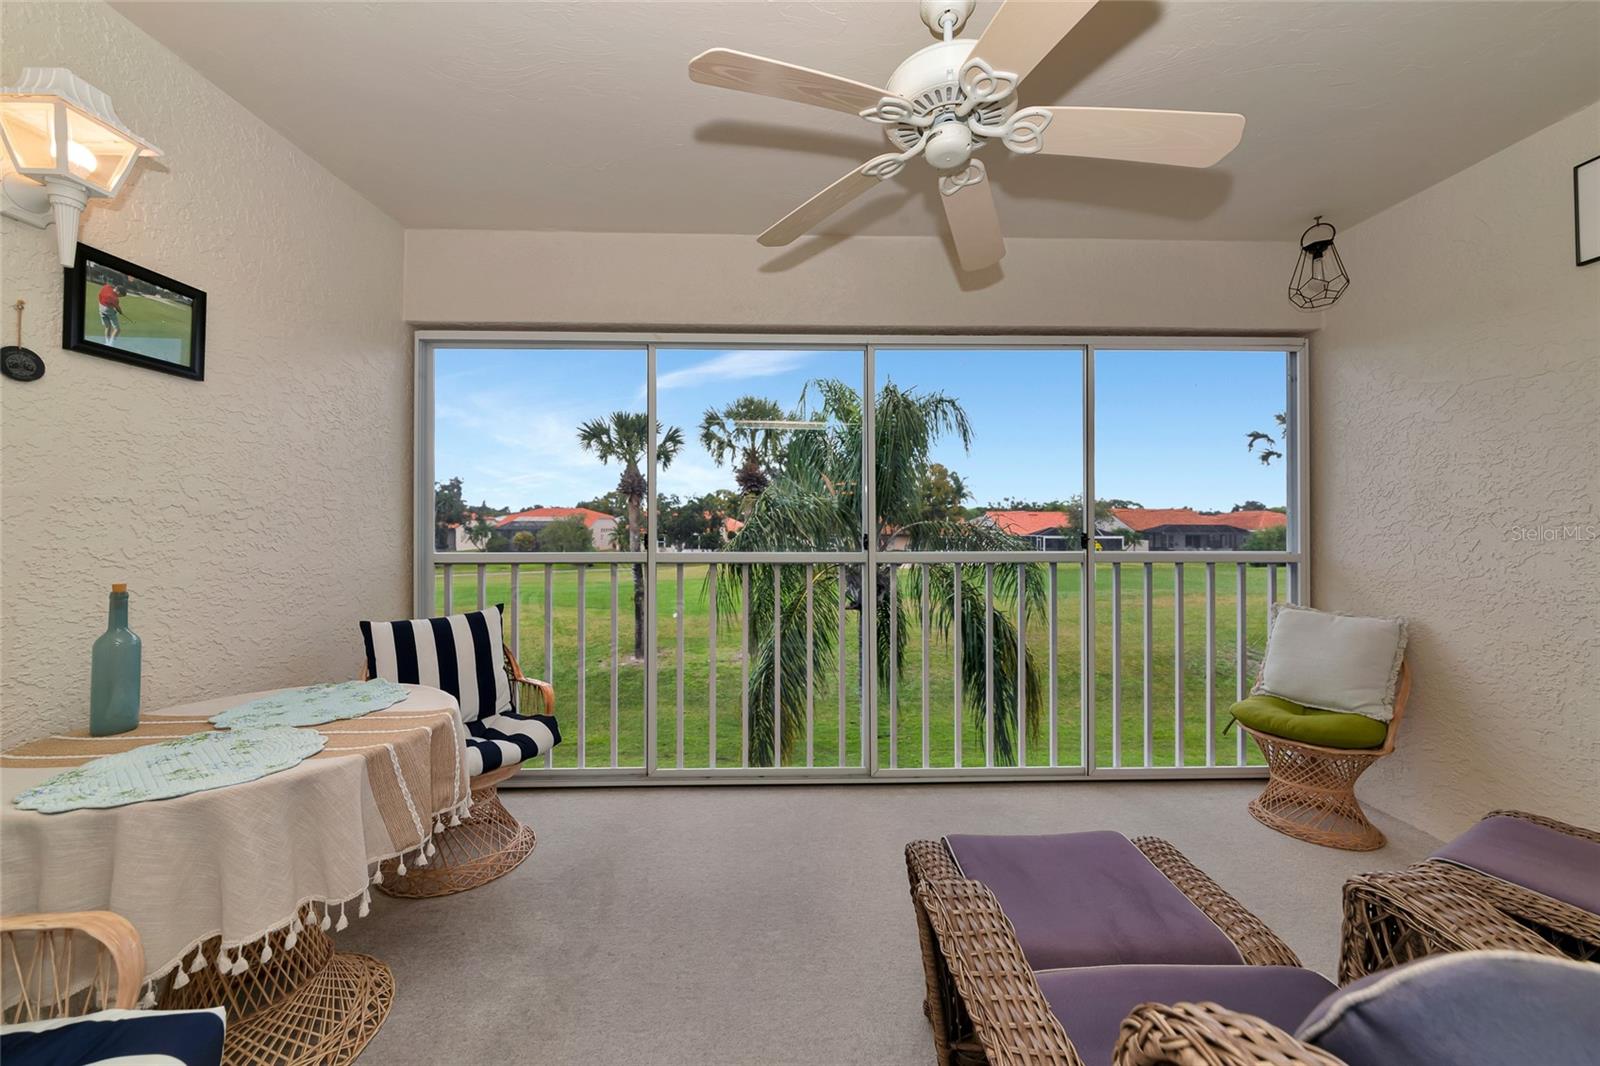
Welcome to effortless Florida living in the desirable community of Fairways at Peridia! This beautifully maintained second-floor condo offers the perfect blend of comfort, style, and scenic views. Step inside to discover soaring vaulted ceilings that enhance the spacious, light-filled layout. The versatile floor plan features 2 bedrooms, 2 bathrooms, and a den—ideal for a home office, guest space, or cozy retreat. Enjoy your morning coffee or unwind in the evening from not one, but two outdoor spaces: A private back patio overlooking the golf course, offering peaceful, lush green views and front balcony with tranquil water views, creating the perfect cross-breeze and serene setting Offered turnkey furnished, this condo is truly move-in ready—just bring your suitcase and start enjoying the Florida lifestyle from day one. Additional highlights include: One-car garage for convenience and extra storage, open-concept living and dining areas perfect for entertaining low-maintenance living in a beautifully maintained golf community. Located within the sought-after Peridia Golf & Country Club, residents enjoy access to golf, dining, social activities, and a vibrant, active lifestyle—all just minutes from shopping, dining, and Gulf Coast beaches. This is your opportunity to own a slice of paradise with stunning views from every angle—schedule your private showing today!
/u.realgeeks.media/paradiserealtyfla/A_Veteran-Owned_Company.png)
Additional Information
- Hoa Fee
- $1,465
- Hoa Freq
- Quarterly
- Heating
- Central
- Cooling
- Central Air
- Roof
- Shingle
- Sewer
- Public Sewer
- Exterior Features
- Balcony
- Community Features
- Deed Restrictions, Fitness Center, Pool, Restaurant, Tennis Court(s)
- Construction
- Stucco
- Living Area
- 1,349
- Pool
- Yes
- Elementary School
- William H. Bashaw Elementary
- Middle School
- Braden River Middle
- High School
- Braden River High
- Pets Allowed
- Yes
Listing courtesy of BETTER HOMES AND GARDENS REAL ESTATE ATCHLEY PROPE. Contact: 941-556-9100