112 170th Street E, Waterlefe, FL 34212
- $1,000,000
- 5
- BD
- 4
- BA
- 3,893
- SqFt




- List Price
- $1,000,000
- MLS#
- A4684912
- Bedrooms
- 5
- Bathrooms
- 4
- Sq. Ft
- 3,893
- Lot Size
- 21,976
- Subtype
- Single Family
- County
- Manatee
- Community
- Association Recreation - Owned, Deed Restrictions, Dog Park, Irrigation-Reclaimed Water, Park, Playground
- Subdivision
- Rye Wilderness Estates
- Region
- Bradenton
- Year Built
- 2013
Property Description
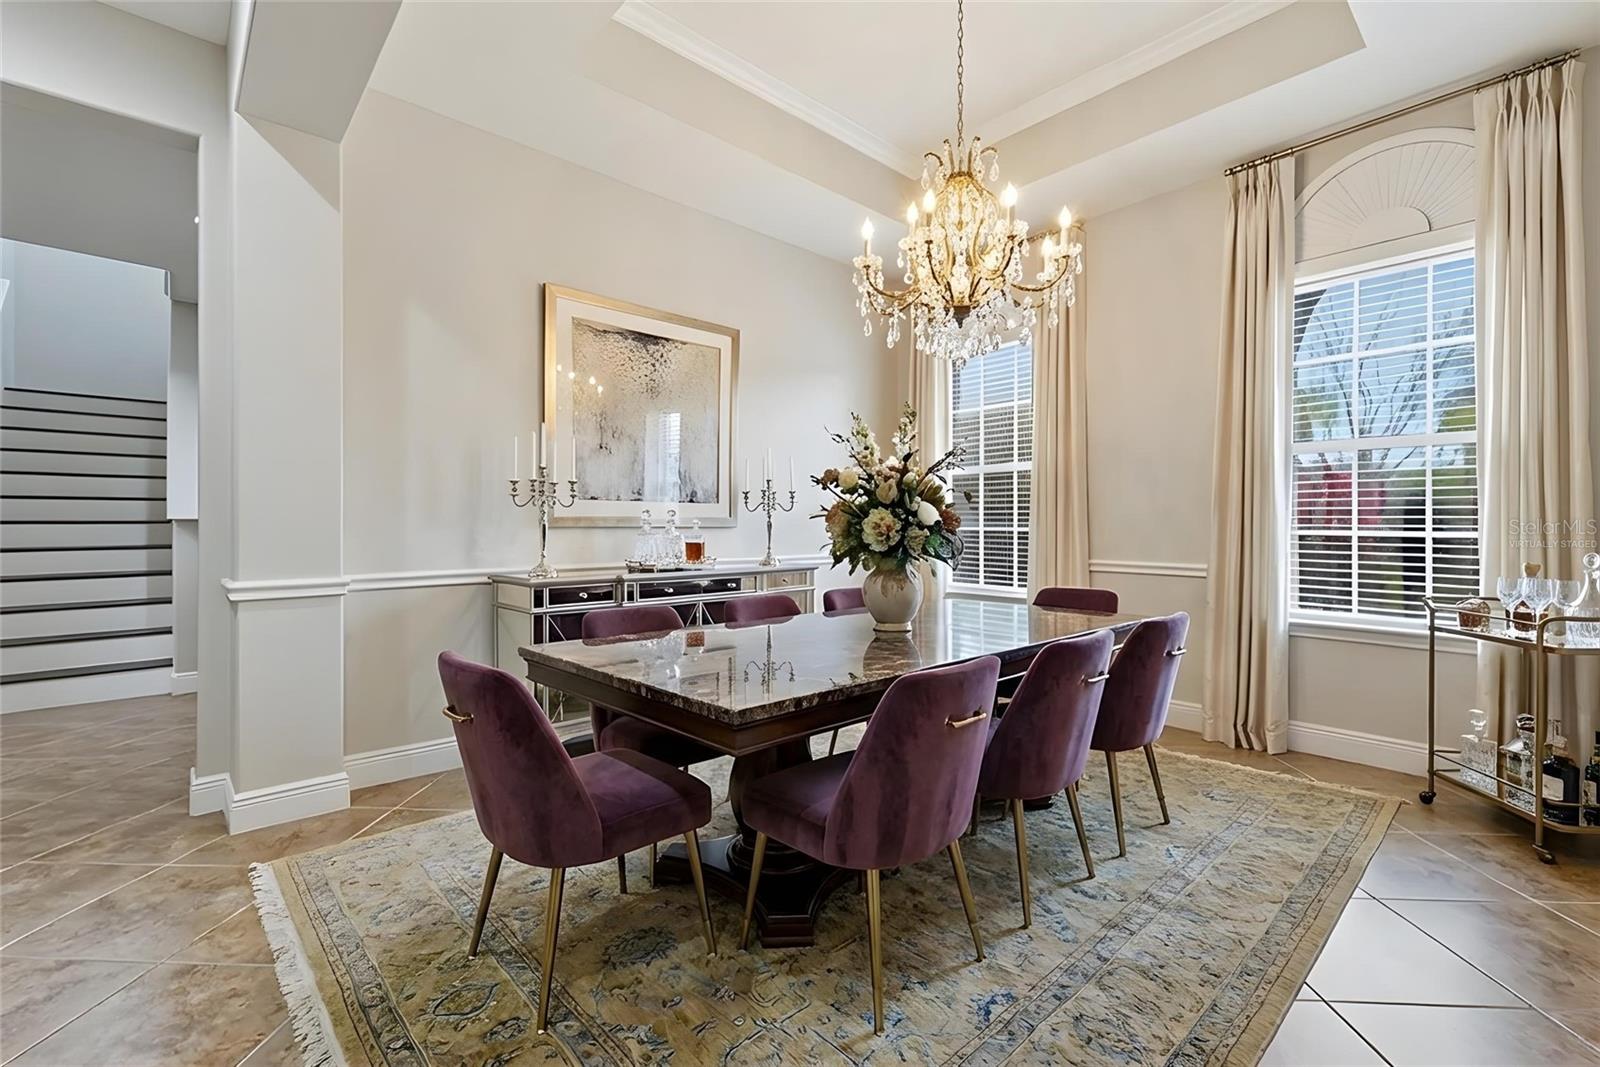
Virtually Staged. Well-appointed and upscale , this casually elegant two-story Rye Wilderness home offers nearly 4,000 square feet of thoughtfully designed living space. The layout includes a versatile flex-suite that functions beautifully as a secondary primary bedroom, private guest quarters, or even an au pair unit. Step inside and let me walk you through a home that blends Mediterranean-inspired style with comfortable everyday living.As you enter, you’re greeted by an expansive, light-filled living area with a floor plan that introduces the formal dining room, main living room, and a welcoming hallway drawing you into the heart of the home. Generous windows and glass doors invite in soft natural light while preserving comfort, creating a bright, airy feel without harsh heat. Straight ahead, your eye is drawn to the lanai and pool, visible the moment you walk in, setting a relaxed tone.The classic masonry construction, elegant stone accents, and tile roof frame a warm interior centered around a fully equipped kitchen with an eat-in area perfect for daily meals. You’ll find ample cabinetry, a built-in pantry, double sink with disposal, and convenient access to the oversized family room. The large family room, anchored by another wall of sliding glass doors, opens to the lanai so you’re never far from tranquil views of the pool. The pool has with a gentle beach-entry design that offers a gradual slope into the water and a spa with a waterfall feature that enhances the soothing atmosphere. The expansive, travertine-tiled lanai provides abundant room for lounging, dining, and entertaining, making it an ideal place for everyday relaxation as well as gatherings. A practical first-floor layout places two secondary bedrooms just off the kitchen, with a well-situated bathroom between them—perfect for morning routines or guest use. Storage is a true strength on this level: in addition to the kitchen pantry, there is storage in the laundry room, a hall closet that can serve as a guest or coat closet, and a remarkable under-stairs walk-in storage area accessed from one of the bedrooms.Another comfortable first-floor bedroom with its own private bath and generous closet creates an excellent guest suite, older-child retreat, or private home-office bedroom. At the opposite side of the main living spaces, a more private hallway transitions you into the owner’s wing. Just before the primary suite, a flexible room works beautifully as a nursery, office, sitting room, dressing room, or creative studio space. The primary bedroom is spacious and serene, and opens to the lanai and pool, allowing you to enjoy the water and waterfall feature. The primary bath offers a spa-like experience with a large walk-in shower, separate soaking tub, dual vanities, private water closet, and a generously sized walk-in closet. Upstairs, an expansive flex suite opens a world of possibilities. Currently enjoyed as a gym and teen living space, it can easily serve many purposes. With its own full bathroom, two closets. This level functions as a true separate living zone while still feeling connected to the home. Throughout, a thoughtful mix of tile, wood-look plank flooring, carpet, and travertine supports both style and practicality, allowing this floor plan to adapt gracefully to changing seasons of life while maintaining an easy, casually elegant ambiance.
/u.realgeeks.media/paradiserealtyfla/A_Veteran-Owned_Company.png)
Additional Information
- Hoa Fee
- $230
- Hoa Freq
- Quarterly
- Heating
- Central, Heat Pump
- Cooling
- Central Air
- Roof
- Tile
- Sewer
- Public Sewer
- Exterior Features
- Hurricane Shutters, Lighting, Other, Private Mailbox, Sidewalk, Sliding Doors
- Community Features
- Association Recreation - Owned, Deed Restrictions, Dog Park, Irrigation-Reclaimed Water, Park, Playground
- Construction
- Block, Stone, Stucco, Frame
- Living Area
- 3,893
- Pool
- Yes
- Elementary School
- Gene Witt Elementary
- Middle School
- Carlos E. Haile Middle
- High School
- Parrish Community High
- Pets Allowed
- Yes
Listing courtesy of FINE PROPERTIES. Contact: 941-782-0000