280 Golden Gate Point Unit 200, Downtown, FL 34236
- $5,500,000
- 3
- BD
- 4
- BA
- 3,590
- SqFt
















- List Price
- $5,500,000
- MLS#
- A4683299
- Bedrooms
- 3
- Bathrooms
- 4
- Baths Half
- 1
- Sq. Ft
- 3,590
- Lot Size
- 22,264
- Subtype
- Condo
- County
- Sarasota
- Community
- Buyer Approval Required, Deed Restrictions, Fitness Center, Pool, Sidewalks, Street Lights, Maintenance Free, Security
- Subdivision
- Aqua Subdivision
- Region
- Sarasota
- Year Built
- 2016
Property Description
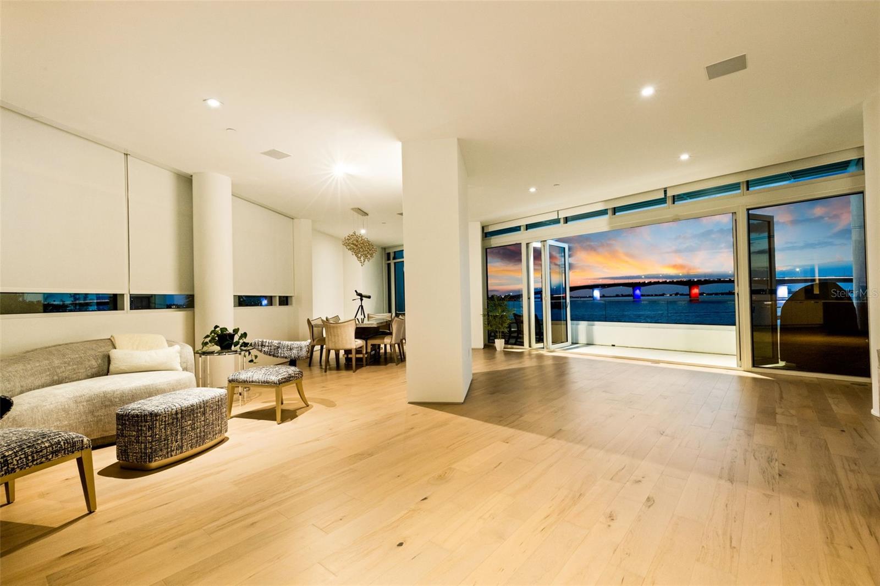
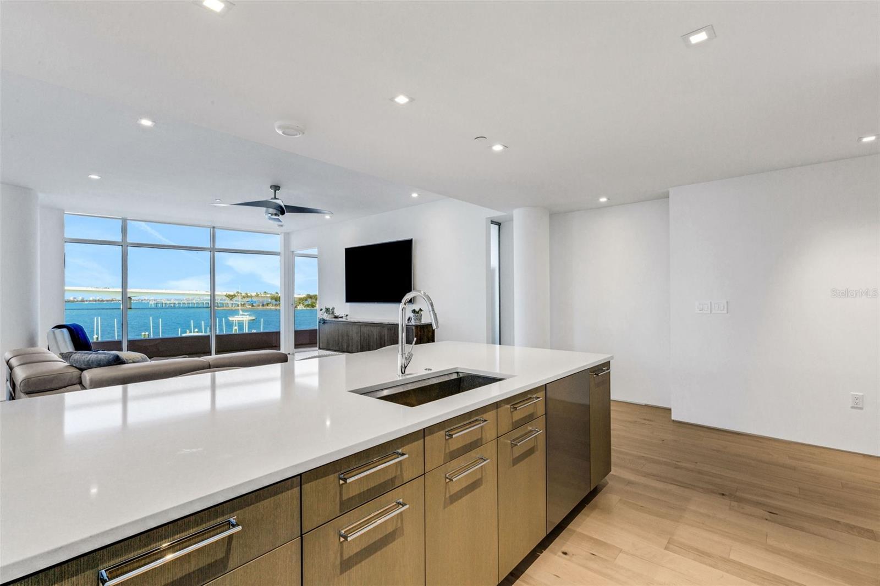
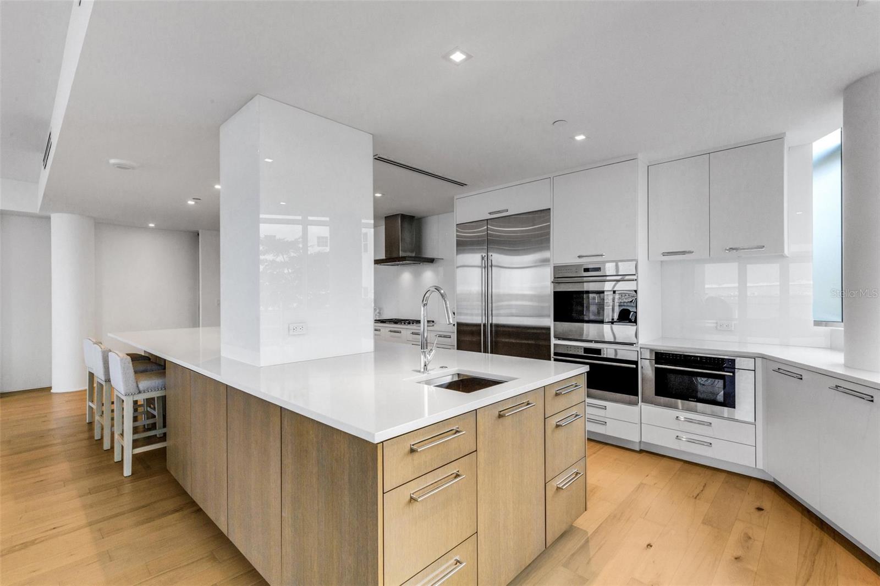
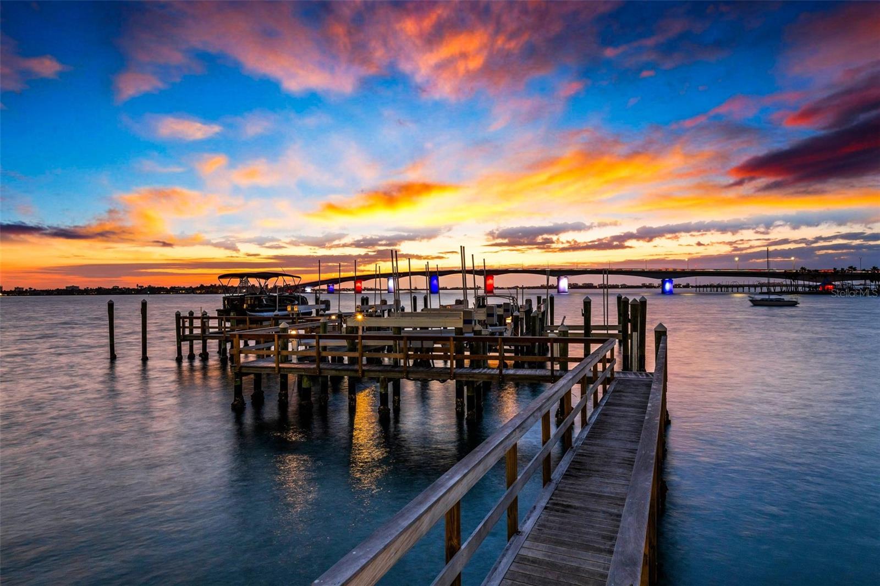
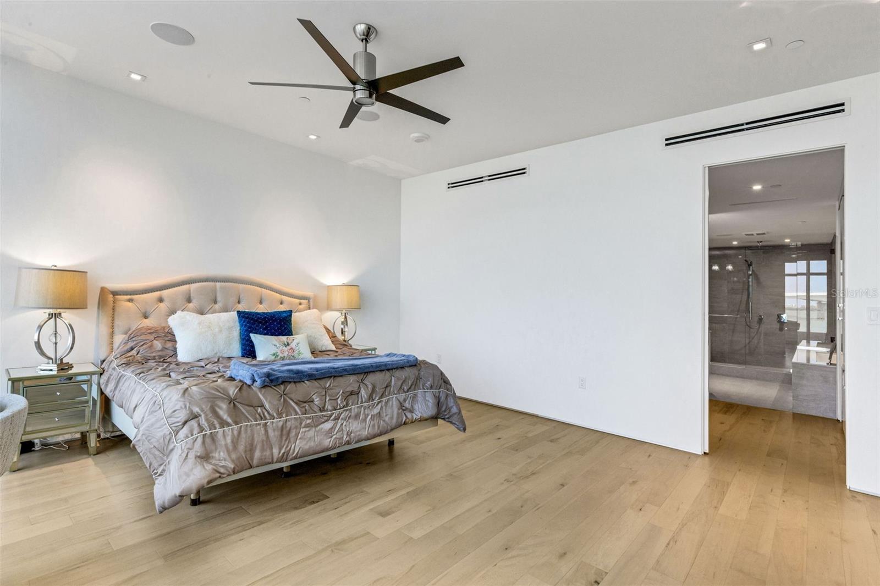
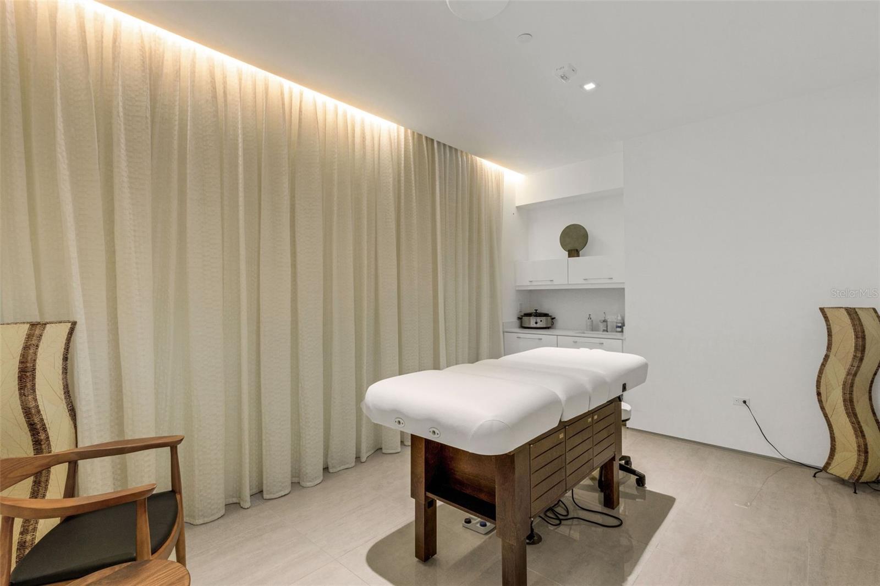
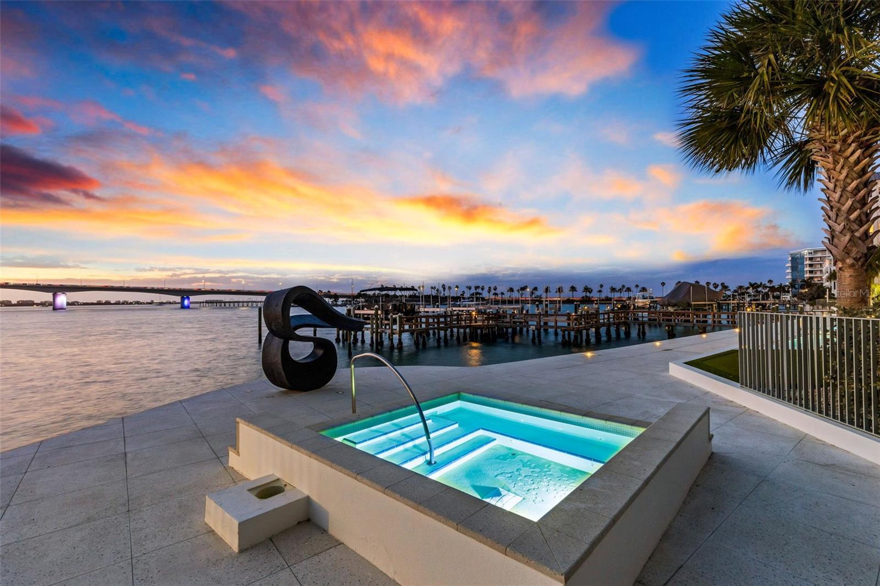
AQUA, an ultra-exclusive boutique waterfront building of just seven residences, offers one of the desirable luxury living opportunities in downtown Sarasota. Designed by renowned architect Guy Peterson, this exceptional 3,590-square-foot second-floor residence showcases unobstructed Sarasota Bay views and includes a private boat dock with 16,000-pound lift. Private elevator entry opens to expansive living spaces framed by a dramatic wall of windows and impact-rated accordion glass doors leading to a spacious waterfront terrace with natural gas for grilling. The chef’s kitchen features abundant storage, a large dual-sink island, natural gas range, and premium Wolf, Sub-Zero and Miele appliances. The luxurious primary suite offers floor-to-ceiling water views, custom closet and spa-inspired bath with soaking tub. Two additional en-suite bedrooms provide generous space and privacy. Owners enjoy gated entry, a private two-car garage, concierge-staffed lobby, and an impressive collection of amenities including fitness center, yoga room, sauna, wine storage, executive meeting space and a stunning rooftop terrace with panoramic bay, gulf and skyline views. Ideally on Golden Gate Point, just moments from downtown dining, arts, and marinas while offering a quiet residential setting.
/u.realgeeks.media/paradiserealtyfla/A_Veteran-Owned_Company.png)
Additional Information
- Hoa Freq
- Monthly
- Heating
- Electric, Natural Gas
- Cooling
- Central Air, Zoned
- Roof
- Concrete
- Sewer
- Public Sewer
- Water
- Sailboat Water, Boatable Water, Bay View, Bay Front
- Water View
- Yes
- Water Access
- Yes
- Exterior Features
- Balcony, Lighting, Outdoor Grill, Outdoor Shower, Sauna, Shade Shutter(s), Sidewalk, Sliding Doors, Storage
- Community Features
- Buyer Approval Required, Deed Restrictions, Fitness Center, Pool, Sidewalks, Street Lights
- Construction
- Block, Concrete, Stucco
- Living Area
- 3,590
- Pool
- Yes
- Elementary School
- Southside Elementary
- Middle School
- Booker Middle
- High School
- Booker High
- Pets Allowed
- Yes
Listing courtesy of PREMIER SOTHEBY'S INTERNATIONAL REALTY. Contact: 941-364-4000