5121 Glade Fern Court, Palmer Ranch, FL 34238
- $839,000
- 5
- BD
- 3
- BA
- 3,900
- SqFt






- List Price
- $839,000
- Price Change
- ▼ $20,500 1785541550
- MLS#
- A4677978
- Bedrooms
- 5
- Bathrooms
- 3
- Sq. Ft
- 3,900
- Lot Size
- 11,055
- Subtype
- Single Family
- County
- Sarasota
- Community
- Buyer Approval Required, Clubhouse, Deed Restrictions, Gated Community - Guard, Irrigation-Reclaimed Water, No Truck/RV/Motorcycle Parking, Park, Playground, Pool, Tennis Court(s), Street Lights
- Subdivision
- Turtle Rock
- Region
- Sarasota/Sarasota Square
- Year Built
- 1999
Property Description
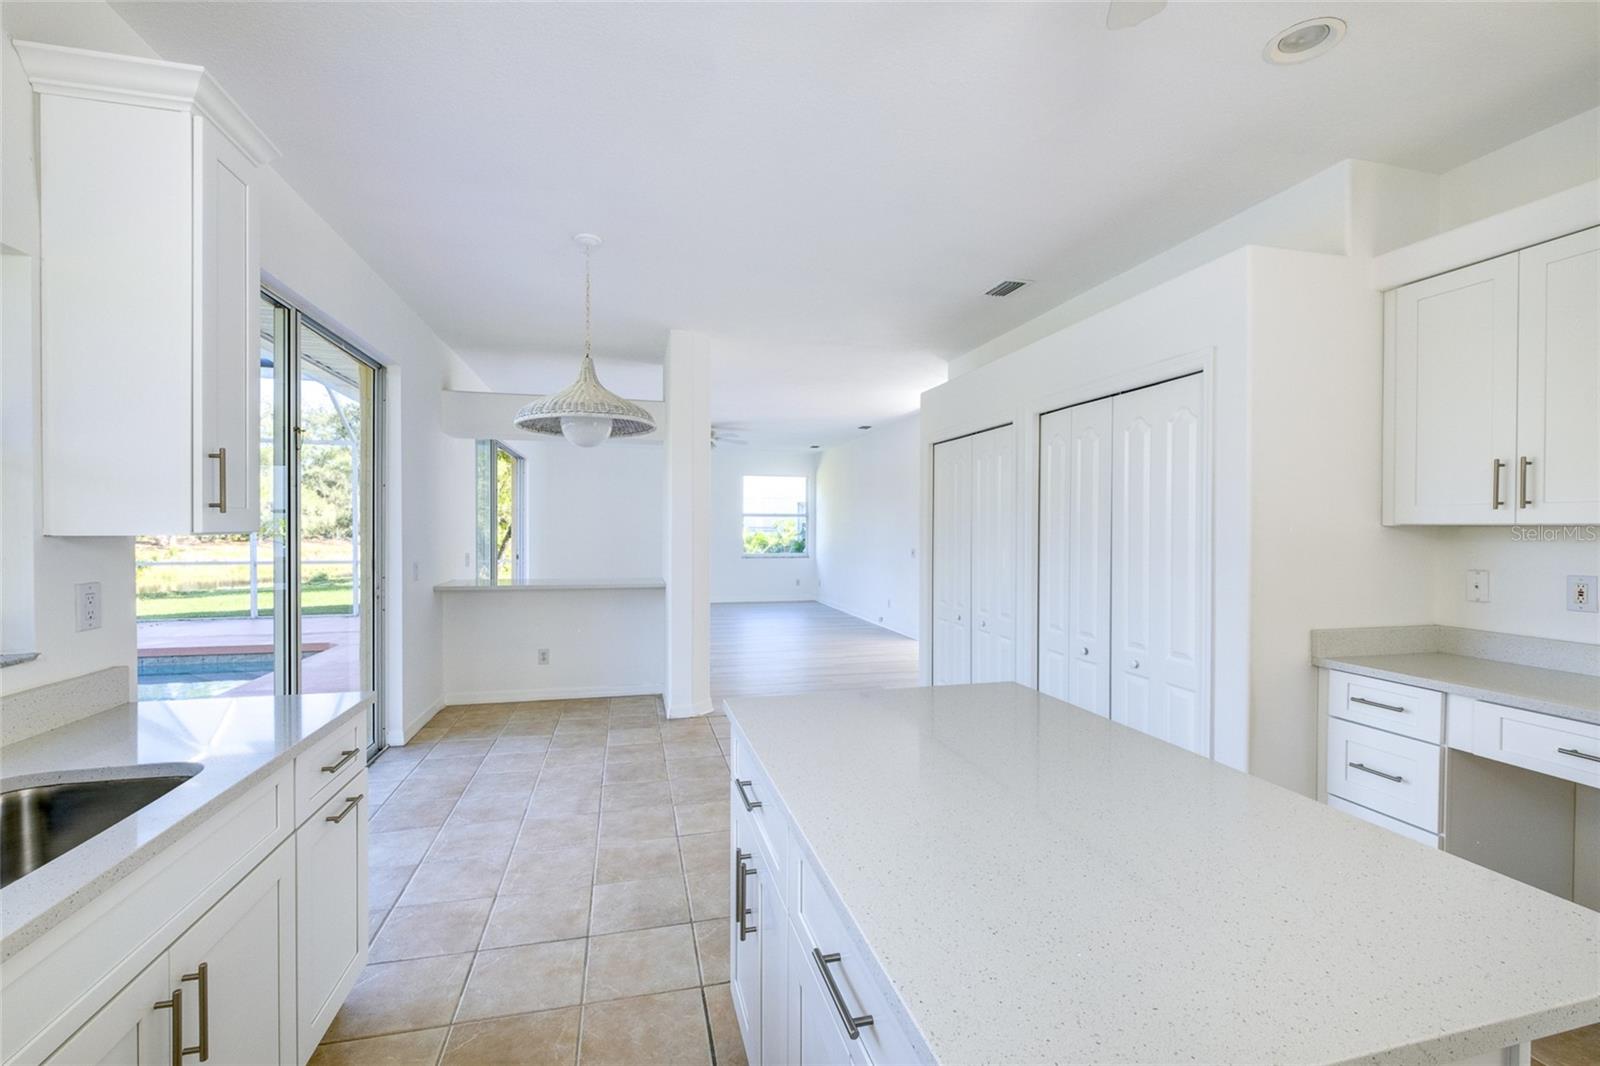
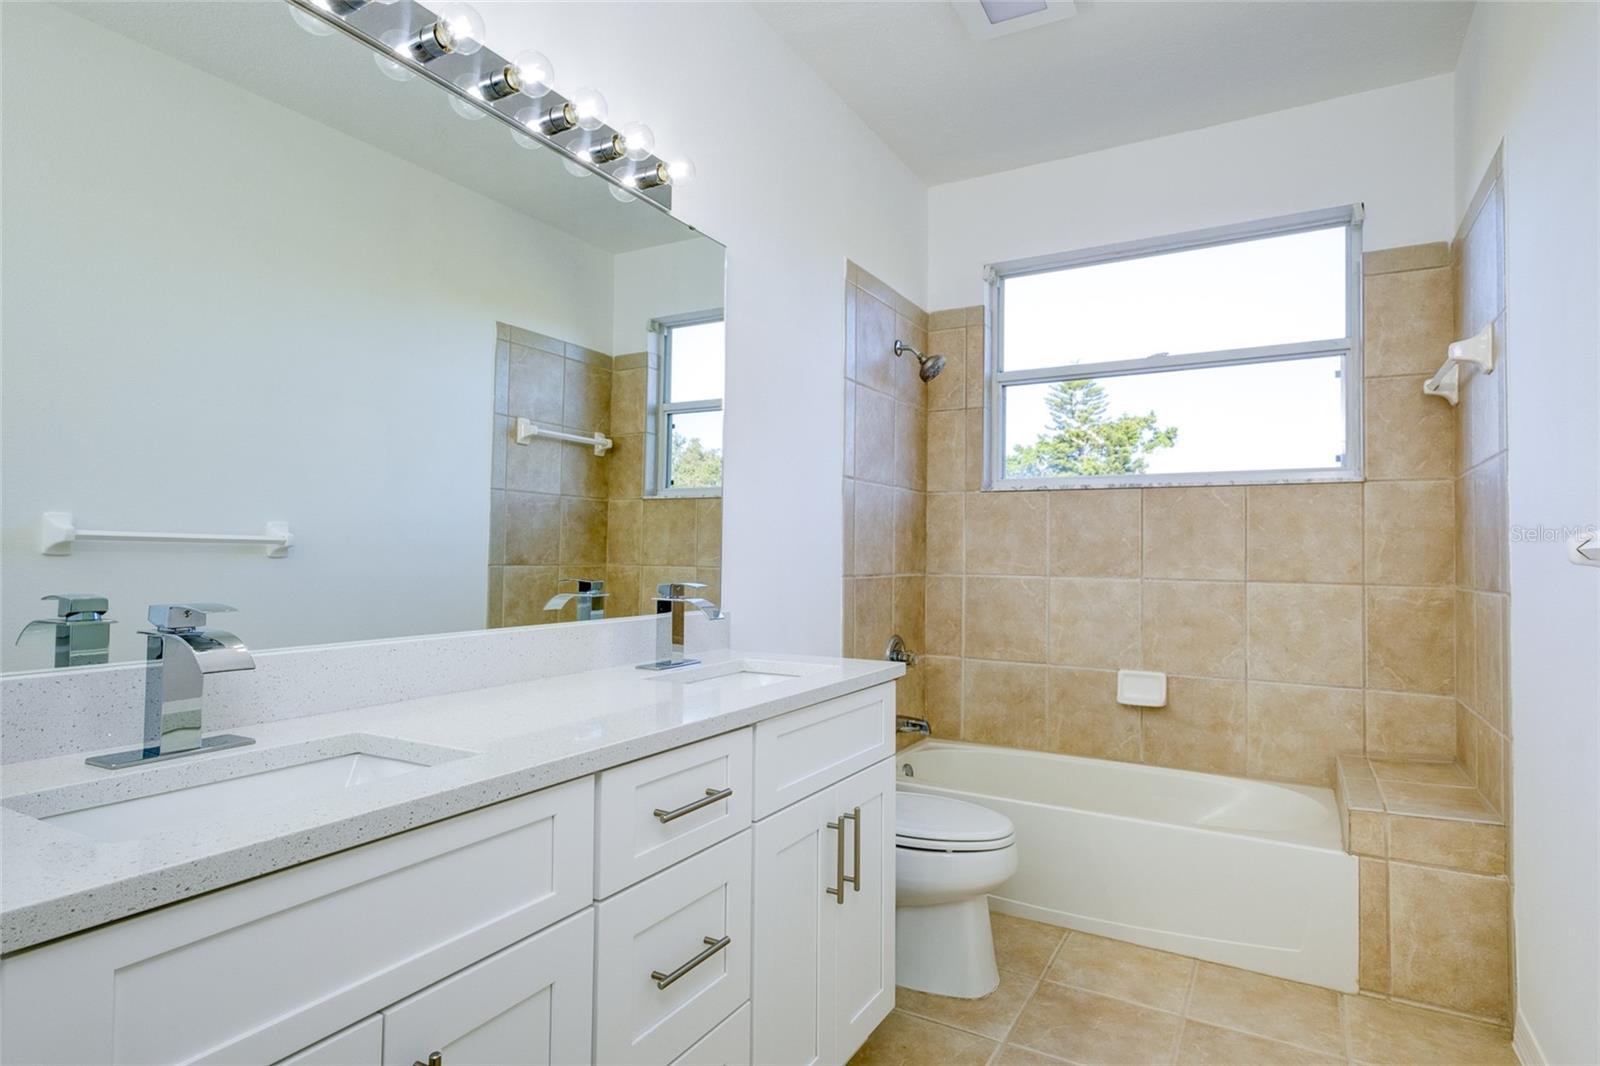
Welcome to one of Turtle Rock’s most compelling opportunities—a spacious and beautifully updated Five-bedroom, Three-bath, Pool home tucked away on a private cul-de-sac with serene lake views. From the moment you enter, the impressive scale and thoughtful updates stand out. Offering spacious 3,900 square feet of floor plan, designed for both effortless everyday living and memorable entertaining. Beautifully refreshed interiors feature new flooring, modern Kitchen and upgraded Bathrooms, creating a welcoming atmosphere throughout. The heart of the home is the Kitchen with gorgeous cabinets, expensive quartz countertops, all new stainless-steel appliances, and oversized double pantries. The Kitchen seamlessly flows into the adjoining Family room to create an ideal gathering space for everyday living and entertaining. This home also features a generously sized Guest room with attached full bathroom on the main floor – perfect for an in-law suite! The Laundry room is designed with upgraded cabinetry and wash sink that makes daily chores a breeze. The main level also includes a private study room for those in need of a dedicated workspace, providing an ideal environment for productivity. The second-floor Primary suite is a retreat of its own, providing a private escape, complete with its own sitting area, a walk through his & her closet and a spa-inspired master bath boasting dual vanities, soaking tub, and an enclosed shower. Additional three Bedrooms and a full bathroom are also conveniently placed on the second floor, while the home's flexible floor plan offers room for everyone to spread out. The incredible 30' x 30' upstairs Bonus room offers virtually unlimited possibilities—home theater, game room, gym, office, studio, or additional living space. Outside, your private screened lanai with Pool and tranquil lake backdrop creates the perfect setting for relaxing, entertaining, and enjoying Sarasota's year-round lifestyle. The peaceful cul-de-sac setting adds an extra sense of privacy and serenity rarely found in such a desirable location. Turtle Rock is a guard gated community with no CDD fees! As a resident, enjoy an exceptional lifestyle with an impressive array of amenities, including a clubhouse, community pool, lighted tennis and basketball courts, playground, nature trails with mature landscapes, and canoeing trails— all while being conveniently close to Sarasota's world class beaches, state-of art hospitals, top rated schools, shopping, fine dining, and cultural attractions. Space. Privacy. Water views. A pool. An exceptional community. This is the Sarasota lifestyle you've been waiting for.
/u.realgeeks.media/paradiserealtyfla/A_Veteran-Owned_Company.png)
Additional Information
- Hoa Fee
- $825
- Hoa Freq
- Quarterly
- Heating
- Central, Electric
- Cooling
- Central Air
- Roof
- Tile
- Sewer
- Public Sewer
- Water
- Lake Front
- Water View
- Yes
- Exterior Features
- Gray Water System, Lighting, Private Mailbox, Rain Gutters
- Community Features
- Buyer Approval Required, Clubhouse, Deed Restrictions, Gated Community - Guard, Irrigation-Reclaimed Water, No Truck/RV/Motorcycle Parking, Park, Playground, Pool, Tennis Court(s), Street Lights
- Construction
- Block, Stucco
- Living Area
- 3,900
- Pool
- Yes
- Elementary School
- Ashton Elementary
- Middle School
- Sarasota Middle
- High School
- Riverview High
- Pets Allowed
- Yes
Listing courtesy of ILENE MIRMAN REALTY INC. Contact: 941-349-8987