227 Southampton Drive Unit 289, Venice, FL 34293
- $263,000
- 2
- BD
- 2
- BA
- 1,555
- SqFt






- List Price
- $263,000
- Price Change
- ▼ $11,630 1784253202
- MLS#
- A4677192
- Bedrooms
- 2
- Bathrooms
- 2
- Sq. Ft
- 1,555
- Subtype
- Condo
- County
- Sarasota
- Community
- Deed Restrictions, Pool, Maintenance Free
- Subdivision
- Myrtle Trace At Plan
- Region
- Venice
- Year Built
- 1984
Property Description
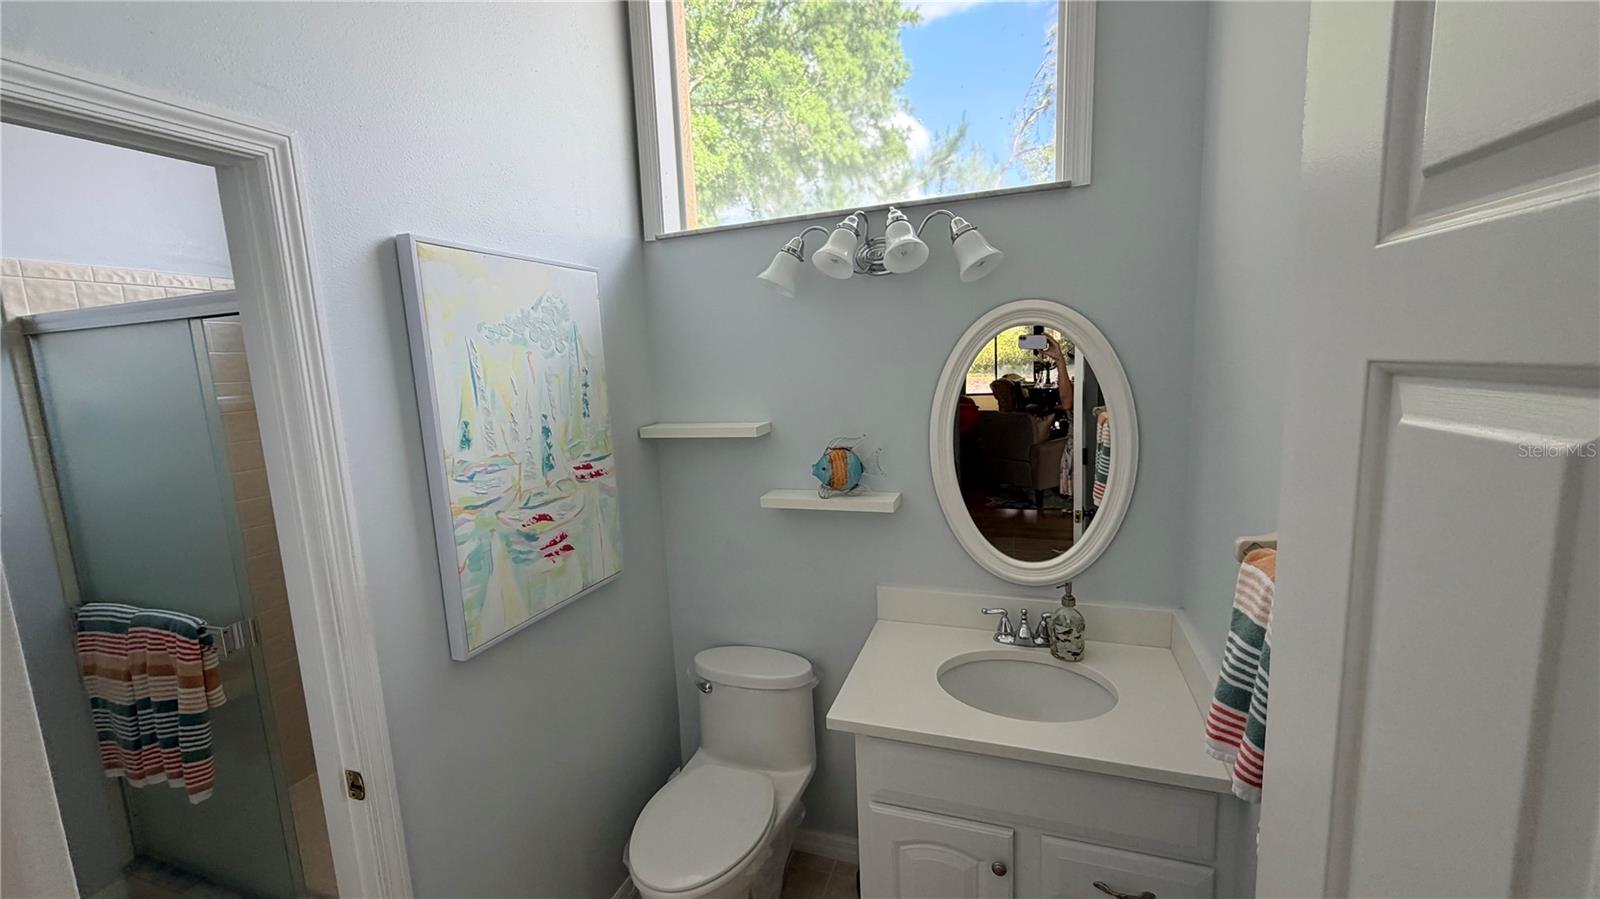
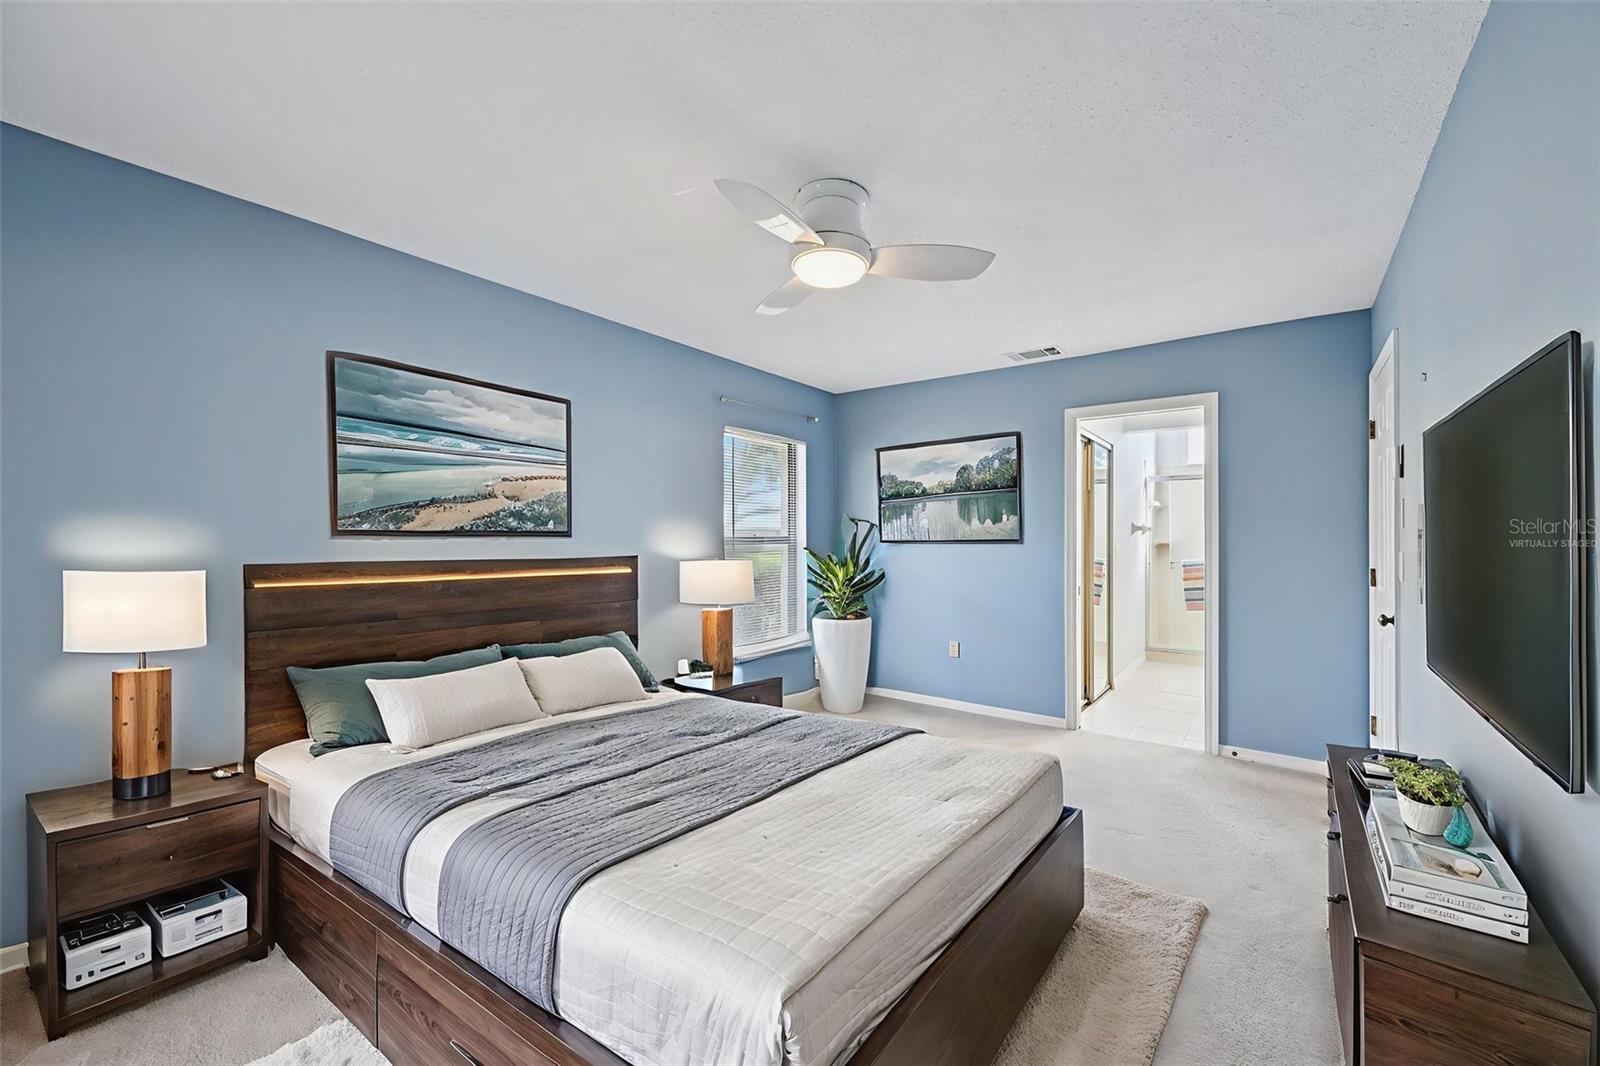
Virtually Staged. Welcome to this delightful villa, perfectly situated on a picturesque street lined with a canopy of mature oak trees. This home offers a spacious and versatile floor plan, featuring two primary suites, two full baths, and a convenient two-car garage. Step inside to a welcoming foyer that leads into a bright living room with soaring cathedral ceilings. The generous bonus room provides the ideal space for a home office, den, or creative retreat. At the rear of the house, the sunlit Florida Room invites relaxation and enjoyment year-round. The updated kitchen is a chef’s dream, boasting solid surface countertops, a stylish tile backsplash, raised wood panel cabinetry with pull-out shelves, and modern stainless steel appliances. NEW refrigerator will please the cook of the house. Recent upgrades include a newer AC unit has recently been serviced and an updated electrical panel (2014), and a NEW hot water heater ensuring comfort and peace of mind. Association is currently installing new metal roofs throughout the community adding beauty and safety for many years to come with NO assessment. Residents of Myrtle Trace enjoy a vibrant community lifestyle, with access to a nearby clubhouse hosting a variety of activities and a heated community pool. For those seeking even more amenities, an optional membership to The Plantation Golf & Country Club is available, offering TWO 18-hole championship golf courses, a fitness center, tennis courts, a heated Jr Olympic-size pool, diverse dining options, and a wide range of activities.
/u.realgeeks.media/paradiserealtyfla/A_Veteran-Owned_Company.png)
Additional Information
- Heating
- Electric
- Cooling
- Central Air
- Roof
- Metal
- Sewer
- Public Sewer
- Exterior Features
- Rain Gutters
- Community Features
- Deed Restrictions, Pool
- Construction
- Block, Stucco
- Living Area
- 1,555
- Pool
- Yes
- Elementary School
- Taylor Ranch Elementary
- Middle School
- Venice Area Middle
- High School
- Venice Senior High
- Pets Allowed
- Yes
Listing courtesy of RE/MAX ALLIANCE GROUP. Contact: 941-486-8686