8809 Havenridge Drive, Palmer Ranch, FL 34238
- $679,000
- 4
- BD
- 3
- BA
- 2,794
- SqFt







- List Price
- $679,000
- Price Change
- ▼ $20,000 1784523496
- MLS#
- A4661730
- Bedrooms
- 4
- Bathrooms
- 3
- Baths Half
- 1
- Sq. Ft
- 2,794
- Lot Size
- 7,897
- Subtype
- Single Family
- County
- Sarasota
- Community
- Buyer Approval Required, Sidewalks, No Deed Restriction
- Subdivision
- Huntington Pointe
- Region
- Sarasota/Sarasota Square
- Year Built
- 1995
Property Description
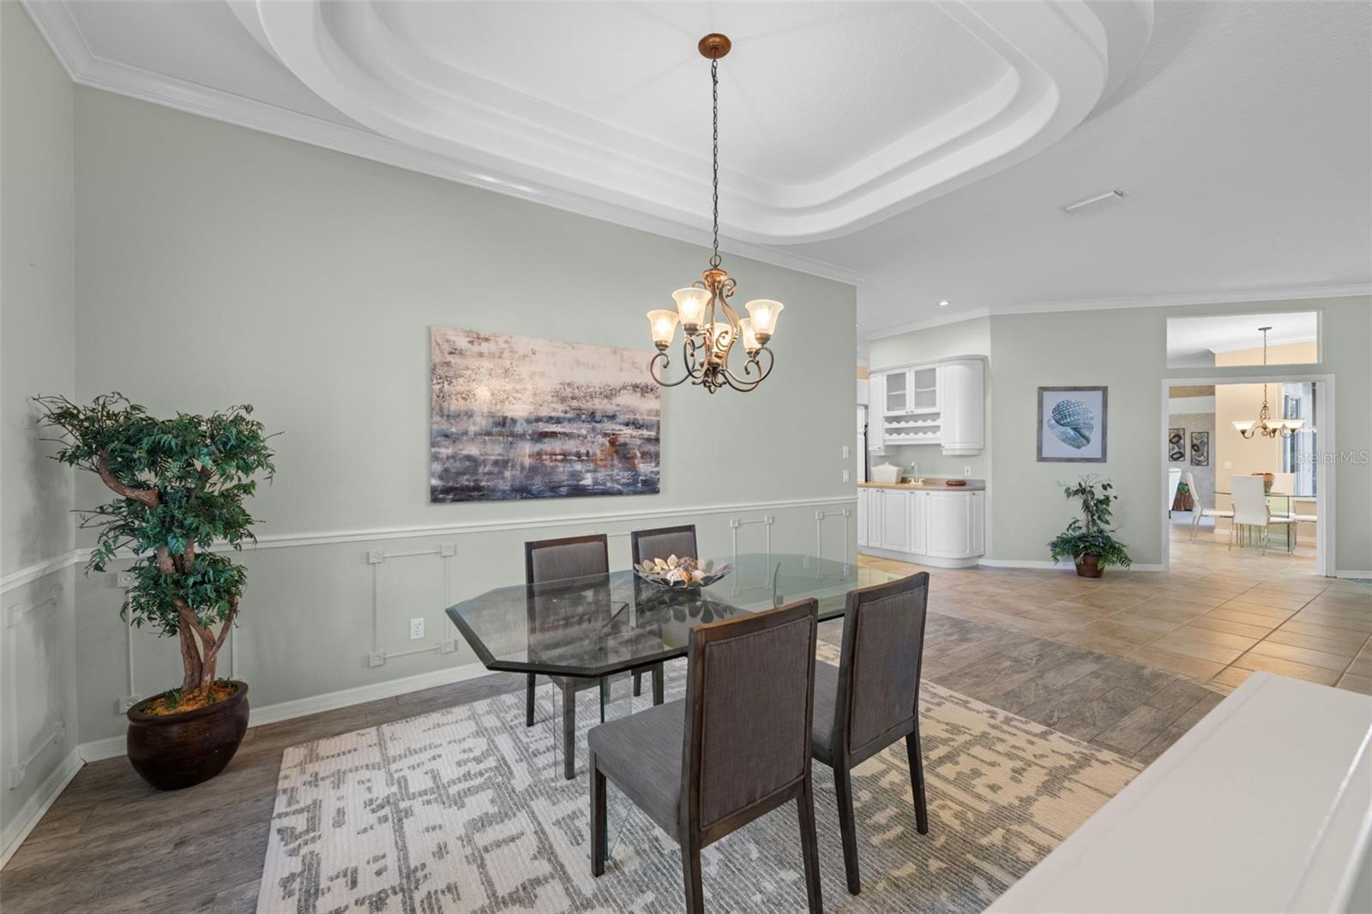
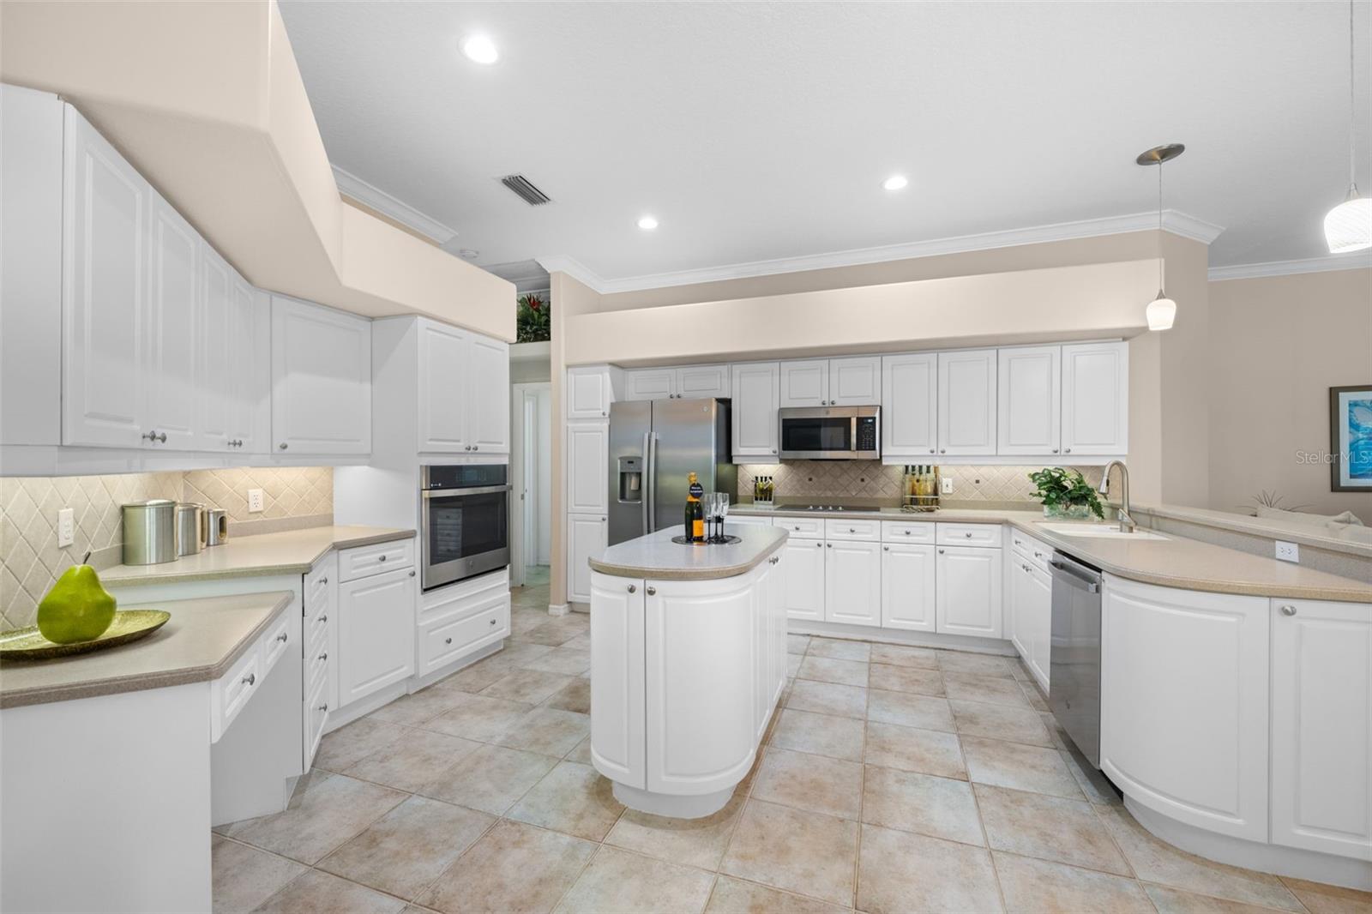
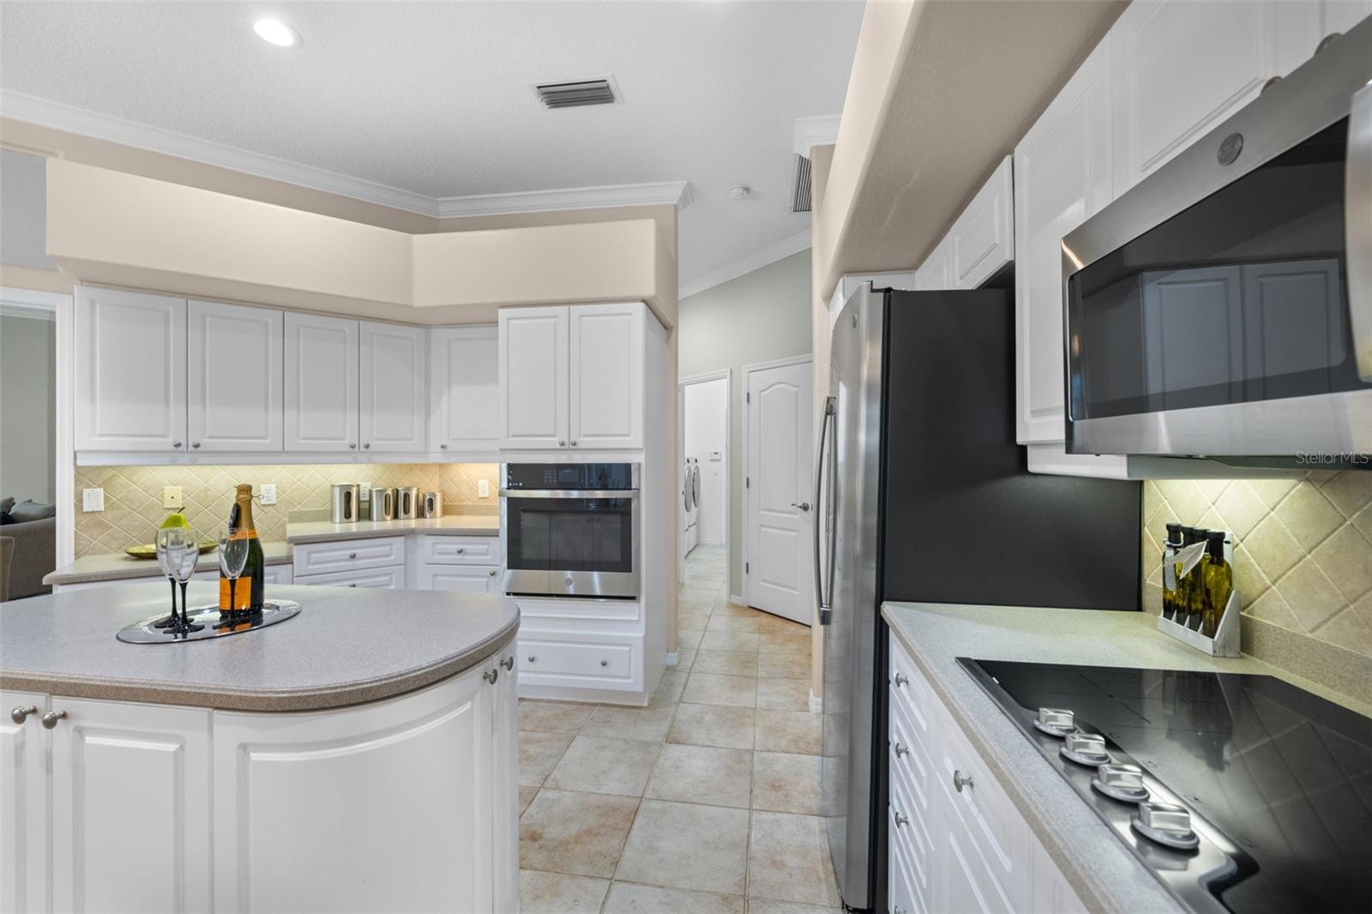
Another Price Improvement! Seller Is Ready to Make a Deal! Great Home in Palmer Ranch. Well-Maintained Pool Home with Recent Upgrades in Huntington Pointe. Set on a large corner lot in the sought-after Palmer Ranch community, this 3-bedroom, 2.5-bath + den/office home offers over 2,700 sq. ft. of comfortable living. While the interior maintains its original charm, the home boasts many recent upgrades including all new kitchen appliances (2023) — induction cooktop, wall oven, dishwasher, refrigerator, disposal — plus new faucets, upgraded door hardware, freshly painted bedrooms and office, comfort-height toilets, and a new washer and dryer. The bright kitchen with central island and breakfast nook overlooks the sparkling saltwater pool and screened lanai. Outdoors, the entire exterior of the home — including the pool cage with new screening — has been freshly painted. Additional updates include a refinished garage floor, new pool pump (2024), rebuilt well system (2025), and refreshed landscaping. Enjoy multiple living spaces, a cozy fireplace, and a primary suite with double walk-in closets and a spa-like bath. Roof (2019) and hot water heater (2021) add peace of mind. Furnishings are negotiable. Minutes to Legacy Trail, Siesta Key Beach, shopping, dining, and more — this home is ready for your personal touch.
/u.realgeeks.media/paradiserealtyfla/A_Veteran-Owned_Company.png)
Additional Information
- Hoa Fee
- $1,062
- Hoa Freq
- Semi-Annually
- Heating
- Central
- Cooling
- Central Air
- Roof
- Tile
- Sewer
- Public Sewer
- Exterior Features
- Outdoor Shower, Sidewalk, Sliding Doors
- Community Features
- Buyer Approval Required, Sidewalks
- Fireplace
- Yes
- Construction
- Block, Stucco
- Living Area
- 2,794
- Pool
- Yes
- Elementary School
- Laurel Nokomis Elementary
- Middle School
- Laurel Nokomis Middle
- High School
- Venice Senior High
- Pets Allowed
- Yes
Listing courtesy of LUXEKEY REAL ESTATE LLC. Contact: 941-404-3173