4033 Oak Haven Drive, Labelle, FL 33935
- $849,900
- 3
- BD
- 3
- BA






- List Price
- $849,900
- MLS#
- A12079023
- Bedrooms
- 3
- Bathrooms
- 3
- Baths Half
- 1
- Subtype
- Single Family Residence
- County
- Hendry
- Subdivision
- Oak Haven
- Region
- 5940 - Other Florida County
- Year Built
- 2004
Property Description
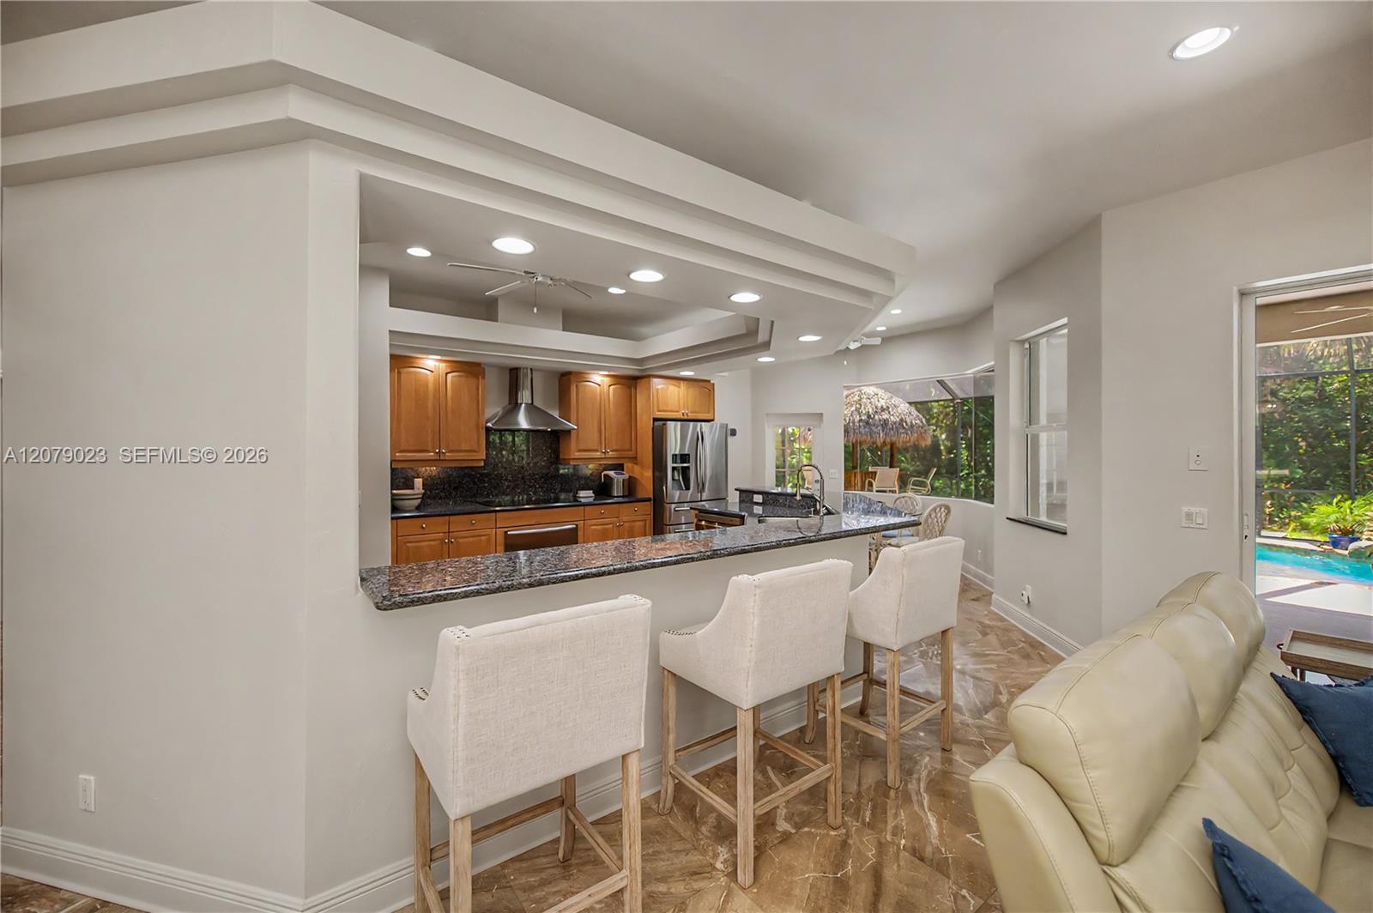
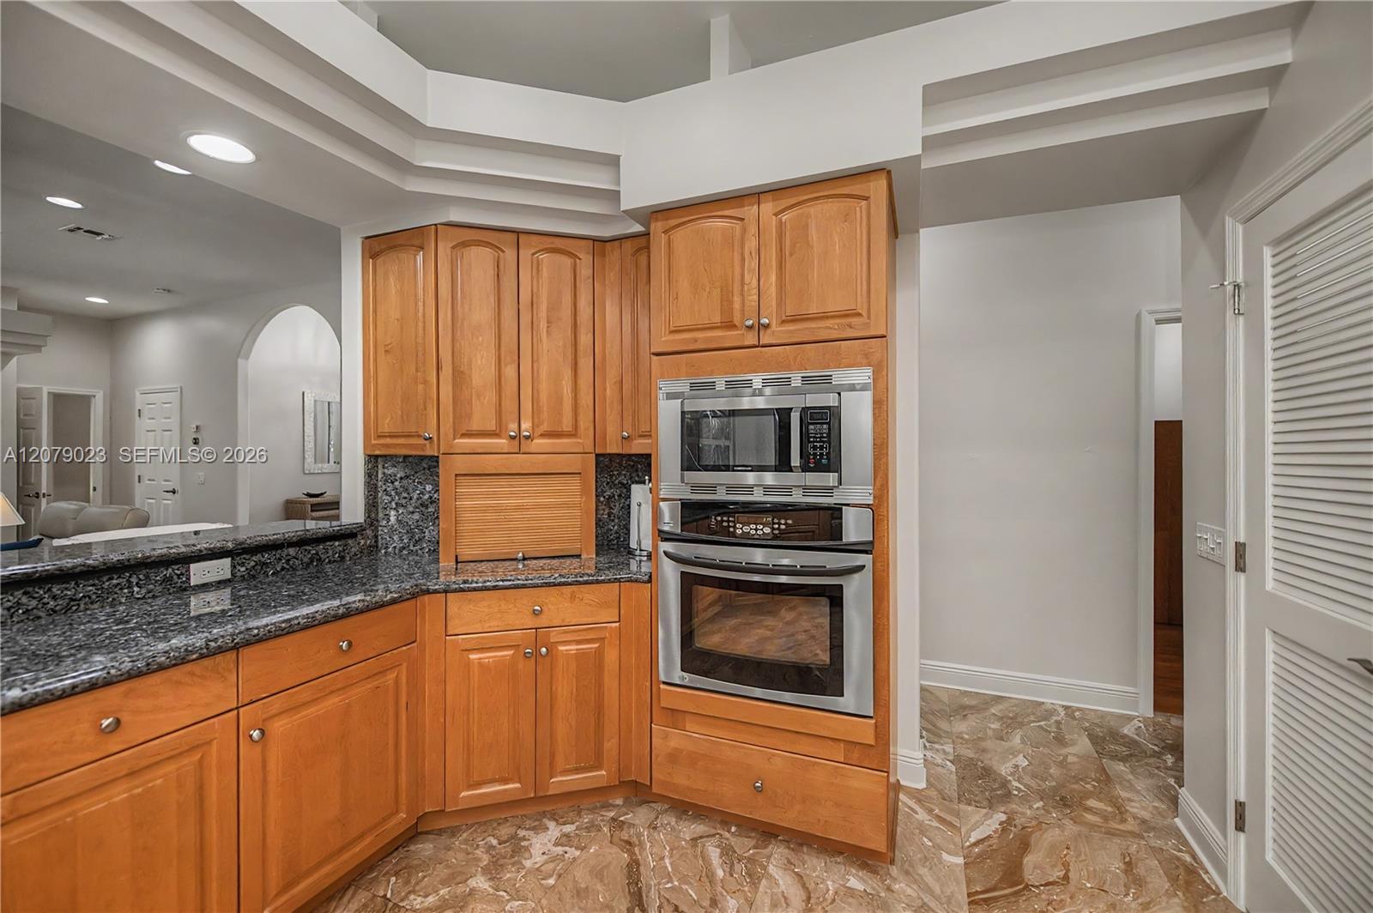
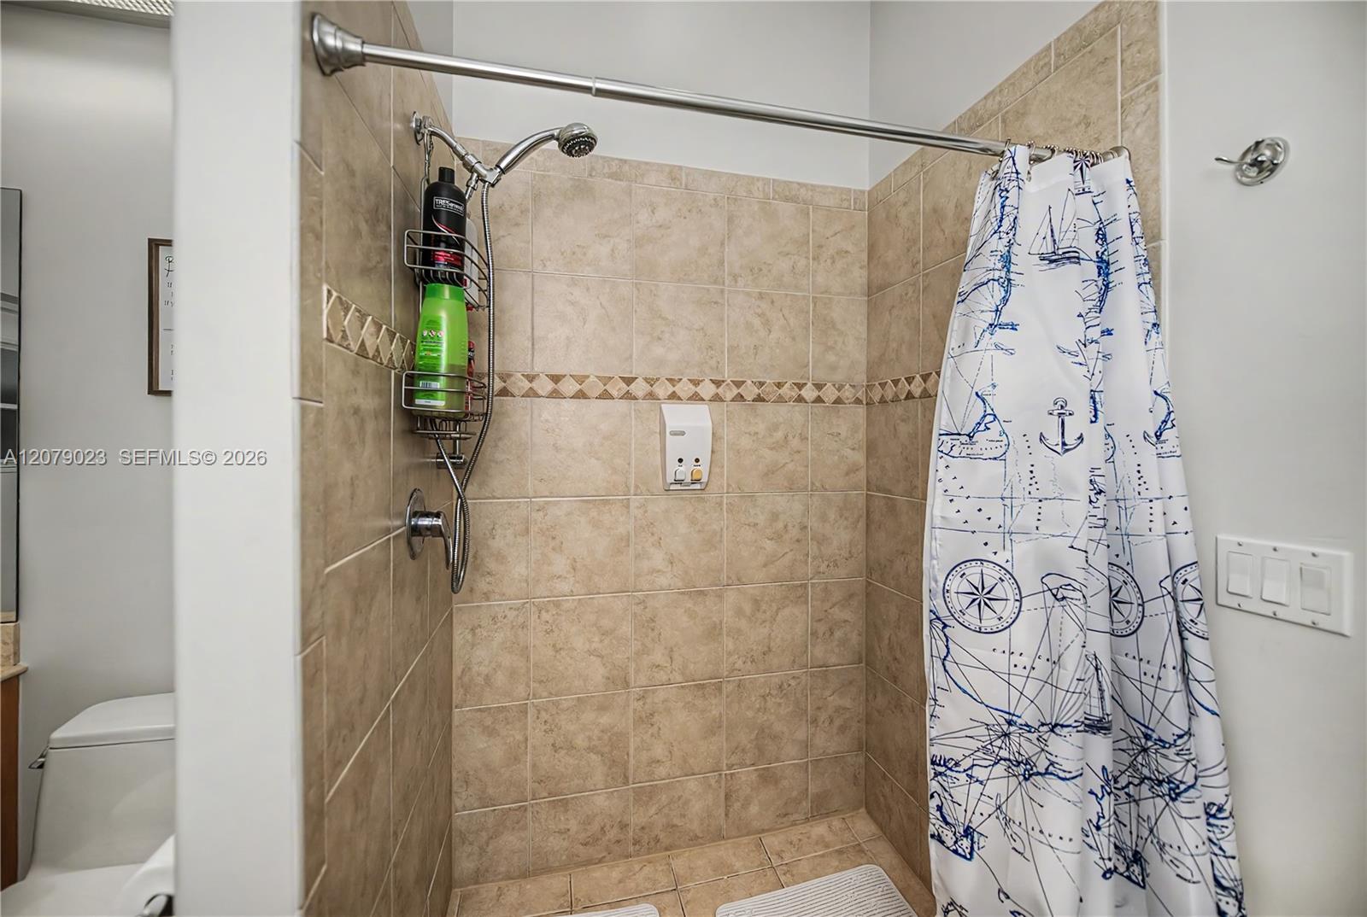
Welcome to one of Oak Haven Estates’ most impressive custom homes, where luxury, privacy, and resort-style outdoor living come together on over 2 beautifully landscaped acres. This meticulously maintained residence offers 3 bedrooms + den, 2.5 bathrooms, and an oversized 3-car garage with quality craftsmanship throughout. Inside, you’ll find elegant marble flooring throughout the main living areas, bamboo flooring in the bedrooms, soaring tray ceilings, custom built-ins, abundant natural light, and a spacious split-bedroom floor plan designed for both everyday living and entertaining. The gourmet kitchen features solid wood cabinetry, granite countertops, stainless steel appliances, a large breakfast bar, and an oversized walk-in pantry. The primary suite is a private retreat with dual walk-in closets, a luxurious ensuite bath, sitting area, and direct access to the lanai.Step outside to your own tropical paradise. The expansive screened lanai showcases a heated saltwater pool and spa with waterfall, outdoor kitchen, tiki bar, and generous covered entertaining space—all surrounded by mature oak trees that create exceptional privacy. Recent improvements provide peace of mind and true move-in-ready convenience, including a 2023 metal roof, fresh interior and exterior paint (2026), and a newly refinished pool deck (2026). Additional features include an RV hookup, circular paver driveway, automatic irrigation, mature landscaping, and plenty of room to enjoy the outdoors while remaining just minutes from downtown LaBelle, schools, shopping, and SR-80 for an easy commute to Fort Myers. Homes of this caliber on acreage rarely become available. Schedule your private showing today.
/u.realgeeks.media/paradiserealtyfla/A_Veteran-Owned_Company.png)
Additional Information
- Heating
- Electric
- Cooling
- Electric
- Roof
- Metal
- Sewer
- Septic Tank
- Water
- Public
- Exterior Features
- Built-in Barbecue, Barbecue, Outdoor Living Area
- Flooring
- Tile
- Construction
- Block
- Pool
- Yes
Listing courtesy of Coldwell Banker Preferred Prop. Contact: