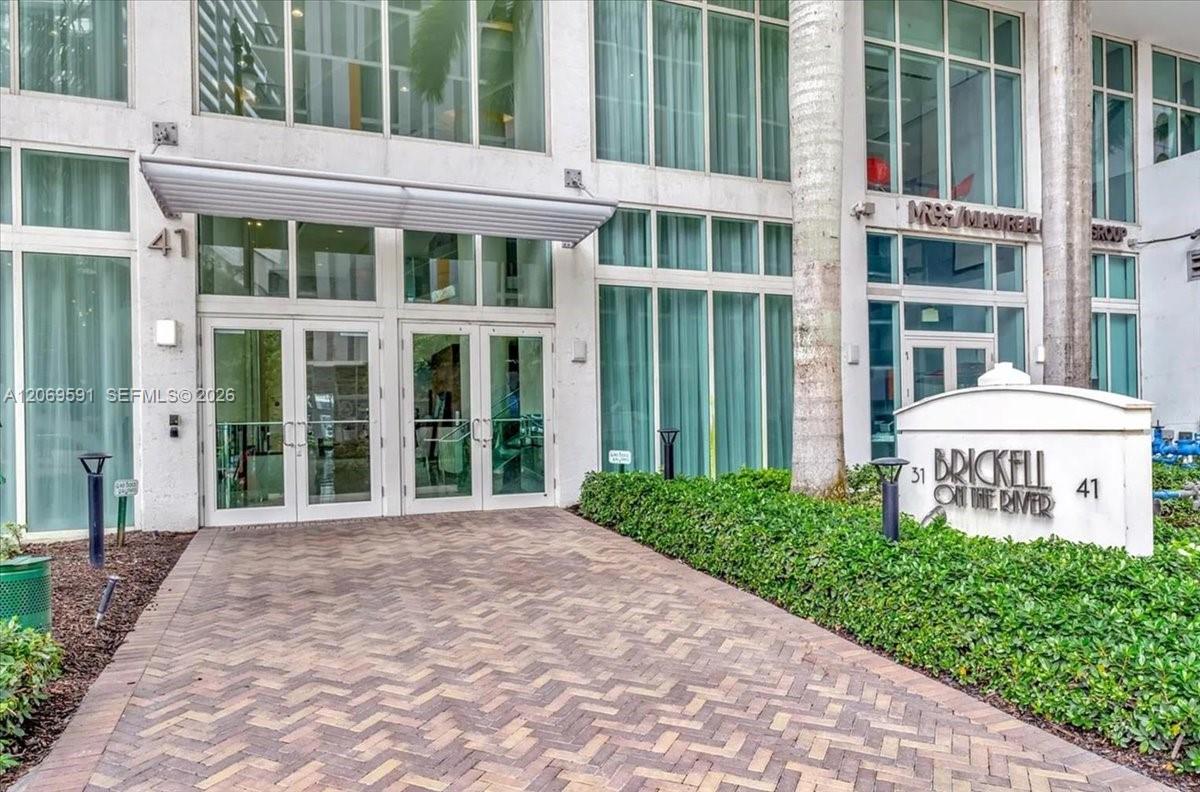
41 SE 5th Street Unit 1908, Miami, FL 33131
- $659,998
- 2
- BD
- 2
- BA
- 1,402
- SqFt




- List Price
- $659,998
- MLS#
- A12069591
- Bedrooms
- 2
- Bathrooms
- 2
- Sq. Ft
- 1,402
- Subtype
- Condominium
- County
- Miami-Dade
- Subdivision
- Brickell On The River S T
- Region
- 2410
- Year Built
- 2006
Property Description
Light-filled two-story loft in the heart of Brickell, directly on the Miami River. Positioned high enough to rise above the neighboring structures, the residence enjoys a wide, open outlook through its soaring two-story wall of glass, creating a sense of space and privacy rarely found at this location.The main living area opens to an impressive 21-foot covered corner terrace, one of the largest in the building, while a second private balcony serves the upper level. The residence also includes TWO assigned parking spaces, a valuable feature in Brickell.A designer steel-and-wood staircase leads to the private upper level, featuring the primary bedroom, glass-enclosed bath, custom walk-in closet, vented flex space ideal for a home office, and private balcony.This 2BD/2BA + den residence offers 1,402 SF and has been freshly painted and prepared for move-in. Both bathrooms feature glass shower enclosures, and both bedrooms include custom-fitted closets. Additional storage includes an oversized storage room beneath the staircase and multiple closets throughout.European-style kitchen with granite countertops and stainless steel appliances. Impact windows and doors, Nest thermostat, and in-unit washer and dryer.Building amenities include a lap pool, cedar sauna, fitness center, double-height club lounge, business center, 24-hour security, and porte-cochere. Steps from the Metromover and just one block from Brickell City Centre. Pet friendly.
/u.realgeeks.media/paradiserealtyfla/A_Veteran-Owned_Company.png)
Additional Information
- Hoa Fee
- $1,278
- Hoa Freq
- Monthly
- Heating
- Central
- Cooling
- Central Air
- Flooring
- Ceramic Tile
- Construction
- Block
- Living Area
- 1,402
- Pool
- Yes
- Elementary School
- Southside Preparatory Academy
- High School
- Booker T. Washington
- Pets Allowed
- Yes
Listing courtesy of Avanti Way Realty LLC. Contact: