3005 S Ida Avenue, Lehigh Acres, FL 33971
- $358,901
- 3
- BD
- 2
- BA
- 1,640
- SqFt




- List Price
- $358,901
- MLS#
- A12069487
- Bedrooms
- 3
- Bathrooms
- 2
- Sq. Ft
- 1,640
- Subtype
- Single Family Residence
- County
- Lee
- Subdivision
- Lehigh Acres
- Region
- 5940 - Other Florida County
- Year Built
- 2026
Property Description
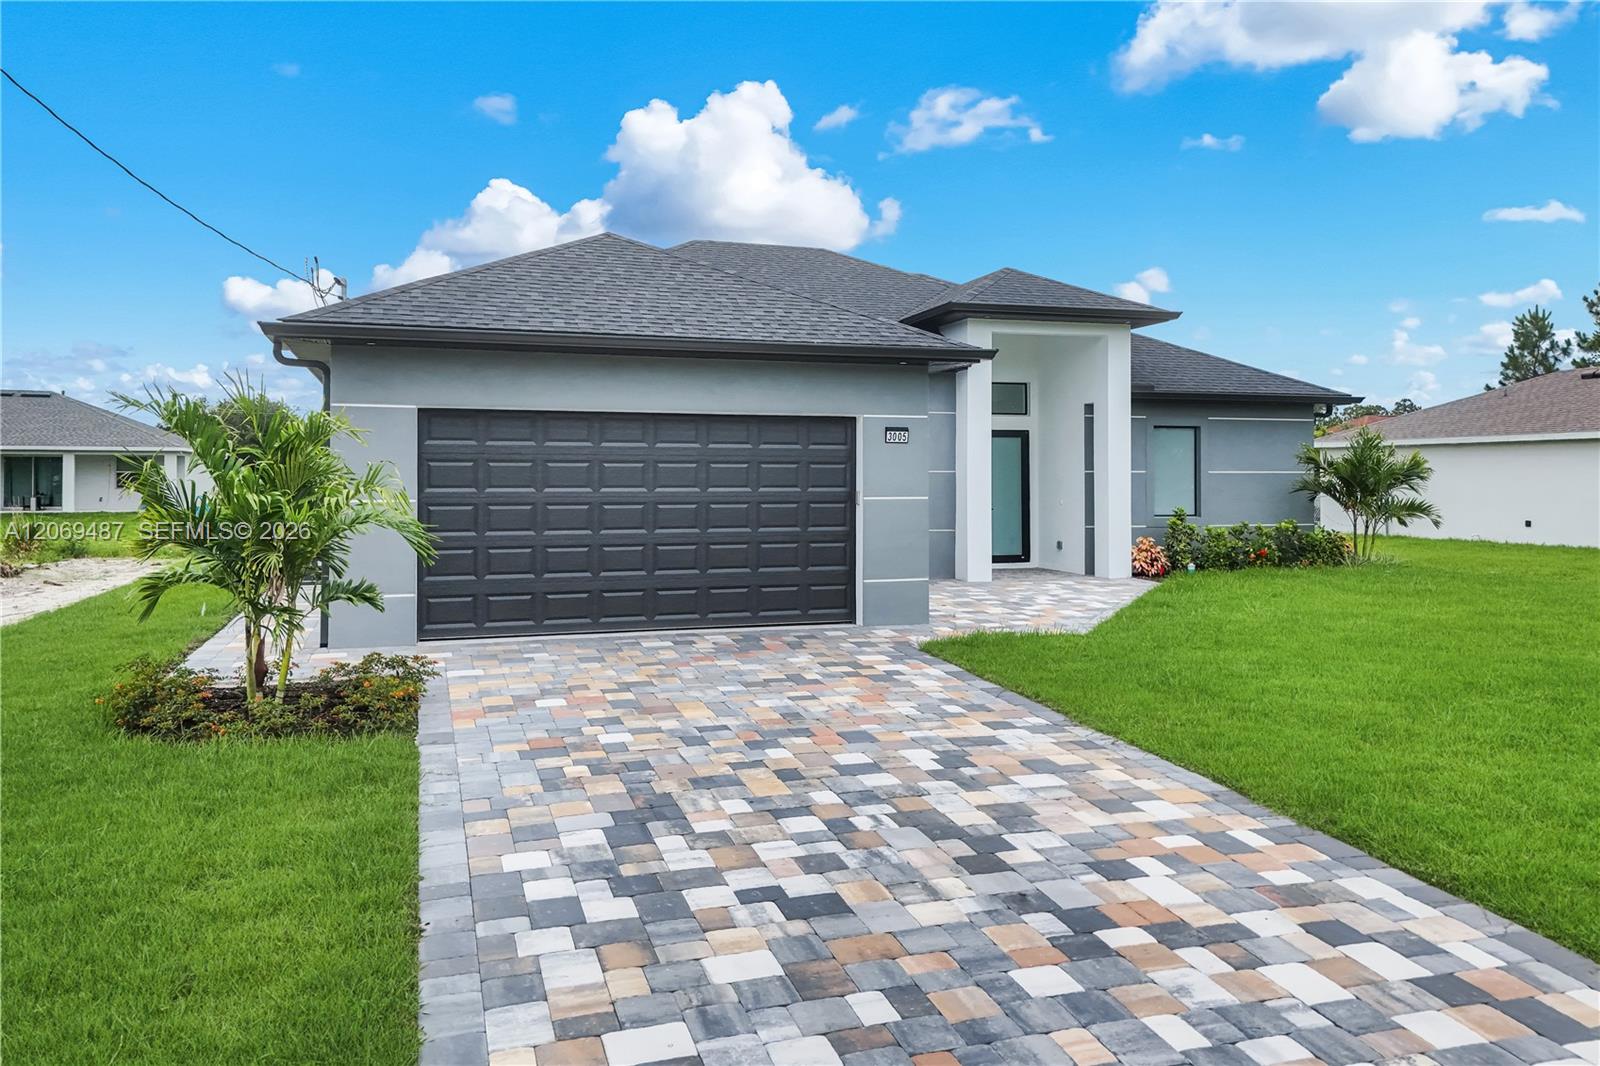
SELLER MOTIVATED! CLOSING COST ASSISTANCE AVAILABLE! Welcome to this beautiful NEW CONSTRUCTION home in Lehigh Acres offering 1,640 SF of living area and 2,337 total SF under roof. This thoughtfully designed home features 3 BEDROOMS + DEN, 2 BATHS, and a 2-CAR GARAGE on an oversized 10,890 SF lot in FLOOD ZONE X, located on a quiet dead-end street. The open-concept layout features tray ceilings, abundant natural light, IMPACT-RESISTANT WINDOWS & DOORS, and porcelain tile throughout. The kitchen offers white shaker cabinets, quartz countertops, a large island with seating, stainless steel appliances, and designer lighting. The private primary suite includes dual walk-in closets, dual vanities, illuminated mirrors, matte black fixtures, and a frameless glass shower. Enjoy the covered lanai with BUILT-IN OUTDOOR KITCHEN, sink, cabinetry, workspace, and ceiling fan, plus a spacious backyard with ROOM FOR A POOL. Additional features include an 8-ft entry door, recessed LED lighting, interior laundry with utility sink and cabinetry, paver driveway, epoxy flooring, and irrigation system. Convenient to shopping, dining, schools, major roads, Fort Myers, and RSW. FHA, VA, Conventional & USDA financing may be available. Schedule your showing today! SUPPLEMENTAL PROPERTY INFORMATION – 3005 IDA AVE S, LEHIGH ACRESMOTIVATED SELLER – CLOSING COST ASSISTANCE AVAILABLE WITH ACCEPTABLE OFFER!Beautiful NEW CONSTRUCTION single-family home offering 1,640 SF of living area and 2,337 total SF under roof, featuring 3 bedrooms + den/home office, 2 full bathrooms, and an attached 2-car garage.The home is situated on an oversized lot on a quiet dead-end street, providing additional outdoor space and minimal through traffic. The spacious backyard offers room for a future pool.The open-concept floor plan features impact-resistant windows and doors, porcelain tile flooring throughout, tray ceilings, recessed LED lighting, and abundant natural light.The kitchen is designed for both everyday living and entertaining and includes white shaker cabinetry, quartz countertops, stainless steel appliances, a large center island with seating, designer lighting, and ample storage.The primary suite features two walk-in closets and a private bathroom with dual vanities, illuminated mirrors, matte black fixtures, and a frameless glass shower. Two additional bedrooms are located on the opposite side of the home, creating a desirable split-bedroom layout. The separate den/office provides flexible space for working from home, a gym, playroom, or guest area.One of the home's standout features is the covered lanai with built-in OUTDOOR KITCHEN, including sink, cabinetry, countertop workspace, and ceiling fan—perfect for enjoying the Southwest Florida lifestyle.Additional features include an 8-foot front entry door with transom window, interior laundry room with utility sink and cabinetry, paver driveway, epoxy garage flooring, irrigation system, and 2-car garage.Conveniently located near shopping, dining, schools, parks, and major roadways, with access to Fort Myers, Southwest Florida International Airport (RSW), and Southwest Florida attractions.FINANCING: Qualified buyers may have Conventional, FHA, VA, and USDA financing options available, subject to lender and property eligibility. Florida first-time homebuyer programs, Hometown Heroes, and other down-payment assistance programs may also be available. Buyers should verify all financing and program eligibility directly with their lender.SHOWINGS: Easy to show. Supra iBox. Short notice OK.OFFERS: Seller is motivated. Property is offered AS-IS with the right to inspect. Please include lender pre-approval or proof of funds with all offers.All measurements, square footage, lot information, financing eligibility, and property information are believed to be accurate but should be independently verified by the buyer and buyer's agent.
/u.realgeeks.media/paradiserealtyfla/A_Veteran-Owned_Company.png)
Additional Information
- Heating
- Central
- Cooling
- Central Air
- Roof
- Shingle
- Sewer
- Septic Tank
- Water
- Well
- Flooring
- Tile
- Construction
- Block
- Living Area
- 1,640
- Pets Allowed
- Yes
Listing courtesy of Palermo Real Estate LLC. Contact: