20001 NE 25th Avenue, Miami, FL 33180
- $4,175,000
- 5
- BD
- 7
- BA
- 3,760
- SqFt






- List Price
- $4,175,000
- MLS#
- A12059897
- Bedrooms
- 5
- Bathrooms
- 7
- Baths Half
- 1
- Sq. Ft
- 3,760
- Lot Dimensions
- 12975
- Subtype
- Single Family Residence
- County
- Miami-Dade
- Subdivision
- County Squire Estates Sec
- Region
- 2120
- Year Built
- 1969
Property Description
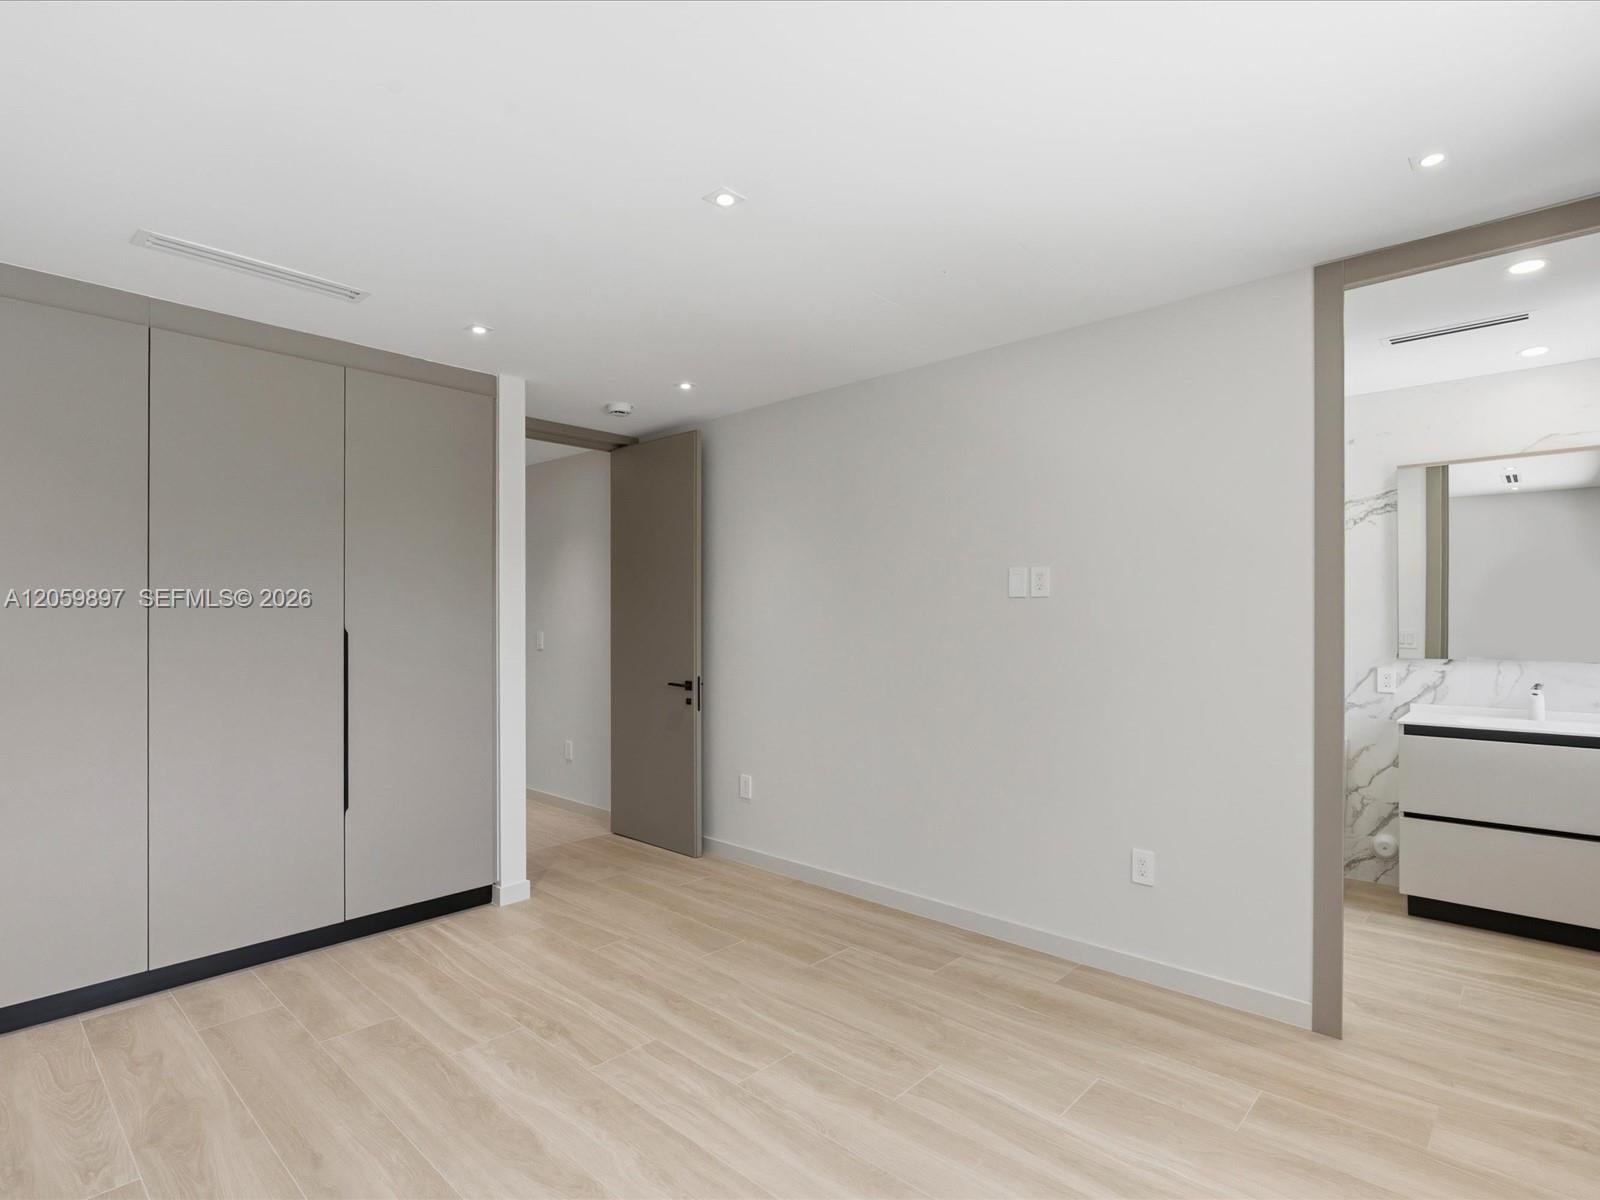
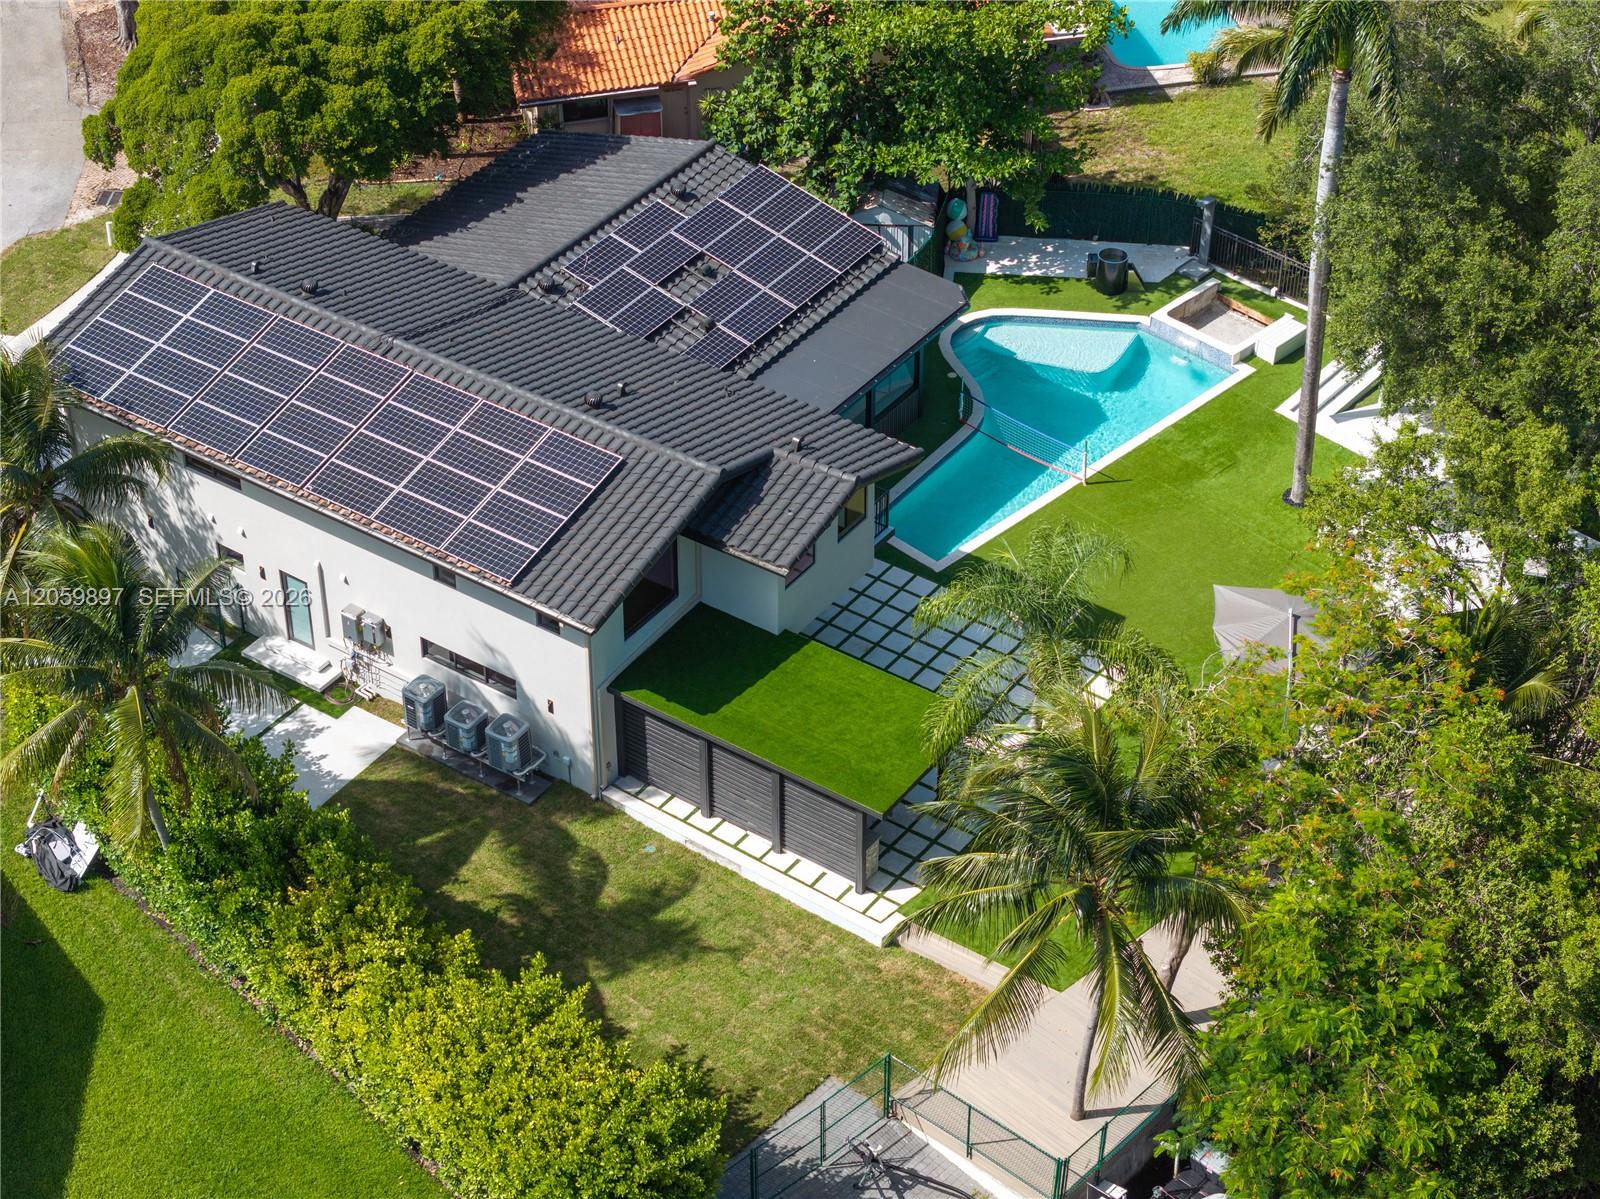
Welcome to The Lake House - a unique fully turnkey 2026 dream home designed by award-winning Artek Design. Set on almost half an acre with an impressive 152 feet of natural lake frontage, the property is ideal for hosting and entertaining with an oversized backyard that has a private pool and spa, children’s playground, expansive green areas framed by lush landscape - and a private dock with a small boat included. The large family and game rooms open to a covered pergola with a fully equipped summer kitchen - creating a true indoor-outdoor lifestyle while providing powder and cabana bathrooms for guests. The home quality is exceptional with almost 4,100 SF of total area and features 3,760 SF of living area with high-end finishes. Thoughtfully designed for modern family living and comfort, the home offers 5 bedrooms, each with its own en-suite bathroom and closet, creating privacy and independence for the whole family. At the heart of the home, a custom chef’s kitchen showcases top-of-the-line Thermador appliances, including double ovens, refined cabinetry, and a full natural gas system. Elegant 32" x 71" porcelain travertine flooring flows through the main living areas, complemented by a striking natural stone bar that invites gathering and conversation with warm tones and custom lighting. This exceptional residence delivers a sophisticated tropical feel of a new custom home with character - the privacy, lifestyle and comfort that only true lakefront living can provide.
/u.realgeeks.media/paradiserealtyfla/A_Veteran-Owned_Company.png)
Additional Information
- Heating
- Electric, Natural Gas
- Cooling
- Electric
- Roof
- Barrel
- Sewer
- Public Sewer
- Water
- Public
- Exterior Features
- Built-in Barbecue, Barbecue
- Construction
- Block
- Living Area
- 3,760
- Pool
- Yes
- Elementary School
- Virginia A. Boone / Highland Oaks
- Middle School
- Highland Oaks
- High School
- Dr. Michael M. Krop
Listing courtesy of Miles Goldstein Real Estate. Contact: